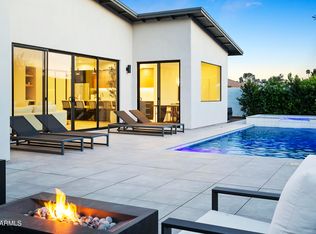
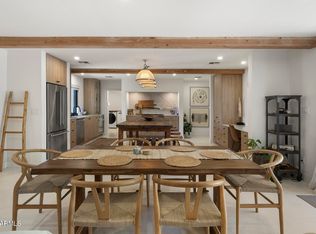
Experience refined modern living in this beautifully designed 4-bedroom home in the heart of Arcadia Lite. Everything you could want AND MORE - open-concept great room, natural light, vaulted ceilings, tons of storage, 2-car garage, two-toned cabinetry, oversize primary suite, and the list goes on and on! All of that plus a resort-inspired backyard featuring a sparkling pool, built-in BBQ, fire pit, lush turf, putting green and mature Ficus hedges that create exceptional privacy. Just moments from Arcadia's acclaimed dining, shopping, and entertainment, this home delivers an elevated lifestyle in one of Phoenix's most desirable neighborhoods.
For sale
$1,595,000
3828 N 32ND Way, Phoenix, AZ 85018
4beds
2,484sqft
Single Family Residence
Built in 2020
7,392 Square Feet Lot
$-- Zestimate®
$642/sqft
$-- HOA
What's special
Sparkling poolOversize primary suiteLush turfTwo-toned cabinetryNatural lightResort-inspired backyardPutting green
- 38 days
- 466
- 47
Zillow last checked:
Listing updated:
Listed by:
Samantha Moore 480-888-5308,
Compass,
Jennifer Kourouglos 480-263-0992,
Compass
Source: ARMLS,MLS#: 7077785
Facts & features
Interior
Bedrooms & bathrooms
- Bedrooms: 4
- Bathrooms: 3
- Full bathrooms: 2
- 1/2 bathrooms: 1
Heating
- Electric
Cooling
- Central Air
Appliances
- Included: Dryer, Washer, Water Softener Owned, Refrigerator, Built-in Microwave, Dishwasher, Gas Range
- Laundry: Inside
Features
- Pantry, Quartz Countertops, High Speed Internet, Double Vanity, Breakfast Bar, 9+ Flat Ceilings, No Interior Steps, Roller Shields, Kitchen Island, Full Bth Master Bdrm, Separate Shwr & Tub
- Flooring: Carpet, Tile
- Windows: Double Pane Windows
- Has basement: No
- Has fireplace: No
Interior area
- Total structure area: 2,484
- Total interior livable area: 2,484 sqft
Property
Parking
- Total spaces: 5
- Parking features: Attached, Garage Door Opener, Direct Access, Electric Vehicle Charging Station(s)
- Attached garage spaces: 2
- Uncovered spaces: 3
Features
- Stories: 1
- Exterior features: Private Yard, Built-in Barbecue
- Has private pool: Yes
- Pool features: Play Pool
- Spa features: None
- Fencing: Front Yard,Back Yard,Block
Lot
- Size: 7,392 Square Feet
- Features: Cul-De-Sac, Synthetic Grass Frnt, Synthetic Grass Back
Details
- Parcel number: 12734071
Construction
Type & style
- Home type: SingleFamily
- Architectural style: Mid-Century Modern,Contemporary,Ranch
- Property subtype: Single Family Residence
Materials
- Stucco, Wood Siding, Board & Batten Siding, Wood Frame, Painted
- Roof: Composition
Condition
- Year built: 2020
Utilities & green energy
- Sewer: Public Sewer
Community & HOA
Community
- Subdivision: MARSHALL PARKWAY
HOA
- Has HOA: No
- Services included: No Fees
Location
- Region: Phoenix
Financial & listing details
- Price per square foot: $642/sqft
- Tax assessed value: $897,500
- Annual tax amount: $5,594
- Date on market: 9/9/2026
- Cumulative days on market: 38 days
- Listing terms: VA Loan,Cash,Conventional
- Ownership: Fee Simple
Estimated market value
Not available
Estimated sales range
Not available
Not available
Price history
| Date | Event | Price |
|---|---|---|
| 9/9/2026 | Listed for sale | $1,595,000+87.6%$642/sqft |
Source:  ARMLS #7077785 Report a problem ARMLS #7077785 Report a problem | ||
| 11/25/2020 | Sold | $850,000+142.9%$342/sqft |
Source: Public Record Report a problem | ||
| 11/18/2019 | Sold | $350,000$141/sqft |
Source: ARMLS #6002362 Report a problem | ||
| 11/11/2019 | Pending sale | $350,000$141/sqft |
Source: HomeSmart #6002362 Report a problem | ||
| 11/8/2019 | Listed for sale | $350,000+393%$141/sqft |
Source: HomeSmart #6002362 Report a problem | ||
| 9/2/1998 | Sold | $71,000$29/sqft |
Source: Public Record Report a problem | ||
Public tax history
| Year | Property taxes | Tax assessment |
|---|---|---|
| 2025 | $5,594 +4.3% | $89,750 -11.1% |
| 2024 | $5,362 +1.3% | $100,970 +142.8% |
| 2023 | $5,293 +4.6% | $41,593 -32.7% |
| 2022 | $5,062 +234.4% | $61,810 +11.4% |
| 2021 | $1,514 +0.7% | $55,480 +166.1% |
| 2020 | $1,503 +2.1% | $20,850 +8.6% |
| 2019 | $1,472 | $19,200 +11.9% |
| 2018 | $1,472 +4% | $17,160 +8.1% |
| 2017 | $1,415 +11.8% | $15,880 +21.7% |
| 2016 | $1,266 +22.8% | $13,050 +4.8% |
| 2015 | $1,031 | $12,450 +71% |
| 2014 | -- | $7,280 +11.7% |
| 2013 | -- | $6,520 -24% |
| 2012 | -- | $8,580 -24.1% |
| 2011 | -- | $11,310 -12.5% |
| 2010 | -- | $12,920 -20.5% |
| 2009 | -- | $16,250 -10.5% |
| 2008 | -- | $18,150 +22.2% |
| 2007 | -- | $14,850 +55.5% |
| 2006 | -- | $9,550 |
| 2005 | -- | $9,550 +9.1% |
| 2004 | -- | $8,750 |
| 2003 | -- | $8,750 +33.6% |
| 2002 | -- | $6,550 |
Find assessor info on the county website
Monthly payment
Est. payment
Payment breakdown
Explore the cost of this home by adjusting the details. Changes won't be saved.Climate risks
Neighborhood: Camelback East
Nearby schools
Schools provided by the listing agent
- Elementary: Monte Vista Elementary School
- Middle: Monte Vista Elementary School
- High: Camelback High School
- District: Creighton Elementary District
Source: ARMLS. This data may not be complete. We recommend contacting the local school district to confirm school assignments for this home.

Similar homes
- $1,755,0004 bd3 ba2.4k sqft4002 N 33RD Place, Phoenix, AZ 85018For Sale
 MLS ID #7000788, Radojka Lala Smith, eXp Realty. ARMLS
 - $1,669,0004 bd4 ba3k sqft3832 E FAIRMOUNT Avenue, Phoenix, AZ 85018For Sale
 MLS ID #7081462, Spencer Davis, Caroline Auza Development. ARMLS
 - $1,527,0004 bd4 ba2.8k sqft4711 N 33RD Street, Phoenix, AZ 85018For Sale
 MLS ID #7043446, Hank E. Gries, RETSY. ARMLS
 - $1,569,0004 bd3 ba2.5k sqft4224 N 35TH Place, Phoenix, AZ 85018For Sale
 MLS ID #6989579, Adam Bowman, Compass. ARMLS
