NEW PRICE!!! Defined by a modern clean architecture, warm natural materials and a seamless indoor / outdoor flow, this home is sure to stand out. A crisp stucco façade, custom pivot entry door, and glass garage door create a striking first impression, while curated desert landscaping and structured turf accents deliver low maintenance curb appeal.
Inside, soaring ceilings and engineered white oak flooring set a warm, contemporary tone.The open great room is designed for effortless living, with a wall bi folding glass doors that open to the covered patio and private lawn space.The chef's kitchen pairs modern functionality with organic warmth, featuring custom wood cabinetry, a marble waterfall edge island, built in refrigeration professional gradegas range, wall ovens, and an under counter ice maker. Thoughtfully designed for both everyday living and entertaining, the space is complemented by a dry bar with wine refrigeration.
The primary suite offers a private retreat with patio access, a custom walk-in closet, and a spa inspired bath showcasing a soaking tub and oversized glass enclosed shower. Secondary bedrooms are generously sized, with refined finishes including recessed baseboards, Millgard windows, and smart climate control enhance comfort and style.
Outdoor living extends beneath a covered patio overlooking lush turf and desert landscaping, creating a serene setting ideal for relaxing or entertaining. Additional features include; a tankless water heater, reverse osmosis system, two Goodman HVAC units, Nest thermostat, washer and dryer, and a spacious garage.
Ideally located in the coveted Arcadia neighborhood close to dining, shopping, and recreation. This home blends modern design, quality craftsmanship, and effortless Arizona living.
For sale
Price cut: $5K (10/3)
$1,569,000
4224 N 35TH Place, Phoenix, AZ 85018
4beds
2,567sqft
Single Family Residence
Built in 2026
6,264 Square Feet Lot
$-- Zestimate®
$611/sqft
$-- HOA
What's special
Covered patioSpacious garageGlass garage doorSoaring ceilingsWall ovensMarble waterfall edge islandPrivate lawn space
- 223 days
- 930
- 80
Zillow last checked:
Listing updated:
Listed by:
Adam Bowman 602-330-4602,
Compass,
Brian C North 480-250-6687,
Compass
Source: ARMLS,MLS#: 6989579
Facts & features
Interior
Bedrooms & bathrooms
- Bedrooms: 4
- Bathrooms: 3
- Full bathrooms: 3
Heating
- Natural Gas
Cooling
- Central Air
Appliances
- Included: Dryer, Washer, Refrigerator, Built-in Microwave, Dishwasher, Disposal, Gas Oven, Gas Cooktop
- Laundry: Inside, Other
Features
- Non-laminate Counter, High Speed Internet, Double Vanity, Eat-in Kitchen, 9+ Flat Ceilings, Vaulted Ceiling(s), Kitchen Island, Pantry, Full Bth Master Bdrm
- Flooring: Wood
- Has basement: No
- Has fireplace: No
Interior area
- Total structure area: 2,567
- Total interior livable area: 2,567 sqft
Property
Parking
- Total spaces: 4
- Parking features: Garage Door Opener
- Garage spaces: 2
- Uncovered spaces: 2
Features
- Stories: 1
- Patio & porch: Covered
- Spa features: None
- Fencing: Block
- Has view: Yes
- View description: Mountain(s)
Lot
- Size: 6,264 Square Feet
- Features: Sprinklers In Rear, Sprinklers In Front, Desert Back, Desert Front, Synthetic Grass Frnt, Synthetic Grass Back
Details
- Parcel number: 17030162
Construction
Type & style
- Home type: SingleFamily
- Architectural style: Contemporary
- Property subtype: Single Family Residence
Materials
- Stucco, Wood Frame, Painted
- Roof: Composition
Condition
- Year built: 2026
Utilities & green energy
- Sewer: Public Sewer
Community & HOA
Community
- Subdivision: PALMS PARKWAY
HOA
- Has HOA: No
- Services included: No Fees
Location
- Region: Phoenix
Financial & listing details
- Price per square foot: $611/sqft
- Tax assessed value: $425,600
- Annual tax amount: $2,648
- Date on market: 2/26/2026
- Cumulative days on market: 224 days
- Listing terms: Cash,Conventional
- Ownership: Fee Simple
Estimated market value
Not available
Estimated sales range
Not available
Not available
Price history
| Date | Event | Price |
|---|---|---|
| 10/3/2026 | Price change | $1,569,000-0.3%$611/sqft |
Source:  ARMLS #6989579 Report a problem ARMLS #6989579 Report a problem | ||
| 8/26/2026 | Price change | $1,574,000-0.6%$613/sqft |
Source: ARMLS #6989579 Report a problem | ||
| 8/6/2026 | Price change | $1,584,000-0.9%$617/sqft |
Source: ARMLS #6989579 Report a problem | ||
| 6/4/2026 | Price change | $1,599,000-1.9%$623/sqft |
Source: ARMLS #6989579 Report a problem | ||
| 5/22/2026 | Price change | $1,629,999-0.9%$635/sqft |
Source: ARMLS #6989579 Report a problem | ||
| 4/28/2026 | Price change | $1,645,000-1.2%$641/sqft |
Source: ARMLS #6989579 Report a problem | ||
| 4/1/2026 | Price change | $1,665,000-1.8%$649/sqft |
Source: ARMLS #6989579 Report a problem | ||
| 2/25/2026 | Listed for sale | $1,695,000+213.9%$660/sqft |
Source: ARMLS #6989579 Report a problem | ||
| 11/8/2024 | Sold | $540,000+0.9%$210/sqft |
Source: ARMLS #6767516 Report a problem | ||
| 10/29/2024 | Contingent | $535,000$208/sqft |
Source:  HomeSmart #6767516 Report a problem HomeSmart #6767516 Report a problem | ||
| 10/14/2024 | Listed for sale | $535,000+23%$208/sqft |
Source: ARMLS #6767516 Report a problem | ||
| 7/28/2017 | Sold | $435,000$169/sqft |
Source: Agent Provided Report a problem | ||
Public tax history
| Year | Property taxes | Tax assessment |
|---|---|---|
| 2025 | $2,648 +17.6% | $42,560 -9.7% |
| 2024 | $2,251 +1.2% | $47,110 +164.9% |
| 2023 | $2,225 +4.4% | $17,781 -41.8% |
| 2022 | $2,130 -1% | $30,560 +4.6% |
| 2021 | $2,153 +0.6% | $29,220 +6.4% |
| 2020 | $2,140 +2.2% | $27,460 +16.8% |
| 2019 | $2,094 | $23,510 +5.8% |
| 2018 | $2,094 +4.3% | $22,220 +12.4% |
| 2017 | $2,008 +11.9% | $19,770 +5.4% |
| 2016 | $1,795 +22.6% | $18,760 +11.3% |
| 2015 | $1,464 | $16,860 +39.7% |
| 2014 | -- | $12,070 +15.8% |
| 2013 | -- | $10,420 -11.8% |
| 2012 | -- | $11,810 -27.8% |
| 2011 | -- | $16,350 -7.8% |
| 2010 | -- | $17,730 -19.1% |
| 2009 | -- | $21,910 -2% |
| 2008 | -- | $22,350 +18.3% |
| 2007 | -- | $18,900 +64.3% |
| 2006 | -- | $11,500 |
| 2005 | -- | $11,500 +17.3% |
| 2004 | -- | $9,800 |
| 2003 | -- | $9,800 +14.6% |
| 2002 | -- | $8,550 |
Find assessor info on the county website
Monthly payment
Est. payment
Payment breakdown
Explore the cost of this home by adjusting the details. Changes won't be saved.Climate risks
Neighborhood: Camelback East
Nearby schools
Schools provided by the listing agent
- Elementary: The Creighton Academy
- Middle: Biltmore Preparatory Academy
- High: Camelback High School
- District: Creighton Elementary District
Source: ARMLS. This data may not be complete. We recommend contacting the local school district to confirm school assignments for this home.
Similar homes

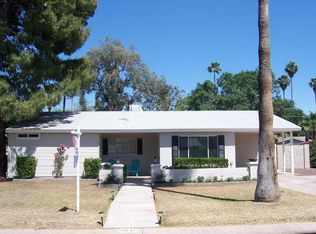
- $1,595,0004 bd3 ba2.4k sqft3828 N 32ND Way, Phoenix, AZ 85018For Sale
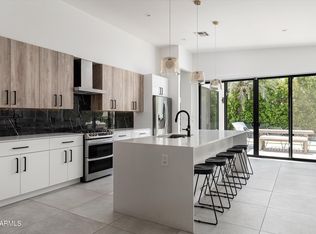 MLS ID #7077785, Samantha Moore, Compass. ARMLS
 - $1,599,0004 bd4 ba2.8k sqft4711 N 33RD Street, Phoenix, AZ 85018For Sale
 MLS ID #7043446, Hank E. Gries, RETSY. ARMLS
 - $1,599,9994 bd5 ba2.8k sqft4008 N 34TH Street, Phoenix, AZ 85018For Sale
 MLS ID #7087985, Sarah C Richardson, Keller Williams Realty Phoenix. ARMLS
 - $1,755,0004 bd3 ba2.4k sqft4002 N 33RD Place, Phoenix, AZ 85018For Sale
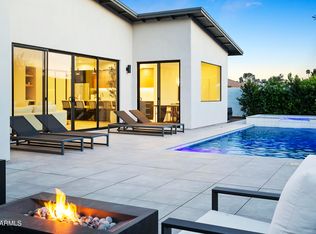 MLS ID #7000788, Radojka Lala Smith, eXp Realty. ARMLS
