An Arcadia Lite home rebuilt in 2026, top to bottom: new roof, HVAC, plumbing, electrical, and a tankless water heater, all on one level with no HOA. White oak floors run under vaulted ceilings into a great room with a linear gas fireplace and a glass bi-fold wall that folds fully open to the backyard. The kitchen is built for real cooking. A 48-inch luxury range sits under a custom wood hood, flanked by built-in stainless refrigerator and freezer, with handmade cabinetry to the ceiling and a quartz waterfall island. The walk-in pantry has its own wood shelving and quartz counter. The primary suite has a freestanding soaking tub and an oversized shower with multiple showerheads, and two more bedrooms have private en suite baths. Out back, a new pool with sheer waterfalls and a play pool
sits on stone decking beside an extended covered patio, built-in BBQ, and turf. Zoned for Tavan Elementary, Ingleside Middle, and Arcadia High.
For sale
Price cut: $96K (10/21)
$1,799,000
4108 E AVALON Drive, Phoenix, AZ 85018
4beds
3,468sqft
Single Family Residence
Built in 2026
9,496 Square Feet Lot
$-- Zestimate®
$519/sqft
$-- HOA
What's special
Play poolExtended covered patioLinear gas fireplaceQuartz waterfall islandWhite oak floorsStone deckingBuilt-in bbq
- 9 days
- 477
- 50
Likely to sell faster than
Zillow last checked:
Listing updated:
Listed by:
Nicholas Giles 602-785-8779,
Keller Williams Integrity First Realty,
David M Cline 480-241-7141,
Keller Williams Integrity First Realty
Source: ARMLS,MLS#: 7094357
Facts & features
Interior
Bedrooms & bathrooms
- Bedrooms: 4
- Bathrooms: 4
- Full bathrooms: 4
Heating
- Forced Air
Cooling
- Gas, Central Air, Ceiling Fan(s), Programmable Thmstat
Appliances
- Included: Refrigerator, Dishwasher, Disposal, Gas Oven
- Laundry: Inside
Features
- Pantry, Quartz Countertops, High Speed Internet, Double Vanity, Eat-in Kitchen, 9+ Flat Ceilings, No Interior Steps, Vaulted Ceiling(s), Kitchen Island, Full Bth Master Bdrm, Separate Shwr & Tub
- Flooring: Wood
- Windows: Double Pane Windows
- Has basement: No
- Number of fireplaces: 1
- Fireplace features: Living Room
Interior area
- Total structure area: 3,468
- Total interior livable area: 3,468 sqft
Property
Parking
- Total spaces: 4
- Parking features: Attached, Garage Door Opener
- Attached garage spaces: 2
- Uncovered spaces: 2
Features
- Stories: 1
- Patio & porch: Covered
- Exterior features: Built-in Barbecue
- Has private pool: Yes
- Pool features: Variable Speed Pump, Play Pool, Fenced
- Spa features: None
- Fencing: Block
Lot
- Size: 9,496 Square Feet
- Features: North/South Exposure, Sprinklers In Rear, Sprinklers In Front, Gravel/Stone Front, Gravel/Stone Back, Synthetic Grass Frnt, Synthetic Grass Back, Auto Timer H2O Front, Auto Timer H2O Back
Details
- Parcel number: 12714020
Construction
Type & style
- Home type: SingleFamily
- Property subtype: Single Family Residence
Materials
- Synthetic Stucco, Wood Frame
- Foundation: Slab
- Roof: Composition
Condition
- Year built: 2026
Utilities & green energy
- Sewer: Public Sewer
Green energy
- Water conservation: Tankless Ht Wtr Heat
Community & HOA
Community
- Subdivision: RANCHO VENTURA TR 11
HOA
- Has HOA: No
- Services included: No Fees
Location
- Region: Phoenix
Financial & listing details
- Price per square foot: $519/sqft
- Tax assessed value: $589,500
- Annual tax amount: $2,111
- Date on market: 10/15/2026
- Cumulative days on market: 87 days
- Listing terms: VA Loan,Cash,Conventional,1031 Exchange
- Ownership: Fee Simple
- Road surface type: Asphalt
Estimated market value
Not available
Estimated sales range
Not available
Not available
Price history
| Date | Event | Price |
|---|---|---|
| 10/21/2026 | Price change | $1,799,000-5.1%$519/sqft |
Source:  ARMLS #7094357 Report a problem ARMLS #7094357 Report a problem | ||
| 10/15/2026 | Listed for sale | $1,895,000-0.2%$546/sqft |
Source: ARMLS #7094357 Report a problem | ||
| 10/15/2026 | Listing removed | $1,899,000$548/sqft |
Source: ARMLS #7054047 Report a problem | ||
| 9/15/2026 | Price change | $1,899,000-3.8%$548/sqft |
Source: ARMLS #7054047 Report a problem | ||
| 8/19/2026 | Price change | $1,975,000-2.5%$569/sqft |
Source: ARMLS #7054047 Report a problem | ||
| 7/29/2026 | Listed for sale | $2,025,000+189.3%$584/sqft |
Source: ARMLS #7054047 Report a problem | ||
| 11/12/2025 | Sold | $700,000-6.7%$202/sqft |
Source: ARMLS #6914390 Report a problem | ||
| 9/12/2025 | Listed for sale | $750,000+614.3%$216/sqft |
Source: ARMLS #6914390 Report a problem | ||
| 3/16/2000 | Sold | $105,000$30/sqft |
Source: Public Record Report a problem | ||
Public tax history
| Year | Property taxes | Tax assessment |
|---|---|---|
| 2025 | $2,097 +4.6% | $58,950 -4% |
| 2024 | $2,005 +3.1% | $61,420 +128.1% |
| 2023 | $1,944 +3.1% | $26,928 -34% |
| 2022 | $1,886 -3.3% | $40,780 +9.8% |
| 2021 | $1,951 +3.5% | $37,150 +3.1% |
| 2020 | $1,885 +3.3% | $36,020 +11.7% |
| 2019 | $1,825 | $32,250 +6.2% |
| 2018 | $1,825 +5.4% | $30,380 +4.1% |
| 2017 | $1,731 +11.8% | $29,180 +6.1% |
| 2016 | $1,549 +2% | $27,510 +4% |
| 2015 | $1,519 | $26,450 +38.6% |
| 2014 | -- | $19,080 +20.9% |
| 2013 | -- | $15,780 +3.3% |
| 2012 | -- | $15,270 -20.1% |
| 2011 | -- | $19,100 -2.2% |
| 2010 | -- | $19,530 -24.5% |
| 2009 | -- | $25,880 -11.7% |
| 2008 | -- | $29,300 +18.6% |
| 2007 | -- | $24,700 +51.5% |
| 2006 | -- | $16,300 |
| 2005 | -- | $16,300 +19.4% |
| 2004 | -- | $13,650 |
| 2003 | -- | $13,650 +31.3% |
| 2002 | -- | $10,400 |
Find assessor info on the county website
Monthly payment
Est. payment
Payment breakdown
Explore the cost of this home by adjusting the details. Changes won't be saved.Climate risks
Neighborhood: Camelback East
Nearby schools
Schools provided by the listing agent
- Elementary: Tavan Elementary School
- Middle: Ingleside Middle School
- High: Arcadia High School
- District: Scottsdale Unified District
Source: ARMLS. This data may not be complete. We recommend contacting the local school district to confirm school assignments for this home.

Similar homes
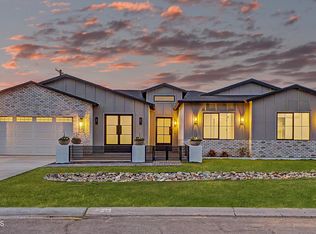
- $1,789,0004 bd4 ba3k sqft4032 E EARLL Drive, Phoenix, AZ 85018For Sale
 MLS ID #7030104, Satish Kumar Kunchala, eXp Realty. ARMLS
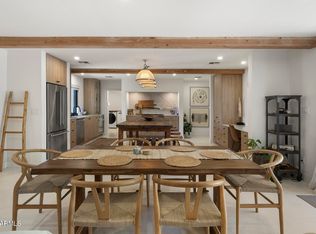
 - $1,669,0004 bd4 ba3k sqft3832 E FAIRMOUNT Avenue, Phoenix, AZ 85018For Sale
 MLS ID #7081462, Spencer Davis, Caroline Auza Development. ARMLS
 - $1,875,0004 bd5 ba3.3k sqft4348 E MITCHELL Drive, Phoenix, AZ 85018For Sale
 MLS ID #7075662, Bailey Knoles, Compass. ARMLS
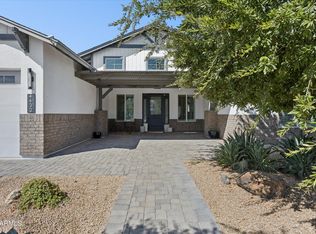
 - $1,995,0004 bd4 ba3.3k sqft4432 N 38TH Street, Phoenix, AZ 85018For Sale
 MLS ID #7082009, Joelle Addante, Compass. ARMLS
