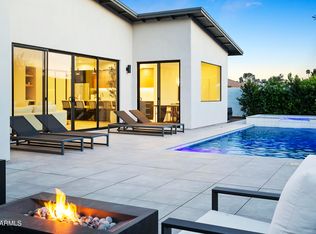
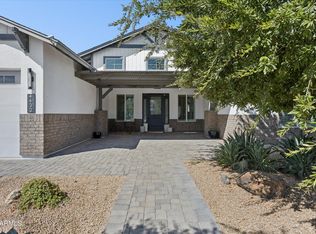
Experience brand-new luxury living in one of Phoenix's most desirable locations! This stunning, newly built 4-bedroom home blends modern architecture with high-end finishes and exceptional functionality! From the moment you arrive, you'll be captivated by its striking curb appeal, professionally landscaped grounds, extended driveway, and gated courtyard with elegant paver flooring. Step inside to soaring ceilings, stylish light fixtures & ceiling fans, and recessed lighting. Elegant Engineered hardwood flooring complements the open-concept layout, creating a seamless flow between spaces. The welcoming living room features a sleek recessed gas fireplace, an eye-catching accent wall, a wet bar, and multi-sliding glass doors for effortless indoor-outdoor entertaining. The chef's kitchen boasts Bellmont wood cabinetry, quartz countertops & backsplash, Subzero stainless steel appliances, and a waterfall island with a breakfast bar. The primary suite offers private patio access, a custom walk-in closet, and a spa-inspired bathroom with a floating dual vanity, freestanding tub, and a glass-enclosed step-in shower. Additional highlights include a secondary bedroom with its own bathroom, a versatile den with double doors to the courtyard, and a laundry room equipped with built-in cabinetry and a utility sink. The backyard oasis is ideal for gatherings or cool off in the sparkling pool as the desert sky transforms at sunset. Near restaurants, markets, and shops, with easy access to AZ-51 and I-10. No HOA, ready to move in! Don't miss your chance to own this exceptional home!
For sale
Price cut: $10K (10/10)
$1,789,000
4032 E EARLL Drive, Phoenix, AZ 85018
4beds
3,026sqft
Single Family Residence
Built in 2026
8,107 Square Feet Lot
$-- Zestimate®
$591/sqft
$-- HOA
What's special
Sparkling poolSleek recessed gas fireplaceOpen-concept layoutSoaring ceilingsExtended drivewayRecessed lightingWet bar
- 151 days
- 834
- 81
Zillow last checked:
Listing updated:
Listed by:
Satish Kumar Kunchala 480-428-0044,
eXp Realty
Source: ARMLS,MLS#: 7030104
Facts & features
Interior
Bedrooms & bathrooms
- Bedrooms: 4
- Bathrooms: 4
- Full bathrooms: 3
- 1/2 bathrooms: 1
Primary bedroom
- Area: 208.39
- Dimensions: 16.03 x 13.00
Bedroom 2
- Area: 181.11
- Dimensions: 12.43 x 14.57
Bedroom 3
- Area: 152.97
- Dimensions: 14.39 x 10.63
Bedroom 4
- Area: 153.12
- Dimensions: 14.31 x 10.70
Garage
- Area: 472.46
- Dimensions: 22.15 x 21.33
Office
- Area: 143.75
- Dimensions: 13.08 x 10.99
Heating
- Natural Gas
Cooling
- Central Air, Ceiling Fan(s)
Appliances
- Included: Refrigerator, Built-in Microwave, Dishwasher, Disposal, Gas Range
- Laundry: Inside
Features
- Pantry, Quartz Countertops, High Speed Internet, Double Vanity, Breakfast Bar, No Interior Steps, Vaulted Ceiling(s), Kitchen Island, Full Bth Master Bdrm
- Flooring: Tile, Wood
- Windows: Double Pane Windows, ENERGY STAR Qualified Windows, Vinyl Frame
- Has basement: No
- Number of fireplaces: 1
- Fireplace features: Living Room
Interior area
- Total structure area: 3,026
- Total interior livable area: 3,026 sqft
Property
Parking
- Total spaces: 6
- Parking features: Attached, Garage Door Opener, Direct Access
- Attached garage spaces: 2
- Uncovered spaces: 4
Features
- Stories: 1
- Patio & porch: Covered, Patio
- Exterior features: Private Yard
- Has private pool: Yes
- Pool features: Outdoor Pool
- Spa features: None
- Fencing: Block
Lot
- Size: 8,107 Square Feet
- Features: North/South Exposure, Alley, Grass Front, Synthetic Grass Back, Auto Timer H2O Front, Auto Timer H2O Back
Details
- Parcel number: 12715013
- Special conditions: Owner/Agent
Construction
Type & style
- Home type: SingleFamily
- Architectural style: Contemporary
- Property subtype: Single Family Residence
Materials
- Brick Veneer, Board & Batten Siding, Wood Frame, Painted
- Roof: Composition
Condition
- Year built: 2026
Details
- Builder name: RightSpot Homes
Utilities & green energy
- Sewer: Public Sewer
Community & HOA
Community
- Subdivision: EAST CITRUS ACRES PLAT B
HOA
- Has HOA: No
- Services included: No Fees
Location
- Region: Phoenix
Financial & listing details
- Price per square foot: $591/sqft
- Tax assessed value: $664,600
- Annual tax amount: $3,031
- Date on market: 5/19/2026
- Cumulative days on market: 152 days
- Listing terms: Cash,Conventional
- Ownership: Fee Simple
- Road surface type: Paved
Estimated market value
Not available
Estimated sales range
Not available
Not available
Price history
| Date | Event | Price |
|---|---|---|
| 10/10/2026 | Price change | $1,789,000-0.6%$591/sqft |
Source:  ARMLS #7030104 Report a problem ARMLS #7030104 Report a problem | ||
| 9/5/2026 | Price change | $1,799,000-1.1%$595/sqft |
Source: ARMLS #7030104 Report a problem | ||
| 8/22/2026 | Price change | $1,819,000-0.5%$601/sqft |
Source: ARMLS #7030104 Report a problem | ||
| 8/4/2026 | Price change | $1,829,000-1.1%$604/sqft |
Source: ARMLS #7030104 Report a problem | ||
| 7/3/2026 | Price change | $1,849,000-1.6%$611/sqft |
Source: ARMLS #7030104 Report a problem | ||
| 6/26/2026 | Price change | $1,879,000-1.1%$621/sqft |
Source: ARMLS #7030104 Report a problem | ||
| 6/11/2026 | Price change | $1,899,000-1.4%$628/sqft |
Source: ARMLS #7030104 Report a problem | ||
| 6/5/2026 | Price change | $1,925,000-1.2%$636/sqft |
Source: ARMLS #7030104 Report a problem | ||
| 5/19/2026 | Listed for sale | $1,949,000+204.5%$644/sqft |
Source: ARMLS #7030104 Report a problem | ||
| 12/30/2024 | Sold | $640,000-11%$212/sqft |
Source: ARMLS #6736069 Report a problem | ||
| 12/25/2024 | Pending sale | $719,500$238/sqft |
Source: ARMLS #6736069 Report a problem | ||
| 10/9/2024 | Price change | $719,500-3.5%$238/sqft |
Source: ARMLS #6736069 Report a problem | ||
| 9/12/2024 | Price change | $745,500-4.4%$246/sqft |
Source: ARMLS #6736069 Report a problem | ||
| 9/7/2024 | Pending sale | $780,000$258/sqft |
Source: ARMLS #6736069 Report a problem | ||
| 7/26/2024 | Listed for sale | $780,000+6.8%$258/sqft |
Source: ARMLS #6736069 Report a problem | ||
| 8/23/2022 | Sold | $730,000$241/sqft |
Source: Public Record Report a problem | ||
Public tax history
| Year | Property taxes | Tax assessment |
|---|---|---|
| 2025 | $3,013 +4.7% | $66,460 -3% |
| 2024 | $2,877 +19.3% | $68,530 +105.1% |
| 2023 | $2,412 +3.1% | $33,406 -25.8% |
| 2022 | $2,340 -3.3% | $45,010 +9.8% |
| 2021 | $2,420 +3.5% | $41,010 +4.3% |
| 2020 | $2,338 +3.3% | $39,310 +9.2% |
| 2019 | $2,264 | $36,000 +7.3% |
| 2018 | $2,264 +5.4% | $33,560 +2.3% |
| 2017 | $2,148 +30.8% | $32,800 +6.3% |
| 2016 | $1,642 +1.2% | $30,860 +4.4% |
| 2015 | $1,622 | $29,550 +42.3% |
| 2014 | -- | $20,770 +24.1% |
| 2013 | -- | $16,730 +5.2% |
| 2012 | -- | $15,900 -20.5% |
| 2011 | -- | $20,000 -12.7% |
| 2010 | -- | $22,910 -24.7% |
| 2009 | -- | $30,410 -8.4% |
| 2008 | -- | $33,200 +18.8% |
| 2007 | -- | $27,950 +82.7% |
| 2006 | -- | $15,300 |
| 2005 | -- | $15,300 +4.4% |
| 2004 | -- | $14,650 |
| 2003 | -- | $14,650 +40.2% |
| 2002 | -- | $10,450 |
Find assessor info on the county website
Monthly payment
Est. payment
Payment breakdown
Explore the cost of this home by adjusting the details. Changes won't be saved.Climate risks
Neighborhood: Camelback East
Nearby schools
Schools provided by the listing agent
- Elementary: Tavan Elementary School
- Middle: Ingleside Middle School
- High: Arcadia High School
- District: Scottsdale Unified District
Source: ARMLS. This data may not be complete. We recommend contacting the local school district to confirm school assignments for this home.

Similar homes
- $1,895,0004 bd4 ba3.4k sqft4108 E AVALON Drive, Phoenix, AZ 85018For Sale
 MLS ID #7094357, Nicholas Giles, Keller Williams Integrity First Realty. ARMLS
 - $1,875,0004 bd5 ba3.3k sqft4348 E MITCHELL Drive, Phoenix, AZ 85018For Sale
 MLS ID #7075662, Bailey Knoles, Compass. ARMLS
 - $1,755,0004 bd3 ba2.4k sqft4002 N 33RD Place, Phoenix, AZ 85018For Sale
 MLS ID #7000788, Radojka Lala Smith, eXp Realty. ARMLS
 - $1,995,0004 bd4 ba3.3k sqft4432 N 38TH Street, Phoenix, AZ 85018For Sale
 MLS ID #7082009, Joelle Addante, Compass. ARMLS
