Best priced new build in the area! Experience luxury living in the heart of Biltmore Heights! This stunning new construction offers 2,950 SF with 4 bedrooms, 3.5 bathrooms, and an oversized 2-car garage. Soaring 13' ceilings throughout and a vaulted great room create an open, light-filled design. The chef's kitchen features Taj Mahal quartzite countertops, custom crema cabinetry, and a striking custom roman clay hood. Wood and porcelain tile flooring, a split floor plan, a private primary suite with spa-inspired bath, and walk-in closets in every bedroom provide comfort and style. Enjoy a covered patio with built-in BBQ, security system with cameras, north/south exposure, and breathtaking mountain views.
For sale
Price cut: $50K (9/30)
$2,100,000
3210 E OREGON Avenue, Phoenix, AZ 85018
4beds
2,950sqft
Single Family Residence
Built in 2026
8,285 Square Feet Lot
$-- Zestimate®
$712/sqft
$-- HOA
What's special
Split floor planBreathtaking mountain viewsTaj mahal quartzite countertopsVaulted great roomOpen light-filled designCustom crema cabinetry
- 94 days
- 1,890
- 164
Zillow last checked:
Listing updated:
Listed by:
Stacie Granger 602-432-3305,
Compass,
Gretchen E Munn 602-315-2258,
Compass
Source: ARMLS,MLS#: 7047077
Facts & features
Interior
Bedrooms & bathrooms
- Bedrooms: 4
- Bathrooms: 4
- Full bathrooms: 3
- 1/2 bathrooms: 1
Heating
- Forced Air
Cooling
- Central Air
Appliances
- Included: Refrigerator, Built-in Microwave, Dishwasher, Disposal, Gas Oven
Features
- Non-laminate Counter, Quartz Countertops, High Speed Internet, Double Vanity, Eat-in Kitchen, Vaulted Ceiling(s), Kitchen Island, Full Bth Master Bdrm, Separate Shwr & Tub
- Flooring: Tile, Wood
- Windows: Double Pane Windows, ENERGY STAR Qualified Windows
- Has basement: No
- Has fireplace: No
Interior area
- Total structure area: 2,950
- Total interior livable area: 2,950 sqft
Property
Parking
- Total spaces: 4
- Parking features: Garage, Open
- Garage spaces: 2
- Uncovered spaces: 2
Features
- Stories: 1
- Patio & porch: Covered
- Exterior features: Built-in Barbecue
- Spa features: None
- Fencing: Block
- Has view: Yes
- View description: Mountain(s)
Lot
- Size: 8,285 Square Feet
- Features: North/South Exposure, Sprinklers In Rear, Sprinklers In Front, Grass Front, Grass Back, Auto Timer H2O Front, Auto Timer H2O Back
Details
- Parcel number: 17012026
Construction
Type & style
- Home type: SingleFamily
- Architectural style: Contemporary
- Property subtype: Single Family Residence
Materials
- Stucco, Wood Frame, Painted, Stone
- Foundation: Slab
- Roof: Composition
Condition
- Year built: 2026
Details
- Builder name: GWS
Utilities & green energy
- Electric: 220 Volts in Kitchen
- Sewer: Public Sewer
Community & HOA
Community
- Security: Security System Owned
- Subdivision: BILTMORE HEIGHTS 2
HOA
- Has HOA: No
- Services included: No Fees
Location
- Region: Phoenix
Financial & listing details
- Price per square foot: $712/sqft
- Tax assessed value: $656,800
- Annual tax amount: $3,958
- Date on market: 7/7/2026
- Cumulative days on market: 93 days
- Listing terms: Cash,Conventional
- Ownership: Fee Simple
- Electric utility on property: Yes
- Road surface type: Paved
Estimated market value
Not available
Estimated sales range
Not available
Not available
Price history
| Date | Event | Price |
|---|---|---|
| 9/30/2026 | Price change | $2,100,000-2.3%$712/sqft |
Source:  ARMLS #7047077 Report a problem ARMLS #7047077 Report a problem | ||
| 9/24/2026 | Price change | $2,150,000-2.3%$729/sqft |
Source: ARMLS #7047077 Report a problem | ||
| 9/9/2026 | Price change | $2,200,000-2.2%$746/sqft |
Source: ARMLS #7047077 Report a problem | ||
| 8/26/2026 | Price change | $2,250,000-2%$763/sqft |
Source: ARMLS #7047077 Report a problem | ||
| 8/11/2026 | Price change | $2,295,000-0.2%$778/sqft |
Source: ARMLS #7047077 Report a problem | ||
| 7/7/2026 | Listed for sale | $2,300,000+226.2%$780/sqft |
Source: ARMLS #7047077 Report a problem | ||
| 8/22/2025 | Sold | $705,000-11.3%$239/sqft |
Source: Public Record Report a problem | ||
| 3/27/2025 | Listed for sale | $795,000+274.1%$269/sqft |
Source: Owner Report a problem | ||
| 2/28/2002 | Sold | $212,500+14.3%$72/sqft |
Source: ARMLS #1726200 Report a problem | ||
| 10/21/1999 | Sold | $185,991+24%$63/sqft |
Source: Public Record Report a problem | ||
| 6/29/1999 | Sold | $150,000$51/sqft |
Source: Public Record Report a problem | ||
Public tax history
| Year | Property taxes | Tax assessment |
|---|---|---|
| 2025 | $3,958 +4% | $65,680 +0.6% |
| 2024 | $3,805 +1.2% | $65,270 +117.2% |
| 2023 | $3,760 +4.4% | $30,051 -28.7% |
| 2022 | $3,600 -1% | $42,170 +12.1% |
| 2021 | $3,638 +0.6% | $37,610 +2.2% |
| 2020 | $3,617 +2.2% | $36,800 +12.3% |
| 2019 | $3,539 | $32,770 +9.9% |
| 2018 | $3,539 +4.3% | $29,810 +5.1% |
| 2017 | $3,394 +11.9% | $28,350 +26.4% |
| 2016 | $3,034 +22.8% | $22,430 -5.4% |
| 2015 | $2,471 | $23,710 +16.8% |
| 2014 | -- | $20,300 +15.3% |
| 2013 | -- | $17,610 -5% |
| 2012 | -- | $18,530 -11.7% |
| 2011 | -- | $20,980 -28.4% |
| 2010 | -- | $29,310 -7.2% |
| 2009 | -- | $31,600 +2.4% |
| 2008 | -- | $30,850 +8.4% |
| 2007 | -- | $28,450 +64% |
| 2006 | -- | $17,350 |
| 2005 | -- | $17,350 +10.2% |
| 2004 | -- | $15,750 |
| 2003 | -- | $15,750 +26.5% |
| 2002 | -- | $12,450 |
Find assessor info on the county website
Monthly payment
Est. payment
Payment breakdown
Explore the cost of this home by adjusting the details. Changes won't be saved.Climate risks
Neighborhood: Camelback East
Nearby schools
Schools provided by the listing agent
- Elementary: Biltmore Preparatory Academy
- Middle: Biltmore Preparatory Academy
- High: Camelback High School
- District: Creighton Elementary District
Source: ARMLS. This data may not be complete. We recommend contacting the local school district to confirm school assignments for this home.


Similar homes
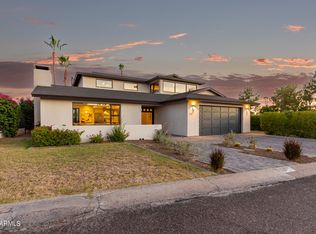
- $1,995,0004 bd4 ba3.3k sqft4432 N 38TH Street, Phoenix, AZ 85018For Sale
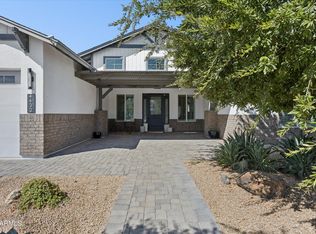 MLS ID #7082009, Joelle Addante, Compass. ARMLS
 - $2,150,0004 bd3 ba3k sqft3302 N 51ST Street, Phoenix, AZ 85018For Sale
 MLS ID #7072985, Joelle Addante, Compass. ARMLS
 - $1,950,0004 bd4 ba3.1k sqft5321 E PINCHOT Avenue, Phoenix, AZ 85018For Sale
 MLS ID #7081304, Charles Yin, Compass. ARMLS
 - $1,998,0004 bd5 ba3.3k sqft4348 E MITCHELL Drive, Phoenix, AZ 85018For Sale
 MLS ID #7075662, Bailey Knoles, Compass. ARMLS
