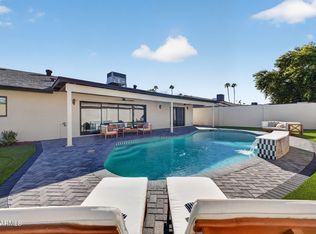
TIMBER HOUSE | Tranquility for sale! A true ONE-OF-A-KIND transformation in the heart of Scottsdale! A meticulously reimagined home featuring extraordinary architectural details, organic-modern finishes, and indoor-outdoor living. Carefully curated interiors, a stunning pool, expansive outdoor entertaining spaces, and exceptional attention to design. Tucked away on a quiet, private cul-de-sac street lined with mature trees, offering ample additional gated parking for all your cars and toys. This remarkable property offers a lifestyle rarely found at this price point. COME EXPERIENCE THE FEELING of being home, elegantly!
For sale
$1,800,000
3109 N 81ST Street, Scottsdale, AZ 85251
4beds
2,832sqft
Single Family Residence
Built in 1960
9,169 Square Feet Lot
$-- Zestimate®
$636/sqft
$-- HOA
What's special
Stunning poolAmple additional gated parkingExtraordinary architectural detailsOrganic-modern finishesQuiet private cul-de-sac streetExpansive outdoor entertaining spacesLined with mature trees
- 7 days
- 822
- 72
Likely to sell faster than
Zillow last checked:
Listing updated:
Listed by:
Bobbi Lee 602-610-4824,
TruCORE Agency
Source: ARMLS,MLS#: 7100585
Facts & features
Interior
Bedrooms & bathrooms
- Bedrooms: 4
- Bathrooms: 4
- Full bathrooms: 3
- 1/2 bathrooms: 1
Heating
- Electric
Cooling
- Central Air, Ceiling Fan(s)
Appliances
- Included: Reverse Osmosis, Refrigerator, Built-in Microwave, Dishwasher, Disposal, Induction Cooktop, Electric Range, Electric Oven
- Laundry: Inside, Gas Dryer Hookup
Features
- Pantry, Non-laminate Counter, Granite Counters, Double Vanity, Eat-in Kitchen, Breakfast Bar, No Interior Steps, Vaulted Ceiling(s), Wet Bar, Kitchen Island, Bidet, Full Bth Master Bdrm, Separate Shwr & Tub
- Flooring: Tile
- Windows: Screens, Skylight(s), Low Emissivity Windows, Double Pane Windows
- Has basement: No
- Number of fireplaces: 1
- Fireplace features: Insert, Family Room, Living Room
Interior area
- Total structure area: 2,832
- Total interior livable area: 2,832 sqft
Property
Parking
- Total spaces: 6
- Parking features: Attached, Gated, Garage Door Opener, Direct Access
- Attached garage spaces: 1
- Uncovered spaces: 5
Accessibility
- Accessibility features: Remote Devices, Mltpl Entries/Exits, Lever Handles
Features
- Stories: 1
- Patio & porch: Covered, Patio
- Exterior features: Private Yard
- Has private pool: Yes
- Pool features: Outdoor Pool
- Spa features: None
- Fencing: Back Yard,Block,Wrought Iron
Lot
- Size: 9,169 Square Feet
- Features: East/West Exposure, Sprinklers In Rear, Sprinklers In Front, Desert Back, Desert Front, Cul-De-Sac, Gravel/Stone Front, Gravel/Stone Back, Synthetic Grass Back, Auto Timer H2O Front, Auto Timer H2O Back, Irrigation Front, Irrigation Back
Details
- Additional structures: Gazebo
- Parcel number: 13034011
- Special conditions: Owner/Agent
Construction
Type & style
- Home type: SingleFamily
- Architectural style: Ranch
- Property subtype: Single Family Residence
Materials
- Synthetic Stucco, Wood Frame, Painted, Stone, Block
- Foundation: Slab
- Roof: Composition
Condition
- Year built: 1960
Utilities & green energy
- Electric: 220 Volts in Kitchen
- Sewer: Public Sewer
Community & HOA
Community
- Features: Biking/Walking Path
- Security: Fire Sprinkler System
- Subdivision: TRAIL WEST 1 LOT 41 & 42, 59 & 60
HOA
- Has HOA: No
- Services included: No Fees
Location
- Region: Scottsdale
Financial & listing details
- Price per square foot: $636/sqft
- Tax assessed value: $666,200
- Annual tax amount: $2,267
- Date on market: 10/30/2026
- Cumulative days on market: 7 days
- Listing terms: Cash,Conventional
- Ownership: Fee Simple
- Electric utility on property: Yes
- Road surface type: Paved
Estimated market value
Not available
Estimated sales range
Not available
Not available
Price history
| Date | Event | Price |
|---|---|---|
| 10/30/2026 | Listed for sale | $1,800,000+162.8%$636/sqft |
Source:  ARMLS #7100585 Report a problem | ||
| 9/5/2025 | Sold | $685,000-10.9%$242/sqft |
Source: ARMLS #6857831 Report a problem | ||
| 8/21/2025 | Pending sale | $769,000$272/sqft |
Source: ARMLS #6857831 Report a problem | ||
| 8/19/2025 | Price change | $769,000-2.5%$272/sqft |
Source: ARMLS #6857831 Report a problem | ||
| 7/27/2025 | Price change | $789,000-1.3%$279/sqft |
Source: ARMLS #6857831 Report a problem | ||
| 6/27/2025 | Price change | $799,000-6%$282/sqft |
Source: ARMLS #6857831 Report a problem | ||
| 6/18/2025 | Price change | $850,000-5%$300/sqft |
Source: ARMLS #6857831 Report a problem | ||
| 5/31/2025 | Price change | $895,000-7.5%$316/sqft |
Source: ARMLS #6857831 Report a problem | ||
| 5/17/2025 | Listed for sale | $968,000$342/sqft |
Source: ARMLS #6857831 Report a problem | ||
Public tax history
| Year | Property taxes | Tax assessment |
|---|---|---|
| 2025 | $2,231 +4.2% | $66,620 -14.4% |
| 2024 | $2,141 +2.2% | $77,870 +126.9% |
| 2023 | $2,094 +3.3% | $34,323 -29.1% |
| 2022 | $2,027 -7% | $48,400 +13.7% |
| 2021 | $2,180 +32.2% | $42,550 +1.9% |
| 2020 | $1,649 +2.8% | $41,760 +37.7% |
| 2019 | $1,605 | $30,330 +2.2% |
| 2018 | $1,605 +6.6% | $29,680 +14.5% |
| 2017 | $1,506 +6.2% | $25,930 +9.3% |
| 2016 | $1,418 +2.4% | $23,720 +4.8% |
| 2015 | $1,386 | $22,630 +27% |
| 2014 | -- | $17,820 +13.8% |
| 2013 | -- | $15,660 +7.9% |
| 2012 | -- | $14,510 -15% |
| 2011 | -- | $17,080 -15.1% |
| 2010 | -- | $20,110 -19.6% |
| 2009 | -- | $25,010 -9.5% |
| 2008 | -- | $27,650 +14.3% |
| 2007 | -- | $24,200 +61.3% |
| 2006 | -- | $15,000 |
| 2005 | -- | $15,000 +5.6% |
| 2004 | -- | $14,200 |
| 2003 | -- | $14,200 +33.3% |
| 2002 | -- | $10,650 |
Find assessor info on the county website
Monthly payment
Est. payment
Payment breakdown
Explore the cost of this home by adjusting the details. Changes won't be saved.Climate risks
Neighborhood: 85251
Nearby schools
Schools provided by the listing agent
- Elementary: Pima Elementary School
- Middle: Tonalea Middle School
- High: Coronado High School
- District: Scottsdale Unified District
Source: ARMLS. This data may not be complete. We recommend contacting the local school district to confirm school assignments for this home.
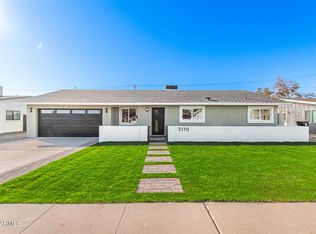
Similar homes
- $1,425,0004 bd4 ba2.2k sqft3101 N 82nd Street, Scottsdale, AZ 85251For Sale
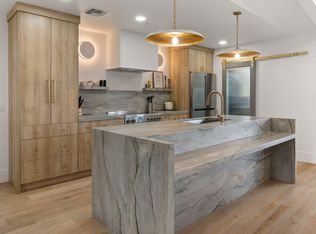 MLS ID #7072499, Johnny Pryor, Russ Lyon Sotheby's International Realty. ARMLS
- $1,750,0004 bd4 ba2.8k sqft8531 E INDIANOLA Avenue, Scottsdale, AZ 85251New Construction
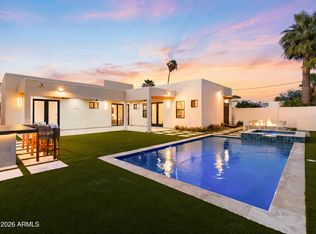 MLS ID #7025320, Jardin Ratzken, Two Brothers Realty & Co. ARMLS
- $2,075,0005 bd5 ba3.2k sqft3231 N 81ST Place, Scottsdale, AZ 85251For Sale
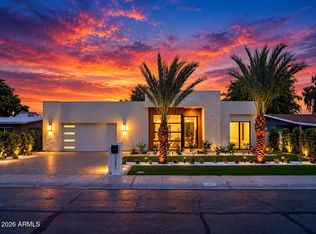 MLS ID #7086730, Slava Kostadinova-Burke, DeLex Realty. ARMLS
- $1,475,0004 bd2 ba2k sqft8220 E MONTEBELLO Avenue, Scottsdale, AZ 85250For Sale
 MLS ID #7098528, Melissa S Massey, Compass. ARMLS
