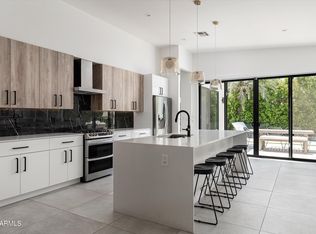
Just a short walk to Arizona Country Club, this beautifully restored Spanish modern bungalow blends timeless architectural charm with sophisticated contemporary design. Set on a generous 12,440 square foot lot, this four bedroom, three bathroom home showcases classic white stucco, a traditional red tile roof, and thoughtfully curated modern finishes throughout. Inside, concrete tile flooring and abundant natural light create a fresh, open feel. The stunning kitchen features Taj Mahal quartzite countertops, custom Shinnoki Frozen Walnut cabinetry, and a dramatic waterfall island. All three bathrooms feature custom cabinetry, distinctive stone countertops, and elegant Phylrich burnished brass fixtures. A custom steel and glass front door and impressive 16 foot Andersen sliding glass door seamlessly connect indoor and outdoor living. The private backyard is designed for entertaining and relaxation, complete with a brand new saltwater pool, putting green, and ficus privacy wall. Following a comprehensive remodel of its mechanical systems and interior and exterior finishes, this home has received approximately $200,000 in additional upgrades from its current owners. With timeless Spanish character, modern luxury, and an exceptional location near Arizona Country Club, this move-in-ready bungalow is a must-see!
For sale
$1,620,000
3115 N 60TH Street, Phoenix, AZ 85018
4beds
2,330sqft
Single Family Residence
Built in 1962
0.29 Acres Lot
$-- Zestimate®
$695/sqft
$-- HOA
What's special
Brand new saltwater poolClassic white stuccoAbundant natural lightFicus privacy wallPutting greenTaj mahal quartzite countertopsStunning kitchen
- 11 days
- 1,084
- 80
Likely to sell faster than
Zillow last checked:
Listing updated:
Listed by:
Lara Broadrick 602-628-7332,
RETSY,
Shawna Warner 602-743-7006,
RETSY
Source: ARMLS,MLS#: 7097037
Facts & features
Interior
Bedrooms & bathrooms
- Bedrooms: 4
- Bathrooms: 3
- Full bathrooms: 3
Heating
- Electric
Cooling
- Central Air
Appliances
- Included: Dryer, Washer, Built In Recycling, Refrigerator, Built-in Microwave, Dishwasher, Disposal, Gas Range, Electric Oven
- Laundry: Inside
Features
- High Speed Internet, Double Vanity, Eat-in Kitchen, Breakfast Bar, Kitchen Island, 3/4 Bath Master Bdrm
- Flooring: Tile
- Has basement: No
- Number of fireplaces: 3
- Fireplace features: Living Room, Master Bedroom
Interior area
- Total structure area: 2,330
- Total interior livable area: 2,330 sqft
Property
Parking
- Total spaces: 4
- Parking features: Garage Door Opener
- Garage spaces: 2
- Uncovered spaces: 2
Features
- Stories: 1
- Patio & porch: Covered
- Has private pool: Yes
- Pool features: Outdoor Pool
- Has spa: Yes
- Spa features: Private
- Fencing: Block
Lot
- Size: 0.29 Acres
- Features: Sprinklers In Rear, Sprinklers In Front, Synthetic Grass Frnt, Synthetic Grass Back, Auto Timer H2O Front, Auto Timer H2O Back
Details
- Parcel number: 12845018
Construction
Type & style
- Home type: SingleFamily
- Property subtype: Single Family Residence
Materials
- Stucco, Painted, Block
- Roof: Tile,Concrete
Condition
- Year built: 1962
Utilities & green energy
- Sewer: Public Sewer
Community & HOA
Community
- Security: Security System Owned
- Subdivision: INGLESIDE INN TRACT UNIT 1 BLOCK D LOTS 4-8 24-32
HOA
- Has HOA: No
- Services included: No Fees
Location
- Region: Phoenix
Financial & listing details
- Price per square foot: $695/sqft
- Tax assessed value: $723,600
- Annual tax amount: $3,159
- Date on market: 10/21/2026
- Cumulative days on market: 11 days
- Listing terms: Cash,Conventional
- Ownership: Fee Simple
Estimated market value
Not available
Estimated sales range
Not available
Not available
Price history
| Date | Event | Price |
|---|---|---|
| 10/22/2026 | Listed for sale | $1,620,000+27.6%$695/sqft |
Source:  ARMLS #7097037 Report a problem | ||
| 5/26/2023 | Sold | $1,270,000-1.2%$545/sqft |
Source: ARMLS #6542993 Report a problem | ||
| 5/24/2023 | Pending sale | $1,285,000$552/sqft |
Source: ARMLS #6542993 Report a problem | ||
| 5/3/2023 | Listed for sale | $1,285,000+83.6%$552/sqft |
Source: ARMLS #6542993 Report a problem | ||
| 3/30/2022 | Sold | $700,000$300/sqft |
Source: Public Record Report a problem | ||
Public tax history
| Year | Property taxes | Tax assessment |
|---|---|---|
| 2025 | $3,137 +4.6% | $72,360 -11.7% |
| 2024 | $2,999 +3.1% | $81,920 +103.3% |
| 2023 | $2,909 -11.3% | $40,290 -21.1% |
| 2022 | $3,281 +148.4% | $51,080 +224.3% |
| 2021 | $1,321 +2.6% | $15,750 |
| 2020 | $1,288 +12.7% | $15,750 |
| 2019 | $1,143 | $15,750 |
| 2018 | $1,143 +1.3% | $15,750 |
| 2017 | $1,128 +3.5% | $15,750 |
| 2016 | $1,091 +2.5% | $15,750 |
| 2015 | $1,064 | $15,750 |
| 2014 | -- | $15,750 |
| 2013 | -- | $15,750 |
| 2012 | -- | $15,750 |
| 2011 | -- | $15,750 |
| 2010 | -- | $15,750 |
| 2009 | -- | $15,750 |
| 2008 | -- | $15,750 |
| 2007 | -- | $15,750 |
| 2006 | -- | $15,750 |
| 2005 | -- | $15,750 |
| 2004 | -- | $15,750 |
| 2003 | -- | $15,750 |
| 2002 | -- | $15,750 |
Find assessor info on the county website
Monthly payment
Est. payment
Payment breakdown
Explore the cost of this home by adjusting the details. Changes won't be saved.Climate risks
Neighborhood: Camelback East
Nearby schools
Schools provided by the listing agent
- Elementary: Tavan Elementary School
- Middle: Ingleside Middle School
- High: Arcadia High School
- District: Scottsdale Unified District
Source: ARMLS. This data may not be complete. We recommend contacting the local school district to confirm school assignments for this home.


Similar homes
- $1,599,9954 bd3 ba2.8k sqft5125 E MULBERRY Drive, Phoenix, AZ 85018For Sale
 MLS ID #7100356, Tasha Goins, eXp Realty. ARMLS
- $1,645,0004 bd3 ba2.6k sqft3041 N 49TH Court, Phoenix, AZ 85018For Sale
 MLS ID #7043025, A.J. Steeber, Real Broker. ARMLS
- $1,669,0004 bd4 ba3k sqft3832 E FAIRMOUNT Avenue, Phoenix, AZ 85018For Sale
 MLS ID #7081462, Spencer Davis, Caroline Auza Development. ARMLS
- $1,595,0004 bd3 ba2.4k sqft3828 N 32ND Way, Phoenix, AZ 85018For Sale
 MLS ID #7077785, Samantha Moore, Compass. ARMLS
