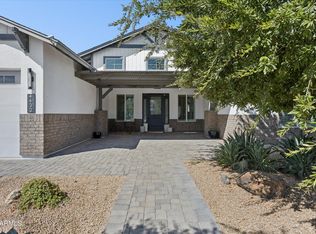
Experience the feel of new construction with the timeless appeal of Arcadia Lite, this thoughtfully reimagined residence combines elevated design, modern systems, and effortless indoor-outdoor living. High ceilings, a split-living floor plan, a privately positioned primary retreat, and a rare all-ensuite bedroom layout create a sophisticated and highly functional home. The expansive living area features wide-plank white oak flooring, a refined fireplace, and multi-panel sliding doors that open to a new resort-style pool and generous covered patio. Designed for seamless entertaining, the kitchen showcases stunning finishes, premium Miele appliances, and a dedicated butler's pantry with a built-in Miele coffee system and wine refrigerator. The private primary wing offers a convenient dry bar and an attached pocket office with its own private entrance, creating a versatile retreat for work or relaxation. This home delivers the comfort and confidence of a newly constructed home in one of Arcadia Lite's most sought-after settings; Just minutes away to everyone's favorite restaurants, coffee shops, luxury gyms, and more!
For sale
Price cut: $47K (9/24)
$1,998,000
4348 E MITCHELL Drive, Phoenix, AZ 85018
4beds
3,350sqft
Single Family Residence
Built in 2026
9,113 Square Feet Lot
$-- Zestimate®
$596/sqft
$-- HOA
What's special
Refined fireplaceSplit-living floor planHigh ceilingsWine refrigeratorPremium miele appliancesBuilt-in miele coffee systemPrivately positioned primary retreat
- 35 days
- 865
- 94
Zillow last checked:
Listing updated:
Listed by:
Bailey Knoles 602-796-1431,
Compass,
Mercede Cleven 218-688-7178,
Compass
Source: ARMLS,MLS#: 7075662
Facts & features
Interior
Bedrooms & bathrooms
- Bedrooms: 4
- Bathrooms: 5
- Full bathrooms: 4
- 1/2 bathrooms: 1
Heating
- Electric
Cooling
- Central Air, Ceiling Fan(s)
Appliances
- Included: Dryer, Washer, Refrigerator, Built-in Microwave, Dishwasher, Gas Range, Gas Oven, Gas Cooktop
- Laundry: Inside
Features
- Pantry, Quartz Countertops, Double Vanity, Eat-in Kitchen, 9+ Flat Ceilings, Kitchen Island, 2 Master Baths, Full Bth Master Bdrm, Separate Shwr & Tub
- Flooring: Vinyl, Tile
- Windows: Low Emissivity Windows, Double Pane Windows
- Has basement: No
- Number of fireplaces: 1
- Fireplace features: Living Room
Interior area
- Total structure area: 3,350
- Total interior livable area: 3,350 sqft
Property
Parking
- Total spaces: 4
- Parking features: Attached
- Attached garage spaces: 2
- Uncovered spaces: 2
Features
- Stories: 1
- Has private pool: Yes
- Pool features: Outdoor Pool
- Spa features: None
- Fencing: Block
Lot
- Size: 9,113 Square Feet
- Features: Gravel/Stone Back, Synthetic Grass Back
Details
- Parcel number: 12711011
Construction
Type & style
- Home type: SingleFamily
- Architectural style: Contemporary
- Property subtype: Single Family Residence
Materials
- Stucco, Wood Frame, Painted
- Roof: Composition
Condition
- Year built: 2026
Utilities & green energy
- Sewer: Public Sewer
Green energy
- Water conservation: Tankless Ht Wtr Heat
Community & HOA
Community
- Subdivision: DENNIS MANOR 3
HOA
- Has HOA: No
- Services included: No Fees
Location
- Region: Phoenix
Financial & listing details
- Price per square foot: $596/sqft
- Tax assessed value: $569,100
- Annual tax amount: $2,423
- Date on market: 9/3/2026
- Cumulative days on market: 172 days
- Listing terms: VA Loan,Cash,Conventional,1031 Exchange
- Ownership: Fee Simple
Estimated market value
Not available
Estimated sales range
Not available
Not available
Price history
| Date | Event | Price |
|---|---|---|
| 9/24/2026 | Price change | $1,998,000-2.3%$596/sqft |
Source:  ARMLS #7075662 Report a problem ARMLS #7075662 Report a problem | ||
| 9/18/2026 | Price change | $2,045,000-2.4%$610/sqft |
Source: ARMLS #7075662 Report a problem | ||
| 9/4/2026 | Listed for sale | $2,095,000$625/sqft |
Source: ARMLS #7075662 Report a problem | ||
| 9/1/2026 | Listing removed | $2,095,000$625/sqft |
Source: ARMLS #6989166 Report a problem | ||
| 7/23/2026 | Price change | $2,095,000-5.8%$625/sqft |
Source: ARMLS #6989166 Report a problem | ||
| 6/12/2026 | Price change | $2,225,000-1.1%$664/sqft |
Source: ARMLS #6989166 Report a problem | ||
| 4/20/2026 | Listed for sale | $2,250,000+230.9%$672/sqft |
Source: ARMLS #6989166 Report a problem | ||
| 5/29/2024 | Sold | $680,000-6.2%$203/sqft |
Source: ARMLS #6691001 Report a problem | ||
| 4/25/2024 | Price change | $724,999-3.3%$216/sqft |
Source: ARMLS #6691001 Report a problem | ||
| 4/12/2024 | Listed for sale | $750,000+12%$224/sqft |
Source: ARMLS #6691001 Report a problem | ||
| 11/19/2021 | Sold | $669,900+1.5%$200/sqft |
Source: ARMLS #6309279 Report a problem | ||
| 10/22/2021 | Pending sale | $659,900$197/sqft |
Source: ARMLS #6309279 Report a problem | ||
| 10/22/2021 | Listed for sale | $659,900+88.6%$197/sqft |
Source: ARMLS #6309279 Report a problem | ||
| 6/24/2015 | Sold | $349,900$104/sqft |
Source: Public Record Report a problem | ||
| 4/27/2015 | Price change | $349,900-3.8%$104/sqft |
Source: Keller Williams - Phoenix/Glendale-Peoria #5257160 Report a problem | ||
| 4/13/2015 | Price change | $363,900-0.2%$109/sqft |
Source: Keller Williams - Phoenix/Glendale-Peoria #5257160 Report a problem | ||
| 3/5/2015 | Price change | $364,500-0.1%$109/sqft |
Source: Keller Williams Professional Partners #5210122 Report a problem | ||
| 1/17/2015 | Price change | $364,900-2.7%$109/sqft |
Source: Keller Williams Professional Partners #5210122 Report a problem | ||
| 11/25/2014 | Price change | $375,000-2.6%$112/sqft |
Source: Owner Report a problem | ||
| 11/15/2014 | Price change | $385,000-3.5%$115/sqft |
Source: RE/MAX Platinum Living #5172606 Report a problem | ||
| 10/24/2014 | Price change | $399,000-1.5%$119/sqft |
Source: RE/MAX GENERATIONS #5172606 Report a problem | ||
| 10/20/2014 | Price change | $405,000-1.2%$121/sqft |
Source: RE/MAX GENERATIONS #5172606 Report a problem | ||
| 10/8/2014 | Price change | $410,000-4.7%$122/sqft |
Source: RE/MAX GENERATIONS #5172606 Report a problem | ||
| 9/18/2014 | Listed for sale | $430,000+75.5%$128/sqft |
Source: Re/MAX Generations Report a problem | ||
| 7/10/2014 | Sold | $245,000-7.5%$73/sqft |
Source: Public Record Report a problem | ||
| 6/17/2014 | Pending sale | $265,000$79/sqft |
Source: West USA Realty #5092866 Report a problem | ||
| 6/2/2014 | Listed for sale | $265,000+58.3%$79/sqft |
Source: West USA Realty #5092866 Report a problem | ||
| 6/23/2003 | Sold | $167,400$50/sqft |
Source: Public Record Report a problem | ||
Public tax history
| Year | Property taxes | Tax assessment |
|---|---|---|
| 2025 | $2,431 +4.7% | $56,910 -3.8% |
| 2024 | $2,322 +2% | $59,150 +119.4% |
| 2023 | $2,276 +15.2% | $26,959 -31.1% |
| 2022 | $1,975 -3.2% | $39,150 +9.9% |
| 2021 | $2,040 +3.3% | $35,620 +4.8% |
| 2020 | $1,974 +3.3% | $34,000 +11.8% |
| 2019 | $1,910 | $30,400 +8.1% |
| 2018 | $1,910 +6.1% | $28,130 +6.3% |
| 2017 | $1,801 +14.8% | $26,470 +10.2% |
| 2016 | $1,568 +16% | $24,030 +5.6% |
| 2015 | $1,353 | $22,760 +37.9% |
| 2014 | -- | $16,510 +22.8% |
| 2013 | -- | $13,450 |
| 2012 | -- | $13,450 -33.9% |
| 2011 | -- | $20,350 +1.2% |
| 2010 | -- | $20,100 -22.3% |
| 2009 | -- | $25,880 -3.3% |
| 2008 | -- | $26,750 +19.2% |
| 2007 | -- | $22,450 +59.8% |
| 2006 | -- | $14,050 |
| 2005 | -- | $14,050 +16.1% |
| 2004 | -- | $12,100 |
| 2003 | -- | $12,100 +28% |
| 2002 | -- | $9,450 |
Find assessor info on the county website
Monthly payment
Est. payment
Payment breakdown
Explore the cost of this home by adjusting the details. Changes won't be saved.Climate risks
Neighborhood: Camelback East
Nearby schools
Schools provided by the listing agent
- Elementary: Tavan Elementary School
- Middle: Ingleside Middle School
- High: Arcadia High School
- District: Scottsdale Unified District
Source: ARMLS. This data may not be complete. We recommend contacting the local school district to confirm school assignments for this home.


Similar homes
- $1,995,0004 bd4 ba3.3k sqft4432 N 38TH Street, Phoenix, AZ 85018For Sale
 MLS ID #7082009, Joelle Addante, Compass. ARMLS
 - $1,950,0004 bd4 ba3.1k sqft5321 E PINCHOT Avenue, Phoenix, AZ 85018For Sale
 MLS ID #7081304, Charles Yin, Compass. ARMLS
 - $2,150,0004 bd3 ba3k sqft3302 N 51ST Street, Phoenix, AZ 85018For Sale
 MLS ID #7072985, Joelle Addante, Compass. ARMLS
 - $1,899,0004 bd4 ba3.4k sqft4108 E AVALON Drive, Phoenix, AZ 85018For Sale
 MLS ID #7054047, David M Cline, Keller Williams Integrity First Realty. ARMLS
