Essentially a new home! Extensively rebuilt, expanded and reimagined with approximately 500 square feet of brand new construction, this exceptional home has undergone a major transformation from top to bottom. The open floor plan is anchored by a stunning kitchen featuring an impressive 11-foot island with waterfall quartz countertops, quartz backsplash, and Forno appliances. Gas cooking! LVP flooring flows throughout the main living areas with tile in the bathrooms, complemented by designer lighting, trendy ceiling fans, LED lighting and upgraded matte black faucets and fixtures throughout. All bathrooms have been beautifully remodeled with tiled shower surrounds and custom glass enclosures. Additional interior improvements include new windows, drywall, baseboards, interior and exterior doors, plus a huge laundry room with a dedicated drying rack for line-dry clothing.
The extensive renovation goes far beyond cosmetic updates with a NEW ROOF, new 5-ton HVAC system, new plumbing, new electrical panel and tankless gas water heater. The extended-length, overheight garage features an epoxy floor, while an RV gate, additional parking area beside the driveway and parking behind the gate provide plenty of room for vehicles and toys.
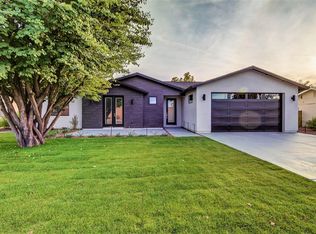
The exterior has been completely transformed with a redesigned front elevation, new stucco, striking custom wrought-iron front door, paver driveway, new patio cover and all-new front and backyard landscaping and hardscape, along with a new landscape sprinkler system front and back. Ideally located in Arcadia Lite near premier dining, hiking, golf and shopping, and just minutes from Sky Harbor Airport. An extraordinary remodel where no expense was spared! All facts and figures to be verified by buyer or buyer's representative.
For sale
$1,050,000
4221 E MULBERRY Drive, Phoenix, AZ 85018
4beds
1,951sqft
Single Family Residence
Built in 1954
7,754 Square Feet Lot
$-- Zestimate®
$538/sqft
$-- HOA
What's special
Rv gatePaver drivewayNew windowsGas cookingNew patio coverDesigner lightingLed lighting
- 24 days
- 1,494
- 122
Likely to sell faster than
Zillow last checked:
Listing updated:
Listed by:
Lisa Miguel 480-444-6058,
West USA Realty
Source: ARMLS,MLS#: 7067434
Facts & features
Interior
Bedrooms & bathrooms
- Bedrooms: 4
- Bathrooms: 3
- Full bathrooms: 3
Heating
- Heat Pump
Cooling
- Heat Pump, Central Air, Ceiling Fan(s)
Appliances
- Included: Gas Stub for Range, Refrigerator, Built-in Microwave, Dishwasher, Disposal, Gas Range
- Laundry: Inside
Features
- Non-laminate Counter, Quartz Countertops, Double Vanity, Eat-in Kitchen, Breakfast Bar, No Interior Steps, Kitchen Island, Pantry, 2 Master Baths, 3/4 Bath Master Bdrm, Laminate Counters
- Flooring: Vinyl, Tile
- Windows: Double Pane Windows, ENERGY STAR Qualified Windows
- Has basement: No
- Has fireplace: No
Interior area
- Total structure area: 1,951
- Total interior livable area: 1,951 sqft
Property
Parking
- Total spaces: 5
- Parking features: RV Gate, Garage Door Opener, Extended Length Garage, Over Height Garage
- Garage spaces: 1
- Uncovered spaces: 4
Features
- Stories: 1
- Patio & porch: Covered, Patio
- Spa features: None
- Fencing: Back Yard,Block
Lot
- Size: 7,754 Square Feet
- Features: North/South Exposure, Sprinklers In Rear, Sprinklers In Front, Grass Front, Grass Back, Auto Timer H2O Front, Auto Timer H2O Back
Details
- Parcel number: 12712062
Construction
Type & style
- Home type: SingleFamily
- Architectural style: Contemporary
- Property subtype: Single Family Residence
Materials
- Stucco, Wood Frame, Painted, Block
- Roof: Composition
Condition
- Year built: 1954
Utilities & green energy
- Sewer: Public Sewer
- Water: City Water
Green energy
- Water conservation: Tankless Ht Wtr Heat
Community & HOA
Community
- Subdivision: DENNIS MANOR 2
HOA
- Has HOA: No
- Services included: No Fees
Location
- Region: Phoenix
Financial & listing details
- Price per square foot: $538/sqft
- Tax assessed value: $545,000
- Annual tax amount: $2,099
- Date on market: 8/17/2026
- Cumulative days on market: 24 days
- Listing terms: Cash,Conventional,VA Loan
- Ownership: Fee Simple
Estimated market value
Not available
Estimated sales range
Not available
Not available
Price history
| Date | Event | Price |
|---|---|---|
| 8/16/2026 | Listed for sale | $1,050,000+81%$538/sqft |
Source:  ARMLS #7067434 Report a problem ARMLS #7067434 Report a problem | ||
| 2/29/2024 | Sold | $580,000-7.1%$297/sqft |
Source: ARMLS #6638644 Report a problem | ||
| 2/21/2024 | Pending sale | $624,500$320/sqft |
Source: ARMLS #6638644 Report a problem | ||
| 2/17/2024 | Listed for sale | $624,500$320/sqft |
Source: ARMLS #6638644 Report a problem | ||
| 2/13/2024 | Pending sale | $624,500$320/sqft |
Source: ARMLS #6638644 Report a problem | ||
| 1/30/2024 | Listed for sale | $624,500$320/sqft |
Source: ARMLS #6638644 Report a problem | ||
| 1/24/2024 | Pending sale | $624,500$320/sqft |
Source: ARMLS #6638644 Report a problem | ||
| 12/19/2023 | Listed for sale | $624,500$320/sqft |
Source: ARMLS #6638644 Report a problem | ||
| 12/18/2023 | Pending sale | $624,500$320/sqft |
Source: ARMLS #6638644 Report a problem | ||
| 12/11/2023 | Listed for sale | $624,500$320/sqft |
Source: ARMLS #6638644 Report a problem | ||
Public tax history
| Year | Property taxes | Tax assessment |
|---|---|---|
| 2025 | $2,087 +4.7% | $54,500 -4.2% |
| 2024 | $1,993 +47.1% | $56,860 +145.7% |
| 2023 | $1,355 +3.2% | $23,140 -38.1% |
| 2022 | $1,313 -1.8% | $37,400 +10.9% |
| 2021 | $1,337 +4.3% | $33,720 +3.6% |
| 2020 | $1,282 +4.1% | $32,560 +10.7% |
| 2019 | $1,232 | $29,400 +7.5% |
| 2018 | $1,232 +6.4% | $27,350 +6.6% |
| 2017 | $1,157 +14.1% | $25,660 +4.5% |
| 2016 | $1,014 +1.2% | $24,560 +5.4% |
| 2015 | $1,002 | $23,300 +38.5% |
| 2014 | -- | $16,820 +24% |
| 2013 | -- | $13,560 |
| 2012 | -- | $13,560 -22.4% |
| 2011 | -- | $17,480 -12.7% |
| 2010 | -- | $20,020 -21.7% |
| 2009 | -- | $25,560 -4.3% |
| 2008 | -- | $26,700 +18.7% |
| 2007 | -- | $22,500 +61.3% |
| 2006 | -- | $13,950 |
| 2005 | -- | $13,950 +14.3% |
| 2004 | -- | $12,200 |
| 2003 | -- | $12,200 +31.2% |
| 2002 | -- | $9,300 |
Find assessor info on the county website
Monthly payment
Est. payment
Payment breakdown
Explore the cost of this home by adjusting the details. Changes won't be saved.Climate risks
Neighborhood: Camelback East
Nearby schools
Schools provided by the listing agent
- Elementary: Tavan Elementary School
- Middle: Ingleside Middle School
- High: Arcadia High School
- District: Scottsdale Unified District
Source: ARMLS. This data may not be complete. We recommend contacting the local school district to confirm school assignments for this home.
Similar homes
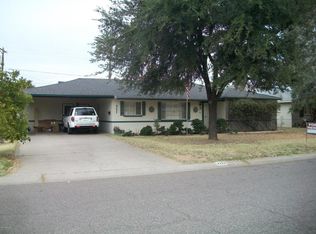
- $945,0004 bd3 ba2.4k sqft3746 E EARLL Drive, Phoenix, AZ 85018For Sale
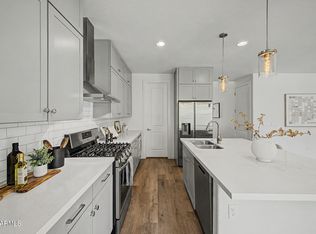 MLS ID #7012292, Kelli Gubrud, Realty ONE Group. ARMLS
 - $995,0004 bd3 ba2.3k sqft1322 E CATALINA Drive, Phoenix, AZ 85014For Sale
 MLS ID #7070136, Colby McMahon, Grayson Real Estate. ARMLS
 - $940,0004 bd4 ba2.3k sqft2507 E DEVONSHIRE Avenue, Phoenix, AZ 85016For Sale
 MLS ID #7056720, Shanna Day, Keller Williams Realty Phoenix. ARMLS
 - $800,0004 bd3 ba2.1k sqft3200 N 39th Street #28, Phoenix, AZ 85018For Sale
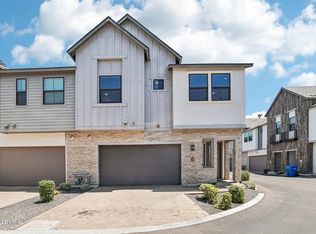 MLS ID #7062773, Carin S Nguyen, Real Broker. ARMLS
