Income Detached Casita comps $1,800-$2,200/mo. Soaring vaulted ceilings and an open-concept layout bathe the interior in light, striking that rare balance between clean modern design and the storied charm of the Encanto Historic District. The primary suite is a true escape --complete with a massive walk-in closet and a spa-inspired glass-enclosed rain shower with mood lighting, setting the stage for spa-quality mornings and unwind-in-style evenings. Out back, a 528sq. ft. Casita mirrors the main home's vaulted ceilings and features its own private entrance -- income rental with estimated earning potential of 2k/month based on comparable area rentals. Homes like this -- in this district--don't come around often. There's a reason residents love this neighborhood. Come see why! Owner-Agent
For sale
Price cut: $10K (9/13)
$1,179,000
802 W EDGEMONT Avenue, Phoenix, AZ 85007
4beds
1,932sqft
Single Family Residence
Built in 1950
9,622 Square Feet Lot
$-- Zestimate®
$610/sqft
$-- HOA
What's special
Open-concept layoutClean modern designMassive walk-in closetSoaring vaulted ceilings
- 75 days
- 354
- 30
Zillow last checked:
Listing updated:
Listed by:
Kunal Khanna 480-678-0456,
Barrett Real Estate,
Aaron Tena 480-652-0809,
Barrett Real Estate
Source: ARMLS,MLS#: 7057009
Facts & features
Interior
Bedrooms & bathrooms
- Bedrooms: 4
- Bathrooms: 3
- Full bathrooms: 3
Heating
- Ceiling
Cooling
- Heat Pump, Central Air, Ceiling Fan(s), ENERGY STAR Qualified Equipment, Programmable Thmstat
Appliances
- Included: Refrigerator, Built-in Microwave, Dishwasher, Disposal, Gas Oven
- Laundry: Engy Star (See Rmks)
Features
- Quartz Countertops, Double Vanity, No Interior Steps, Vaulted Ceiling(s), Kitchen Island, Pantry
- Windows: Double Pane Windows, ENERGY STAR Qualified Windows
- Has basement: No
- Has fireplace: No
Interior area
- Total structure area: 1,932
- Total interior livable area: 1,932 sqft
Property
Parking
- Total spaces: 6
- Parking features: Carport, Open
- Carport spaces: 2
- Uncovered spaces: 4
Features
- Stories: 1
- Patio & porch: Covered Deck, Covered, Patio
- Spa features: None
- Fencing: Perimeter,Back Yard,Block,Wood
Lot
- Size: 9,622 Square Feet
- Features: Sprinklers In Rear, Sprinklers In Front, Desert Front, Synthetic Grass Frnt, Synthetic Grass Back
Details
- Additional structures: Gazebo
- Parcel number: 11103052
- Special conditions: Owner/Agent
Construction
Type & style
- Home type: SingleFamily
- Property subtype: Single Family Residence
Materials
- Spray Foam Insulation, Stucco, Painted, Block, Brick, Ducts Professionally Air-Sealed
- Roof: Composition
Condition
- Year built: 1950
Utilities & green energy
- Electric: 220 Volts in Kitchen
- Sewer: Public Sewer
Green energy
- Water conservation: Tankless Ht Wtr Heat
Community & HOA
Community
- Features: Golf, Pickleball, Near Bus Stop, Historic District, Tennis Court(s), Playground, Biking/Walking Path
- Subdivision: ENCANTO MANOR
HOA
- Has HOA: No
- Services included: No Fees
Location
- Region: Phoenix
Financial & listing details
- Price per square foot: $610/sqft
- Tax assessed value: $432,200
- Annual tax amount: $3,254
- Date on market: 7/22/2026
- Cumulative days on market: 75 days
- Listing terms: VA Loan,Cash,Conventional,FHA
- Ownership: Fee Simple
- Electric utility on property: Yes
Estimated market value
Not available
Estimated sales range
Not available
Not available
Price history
| Date | Event | Price |
|---|---|---|
| 9/13/2026 | Price change | $1,179,000-0.8%$610/sqft |
Source:  ARMLS #7057009 Report a problem ARMLS #7057009 Report a problem | ||
| 8/27/2026 | Price change | $1,189,000-0.8%$615/sqft |
Source: ARMLS #7057009 Report a problem | ||
| 7/22/2026 | Listed for sale | $1,199,000-6%$621/sqft |
Source: ARMLS #7057009 Report a problem | ||
| 8/13/2025 | Listing removed | $1,275,000$660/sqft |
Source: ARMLS #6901974 Report a problem | ||
| 8/12/2025 | Listed for sale | $1,275,000+200%$660/sqft |
Source: ARMLS #6901974 Report a problem | ||
| 3/6/2025 | Sold | $425,000$220/sqft |
Source: Public Record Report a problem | ||
Public tax history
| Year | Property taxes | Tax assessment |
|---|---|---|
| 2025 | $3,254 +17.7% | $43,220 -0.1% |
| 2024 | $2,764 +3.9% | $43,250 +90.3% |
| 2023 | $2,661 +0.4% | $22,727 -25.2% |
| 2022 | $2,650 -0.2% | $30,380 +0.1% |
| 2021 | $2,654 +4.9% | $30,350 +5.1% |
| 2020 | $2,530 +3.7% | $28,870 +16.9% |
| 2019 | $2,439 | $24,700 +12.3% |
| 2018 | $2,439 +9.9% | $22,000 +8.9% |
| 2017 | $2,219 +11.5% | $20,200 +14.1% |
| 2016 | $1,990 +10.6% | $17,710 +0.2% |
| 2015 | $1,799 | $17,680 +20.7% |
| 2014 | -- | $14,650 -2.1% |
| 2013 | -- | $14,970 -18.8% |
| 2012 | -- | $18,430 -15.2% |
| 2011 | -- | $21,730 -9.5% |
| 2010 | -- | $24,010 -32.8% |
| 2009 | -- | $35,710 +18.4% |
| 2008 | -- | $30,150 +24.3% |
| 2007 | -- | $24,250 +37.8% |
| 2006 | -- | $17,600 |
| 2005 | -- | $17,600 +18.5% |
| 2004 | -- | $14,850 |
| 2003 | -- | $14,850 +24.8% |
| 2002 | -- | $11,900 |
Find assessor info on the county website
Monthly payment
Est. payment
Payment breakdown
Explore the cost of this home by adjusting the details. Changes won't be saved.Climate risks
Neighborhood: Encanto
Nearby schools
Schools provided by the listing agent
- Elementary: Encanto School
- Middle: Osborn Middle School
- High: Central High School
- District: Osborn Elementary District
Source: ARMLS. This data may not be complete. We recommend contacting the local school district to confirm school assignments for this home.
Similar homes
- $1,185,0004 bd3 ba2.5k sqft3802 E PICCADILLY Road, Phoenix, AZ 85018For Sale
 MLS ID #7078315, Chelsea Hamilton, Citiea. ARMLS
 - $1,220,0004 bd4 ba2.4k sqft325 W LOMA Lane, Phoenix, AZ 85021For Sale
 MLS ID #7006295, Shelley Hubbard, Compass. ARMLS
 - $940,0004 bd3 ba2.6k sqft7637 N 7TH Avenue, Phoenix, AZ 85021For Sale
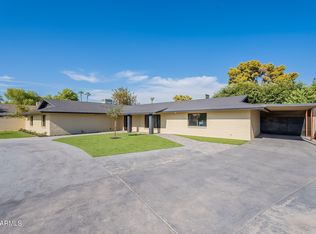 MLS ID #7087003, Levi Combs, NextHome Alliance. ARMLS
 - $1,195,0004 bd3 ba2.2k sqft8212 E WILSHIRE Drive, Scottsdale, AZ 85257For Sale
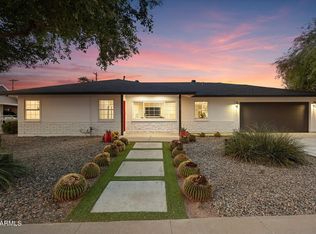 MLS ID #7078171, Kirk Linehan, Apex Residential. ARMLS
