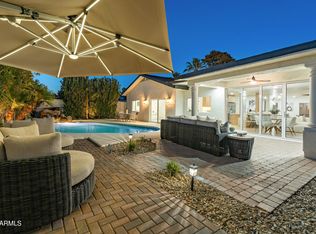
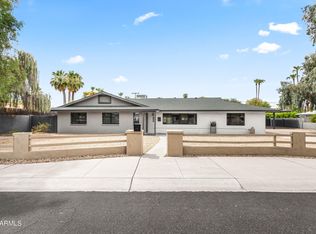
Remodeled Ralph Haver-built home showcasing over $250,000 in recent upgrades and professional landscaping on a low-maintenance lot exceeding 1/4 acre. Features include owned solar panels, a 35-year-warrantied Vertex metal roof, new flooring throughout (Sept. 2026), slab quartz countertops and backsplash, custom black walnut floating shelves, and a sunroom-style family room with soaring ceilings. Enjoy a natural gas BBQ grill, extensive paver decks, Catalina artificial turf with custom steel borders, citrus and perimeter trees, metal yard arbors, outdoor storage, and low-voltage and solar lighting. Additional highlights include a custom steel RV gate with quiet remote opener, a 2-car carport (2024), and a studio floor finished in brilliant epoxy with 25-year Rhino Shield ceramic coating. solutions, multiple paver deck areas, and low-voltage and solar landscape lighting.
Inside, enjoy brilliant epoxy flooring, a studio floor, 25-year Rhino Shield ceramic exterior paint, slab quartz countertops and backsplash, and custom black walnut floating shelves. The solarium-like family room features soaring ceiling heights and creates a bright, inviting space for entertaining or relaxing.
Additional features include new flooring throughout, a natural gas BBQ grill, and a two-car carport. This exceptional home offers a rare combination of character, quality improvements, energy efficiency, and beautifully designed indoor and outdoor spaces.
For sale
$877,777
1417 W GLENN Drive, Phoenix, AZ 85021
3beds
2,378sqft
Single Family Residence
Built in 1957
0.27 Acres Lot
$-- Zestimate®
$369/sqft
$-- HOA
What's special
Metal yard arborsCitrus and perimeter treesProfessional landscapingOwned solar panelsSoaring ceiling heightsLow-voltage and solar lightingExtensive paver decks
- 2 days
- 186
- 19
Likely to sell faster than
Zillow last checked:
Listing updated:
Listed by:
Andrew J Monaghan 602-541-9416,
Real Broker
Source: ARMLS,MLS#: 7094989
Facts & features
Interior
Bedrooms & bathrooms
- Bedrooms: 3
- Bathrooms: 3
- Full bathrooms: 3
Heating
- Electric
Cooling
- Central Air
Appliances
- Included: Dryer, Washer, Refrigerator, Disposal, Gas Range, Gas Oven
- Laundry: Inside
Features
- Quartz Countertops, High Speed Internet, Double Vanity, Breakfast Bar, No Interior Steps, Vaulted Ceiling(s), 2 Master Baths, Full Bth Master Bdrm
- Flooring: Tile, Concrete
- Windows: Low Emissivity Windows, Double Pane Windows
- Has basement: No
- Number of fireplaces: 1
- Fireplace features: Insert, Fire Pit
Interior area
- Total structure area: 2,378
- Total interior livable area: 2,378 sqft
Video & virtual tour
Property
Parking
- Total spaces: 2
- Parking features: Carport
- Carport spaces: 2
Features
- Stories: 1
- Patio & porch: Covered, Patio
- Exterior features: Private Yard
- Has spa: Yes
- Spa features: Private
- Fencing: Back Yard,Block,Wood
Lot
- Size: 0.27 Acres
- Features: North/South Exposure, Sprinklers In Rear, Sprinklers In Front, Corner Lot, Desert Back, Desert Front, Gravel/Stone Front, Gravel/Stone Back, Synthetic Grass Back, Auto Timer H2O Front, Auto Timer H2O Back
Details
- Additional structures: Gazebo
- Parcel number: 15711065
Construction
Type & style
- Home type: SingleFamily
- Architectural style: Ranch
- Property subtype: Single Family Residence
Materials
- Wood Frame, Painted, Block
- Roof: Metal
Condition
- Year built: 1957
Details
- Builder name: Ralph Haver
- Warranty included: Yes
Utilities & green energy
- Sewer: Public Sewer
Green energy
- Energy efficient items: Solar Panels
Community & HOA
Community
- Subdivision: STARLITE VISTA
HOA
- Has HOA: No
- Services included: No Fees
Location
- Region: Phoenix
Financial & listing details
- Price per square foot: $369/sqft
- Tax assessed value: $490,600
- Annual tax amount: $3,135
- Date on market: 10/16/2026
- Cumulative days on market: 2 days
- Listing terms: VA Loan,Cash,Conventional,FHA
- Ownership: Fee Simple
- Road surface type: Asphalt
Estimated market value
Not available
Estimated sales range
Not available
Not available
Price history
| Date | Event | Price |
|---|---|---|
| 10/16/2026 | Listed for sale | $877,777+2.2%$369/sqft |
Source:  ARMLS #7094989 Report a problem ARMLS #7094989 Report a problem | ||
| 4/22/2026 | Listing removed | $859,000$361/sqft |
Source: ARMLS #6981968 Report a problem | ||
| 3/19/2026 | Price change | $859,000-1.8%$361/sqft |
Source: ARMLS #6981968 Report a problem | ||
| 3/4/2026 | Price change | $875,000-2.8%$368/sqft |
Source: ARMLS #6981968 Report a problem | ||
| 2/9/2026 | Listed for sale | $900,000$378/sqft |
Source: ARMLS #6981968 Report a problem | ||
| 5/29/2024 | Listing removed | $900,000$378/sqft |
Source: ARMLS #6678569 Report a problem | ||
| 4/29/2024 | Price change | $900,000-5.3%$378/sqft |
Source: ARMLS #6678569 Report a problem | ||
| 4/18/2024 | Price change | $950,000-5%$399/sqft |
Source: ARMLS #6678569 Report a problem | ||
| 3/21/2024 | Listed for sale | $1,000,000+29%$421/sqft |
Source: ARMLS #6678569 Report a problem | ||
| 11/1/2021 | Sold | $775,000-1.6%$326/sqft |
Source: ARMLS #6288999 Report a problem | ||
| 10/20/2021 | Pending sale | $788,000$331/sqft |
Source: ARMLS #6288999 Report a problem | ||
| 10/17/2021 | Price change | $788,000-0.1%$331/sqft |
Source: ARMLS #6288999 Report a problem | ||
| 10/15/2021 | Price change | $789,000-1.3%$332/sqft |
Source: ARMLS #6288999 Report a problem | ||
| 10/7/2021 | Price change | $799,000-0.1%$336/sqft |
Source: ARMLS #6288999 Report a problem | ||
| 10/1/2021 | Price change | $799,900-1.2%$336/sqft |
Source: ARMLS #6288999 Report a problem | ||
| 9/26/2021 | Price change | $809,900-1.7%$341/sqft |
Source: ARMLS #6288999 Report a problem | ||
| 9/22/2021 | Price change | $824,000-0.1%$347/sqft |
Source: ARMLS #6288999 Report a problem | ||
| 9/20/2021 | Price change | $824,9000%$347/sqft |
Source: ARMLS #6288999 Report a problem | ||
| 9/9/2021 | Price change | $825,000+3.1%$347/sqft |
Source: ARMLS #6288999 Report a problem | ||
| 9/3/2021 | Listed for sale | $799,900+122.2%$336/sqft |
Source: ARMLS #6288999 Report a problem | ||
| 4/8/2021 | Sold | $360,000-9.8%$151/sqft |
Source: Public Record Report a problem | ||
| 7/28/2018 | Listing removed | $399,000$168/sqft |
Source: My Home Group Real Estate #5758196 Report a problem | ||
| 5/30/2018 | Price change | $399,000-9.1%$168/sqft |
Source: My Home Group Real Estate #5758196 Report a problem | ||
| 4/28/2018 | Listed for sale | $439,000+47.3%$185/sqft |
Source: My Home Group Real Estate #5758196 Report a problem | ||
| 6/22/2007 | Sold | $298,000$125/sqft |
Source: Public Record Report a problem | ||
Public tax history
| Year | Property taxes | Tax assessment |
|---|---|---|
| 2025 | $3,084 +4% | $49,060 -3.5% |
| 2024 | $2,964 +1.9% | $50,830 +99.2% |
| 2023 | $2,909 -1.6% | $25,512 -41.4% |
| 2022 | $2,955 -8.4% | $43,500 +10% |
| 2021 | $3,227 +1.9% | $39,530 +12.9% |
| 2020 | $3,168 +2.7% | $35,000 +9.6% |
| 2019 | $3,085 | $31,930 -6.4% |
| 2018 | $3,085 +0.5% | $34,120 +32.2% |
| 2017 | $3,069 +10% | $25,810 +7.9% |
| 2016 | $2,791 +5.4% | $23,930 +13.1% |
| 2015 | $2,647 | $21,160 +24.6% |
| 2014 | -- | $16,980 +13.6% |
| 2013 | -- | $14,950 -6.2% |
| 2012 | -- | $15,930 -23.7% |
| 2011 | -- | $20,880 +1.1% |
| 2010 | -- | $20,650 -24.9% |
| 2009 | -- | $27,480 +130.9% |
| 2008 | -- | $11,900 |
| 2007 | -- | $11,900 |
| 2006 | -- | $11,900 |
| 2005 | -- | $11,900 |
| 2004 | -- | $11,900 |
| 2003 | -- | $11,900 |
| 2002 | -- | $11,900 |
Find assessor info on the county website
Monthly payment
Est. payment
Payment breakdown
Explore the cost of this home by adjusting the details. Changes won't be saved.Climate risks
Neighborhood: Alhambra
Nearby schools
Schools provided by the listing agent
- Elementary: Orangewood School
- Middle: Orangewood School
- High: Washington High School
- District: Washington Elementary School District
Source: ARMLS. This data may not be complete. We recommend contacting the local school district to confirm school assignments for this home.

Similar homes
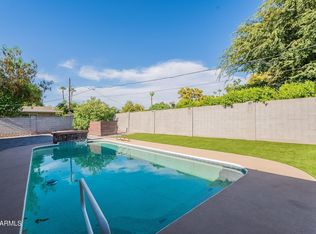
- $925,0004 bd3 ba2.6k sqft7637 N 7TH Avenue, Phoenix, AZ 85021For Sale
 MLS ID #7087003, Levi Combs, NextHome Alliance. ARMLS
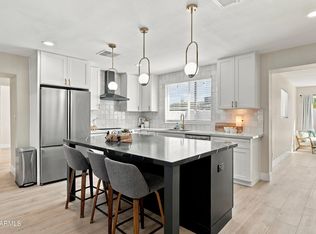
 - $799,9955 bd3 ba2.3k sqft6713 N 10TH Street, Phoenix, AZ 85014For Sale
 MLS ID #7094735, Gaby Carder, Real Estate 48. ARMLS
 - $1,049,9004 bd3 ba2.5k sqft7210 N 17TH Avenue, Phoenix, AZ 85021For Sale
 MLS ID #7072031, Ali Wise, eXp Realty. ARMLS
 - $775,0004 bd3 ba2.4k sqft711 W NORTHERN Avenue, Phoenix, AZ 85021For Sale
 MLS ID #7061259, Shalyn Kearney, Local Luxury Christie's International Real Estate. ARMLS
