You don't want to miss this stunning home in the sought-after 77 East Missouri! The interior seamlessly blends style, elegance, and comfort, showcasing hardwood flooring, soaring ceilings with exposed beams that add character, a coffered accent wall with a fireplace, perfect for cozy winter evenings, and neutral colors throughout. The impeccable kitchen is complete with shaker cabinetry, tile backsplash, beautiful quartz countertops, stainless steel appliances, and an island with a breakfast bar, perfect for casual meals. The first floor primary bedroom is a true retreat, offering a walk-in closet and a bathroom with double sinks. The sizable loft is ideal for a home office or hobby area. The balcony is perfect for enjoying your morning brew, while the courtyard an covered patio offer a nice seating space for entertaining guests, with a putting green. What's not to love? Make this gem yours now!
For sale
$825,000
77 E MISSOURI Avenue #60, Phoenix, AZ 85012
3beds
2,270sqft
:
Get pre-qualified$5,702/mo
Townhouse
Built in 1973
3,528 Square Feet Lot
$789,300 Zestimate®
$363/sqft
$787/mo HOA
What's special
First floor primary bedroomTile backsplashShaker cabinetryWalk-in closetPutting greenBeautiful quartz countertopsImpeccable kitchen
- 111 days |
- 393 |
- 22 |
Zillow last checked:
Listing updated:
Listed by:
Andy McDonald 602-363-2489,
HomeSmart
Source: ARMLS,MLS#: 7008484
Facts & features
Interior
Bedrooms & bathrooms
- Bedrooms: 3
- Bathrooms: 3
- Full bathrooms: 2
- 1/2 bathrooms: 1
Heating
- Electric
Cooling
- Central Air, Ceiling Fan(s)
Appliances
- Included: Dryer, Washer, Refrigerator, Built-in Microwave, Dishwasher, Disposal, Induction Cooktop, Electric Range
Features
- Quartz Countertops, High Speed Internet, Double Vanity, Master Downstairs, Eat-in Kitchen, Breakfast Bar, Vaulted Ceiling(s), Kitchen Island, Pantry, 3/4 Bath Master Bdrm
- Flooring: Tile, Wood
- Has basement: No
- Number of fireplaces: 1
- Fireplace features: Living Room
Interior area
- Total structure area: 2,270
- Total interior livable area: 2,270 sqft
Property
Parking
- Total spaces: 4
- Parking features: Garage Door Opener, Extended Length Garage
- Garage spaces: 2
- Uncovered spaces: 2
Accessibility
- Accessibility features: Lever Handles, Bath Lever Faucets
Features
- Stories: 2
- Patio & porch: Covered, Patio
- Exterior features: Balcony, Private Yard
- Has spa: Yes
- Spa features: Heated
- Fencing: Block
- Has view: Yes
- View description: City
Lot
- Size: 3,528 Square Feet
- Features: Desert Front, Synthetic Grass Back
Details
- Parcel number: 16222105
- Special conditions: Owner/Agent
Construction
Type & style
- Home type: Townhouse
- Architectural style: Spanish,Santa Barbara/Tuscan
- Property subtype: Townhouse
- Attached to another structure: Yes
Materials
- Stucco, Painted, Block
- Roof: Tile,Foam
Condition
- Year built: 1973
Details
- Builder name: Knoell
Utilities & green energy
- Sewer: Public Sewer
- Water: City Water
Community & HOA
Community
- Features: Pool, Lake, Gated, Community Spa, Community Spa Htd, Guarded Entry, Biking/Walking Path
- Security: Security Guard
- Subdivision: 77 EAST MISSOURI
HOA
- Has HOA: Yes
- Services included: Insurance, Cable TV, Maintenance Grounds, Street Maint, Front Yard Maint, Maintenance Exterior
- HOA fee: $787 monthly
- HOA name: 77 East Missouri
- HOA phone: 602-437-4777
Location
- Region: Phoenix
Financial & listing details
- Price per square foot: $363/sqft
- Tax assessed value: $550,000
- Annual tax amount: $3,191
- Date on market: 4/4/2026
- Cumulative days on market: 111 days
- Listing terms: Owner May Carry,Cash,Conventional
- Ownership: Fee Simple
- Road surface type: Paved, Concrete
Estimated market value
$789,300
$750,000 - $829,000
$2,648/mo
Price history
| Date | Event | Price |
|---|---|---|
| 4/3/2026 | Listed for sale | $825,000+45.2%$363/sqft |
Source:  ARMLS #7008484 Report a problem ARMLS #7008484 Report a problem | ||
| 1/23/2024 | Listing removed | $568,000-1.2%$250/sqft |
Source: ARMLS #6279755 Report a problem | ||
| 2/9/2022 | Sold | $575,000-0.7%$253/sqft |
Source: ARMLS #6336544 Report a problem | ||
| 1/9/2022 | Listed for sale | $579,000$255/sqft |
Source:  RE/MAX International #6336544 Report a problem RE/MAX International #6336544 Report a problem | ||
| 1/9/2022 | Contingent | $579,000$255/sqft |
Source: ARMLS #6336544 Report a problem | ||
| 1/9/2022 | Listed for sale | $579,000+1.9%$255/sqft |
Source: ARMLS #6336544 Report a problem | ||
| 10/31/2021 | Listing removed | -- |
Source: RE/MAX International Report a problem | ||
| 10/1/2021 | Price change | $568,000-1.7%$250/sqft |
Source: ARMLS #6279755 Report a problem | ||
| 9/16/2021 | Price change | $578,000-0.1%$255/sqft |
Source: RE/MAX International #6279755 Report a problem | ||
| 9/10/2021 | Price change | $578,500-0.1%$255/sqft |
Source: RE/MAX International #6279755 Report a problem | ||
| 8/16/2021 | Listed for sale | $579,000+120.6%$255/sqft |
Source: RE/MAX International #6279755 Report a problem | ||
| 2/27/2015 | Sold | $262,500-9.5%$116/sqft |
Source: ARMLS #5183254 Report a problem | ||
| 11/21/2014 | Listed for sale | $290,000$128/sqft |
Source: PRESTIGE REALTY #5183254 Report a problem | ||
| 10/21/2014 | Listing removed | $290,000$128/sqft |
Source: PRESTIGE REALTY #5183254 Report a problem | ||
| 10/10/2014 | Listed for sale | $290,000+4.8%$128/sqft |
Source: PRESTIGE REALTY #5183254 Report a problem | ||
| 2/4/2014 | Sold | $276,784-2.9%$122/sqft |
Source: Public Record Report a problem | ||
| 10/5/2013 | Price change | $285,000-9.5%$126/sqft |
Source: Realty Executives #4975371 Report a problem | ||
| 7/31/2013 | Listed for sale | $315,000$139/sqft |
Source: Realty Executives #4975371 Report a problem | ||
Public tax history
| Year | Property taxes | Tax assessment |
|---|---|---|
| 2025 | $3,191 +5.2% | $55,000 -2.6% |
| 2024 | $3,034 -1.6% | $56,460 +113.7% |
| 2023 | $3,084 +3.3% | $26,419 -25.3% |
| 2022 | $2,985 -12% | $35,350 +1.8% |
| 2021 | $3,392 +2.3% | $34,730 -5.3% |
| 2020 | $3,317 +2.5% | $36,680 +4.7% |
| 2019 | $3,236 | $35,050 +6.9% |
| 2018 | $3,236 +4.9% | $32,800 +11.7% |
| 2017 | $3,083 +27% | $29,360 +15% |
| 2016 | $2,427 +9% | $25,530 +9% |
| 2015 | $2,228 | $23,430 +37.6% |
| 2014 | -- | $17,030 -9.4% |
| 2013 | -- | $18,800 -4.3% |
| 2012 | -- | $19,650 -20.3% |
| 2011 | -- | $24,650 -35% |
| 2010 | -- | $37,900 -21.1% |
| 2009 | -- | $48,050 -1.5% |
| 2008 | -- | $48,800 +30.1% |
| 2007 | -- | $37,500 +65.2% |
| 2006 | -- | $22,700 |
| 2005 | -- | $22,700 +11% |
| 2004 | -- | $20,450 |
| 2003 | -- | $20,450 +16.5% |
| 2002 | -- | $17,550 |
Find assessor info on the county website
Monthly payment
Est. payment
Payment breakdown
Explore the cost of this home by adjusting the details. Changes won't be saved.Climate risks
Neighborhood: Alhambra
Nearby schools
GreatSchools rating
- 6/10Madison Meadows SchoolGrades: 5-8Distance: 1.3 mi
- 3/10Central High SchoolGrades: 9-12Distance: 0.9 mi
- 9/10Madison Richard Simis SchoolGrades: PK-4Distance: 2 mi
Schools provided by the listing agent
- Elementary: Madison #1 Elementary School
- Middle: Madison Meadows School
- High: Central High School
- District: Madison Elementary District
Source: ARMLS. This data may not be complete. We recommend contacting the local school district to confirm school assignments for this home.
- $518,800-- bd2 ba2.2k sqft77 E Missouri Ave UNIT 64, Phoenix, AZ 85012Off Market
- $899,9003 bd4 ba3.7k sqft77 E Missouri Ave UNIT 49, Phoenix, AZ 85012For Sale

- $387,5002 bd3 ba1.2k sqft2 W Georgia Ave #12, Phoenix, AZ 85021Sold

- $725,0004 bd3 ba3.1k sqft77 E Missouri Ave UNIT 67, Phoenix, AZ 85012Sold
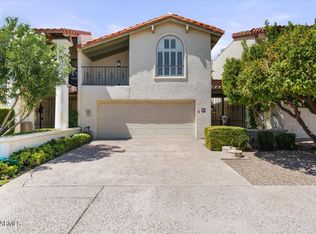
- $274,7002 bd3 ba1.2k sqft2 W Georgia Ave UNIT 10, Phoenix, AZ 85013Off Market
- $399,9002 bd3 ba1.2k sqft2 W Georgia Ave UNIT 7, Phoenix, AZ 85021For Sale
- $800,0003 bd3 ba3.5k sqft77 E Missouri Ave UNIT 52, Phoenix, AZ 85012Sold
- $650,0003 bd3 ba3.5k sqft77 E Missouri Ave UNIT 34, Phoenix, AZ 85012Sold
A local agent can set up tours, give advice and negotiate with sellers.
Similar homes
- $800,0003 bd2 ba1.9k sqft5712 N SCOTTSDALE Road, Paradise Valley, AZ 85253For Sale
 MLS ID #7057761, Josiah Krol, eXp Realty. ARMLS
 - $850,0004 bd3 ba2k sqft1501 W DUNLAP Avenue, Phoenix, AZ 85021For Sale
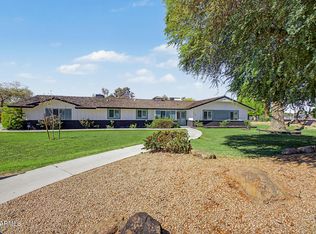 MLS ID #7011443, Zelimir Samardzija, eXp Realty. ARMLS
 - $840,0004 bd2 ba2.3k sqft8515 N 13th Place, Phoenix, AZ 85020For Sale
 MLS ID #7019069, Emily Duarte, Keller Williams Arizona Realty. ARMLS
 - $899,9993 bd2 ba1.9k sqft1903 E OCOTILLO Road, Phoenix, AZ 85016For Sale
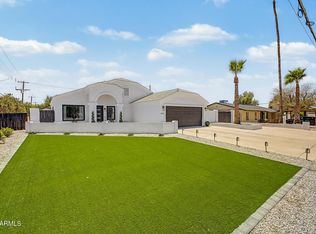 MLS ID #7037940, Brandon Schlueter, Midland Real Estate Alliance. ARMLS
 - $864,0004 bd2 ba2.4k sqft8444 N 7TH Avenue, Phoenix, AZ 85021For SaleMLS ID #7022826, Laura Anderson, Delex Realty. ARMLS
- $775,0004 bd3 ba2.6k sqft8112 N 10TH Place, Phoenix, AZ 85020For SaleMLS ID #7030131, Ashley Karn, Barrett Real Estate. ARMLS
- $779,0003 bd2 ba1.8k sqft1123 E CORONADO Road, Phoenix, AZ 85006For SaleMLS ID #7051648, Ariana Parry, The Brokery. ARMLS
- $700,0003 bd2 ba1.8k sqft5135 N 78TH Street, Scottsdale, AZ 85250For SaleMLS ID #7056111, Ryan A Moxley, My Home Group Real Estate. ARMLS
- $950,0003 bd3 ba2.4k sqft7741 N 16TH Lane, Phoenix, AZ 85021For SaleMLS ID #7039625, Mireya Tomasi, HomeSmart. ARMLS
- $788,7003 bd3 ba2.7k sqft7308 N 7TH Avenue, Phoenix, AZ 85021For SaleMLS ID #6925205, Lisa Arnold, Gentry Real Estate. ARMLS
- $749,9002 bd2 ba1.6k sqft4316 E PICCADILLY Road, Phoenix, AZ 85018For SaleMLS ID #7026330, Luis Cervera, eXp Realty. ARMLS
- $899,9993 bd2 ba1.6k sqft3436 E GLENROSA Avenue, Phoenix, AZ 85018For SaleMLS ID #7015984, Cylie Lawrence, Compass. ARMLS
- $875,0003 bd2 ba1.9k sqft2802 E MISSION Lane, Phoenix, AZ 85028For SaleMLS ID #7047890, Shawn Bellamak, Shawn Bellamak Realty. ARMLS
- $759,9003 bd2 ba2k sqft5401 N 78TH Way, Scottsdale, AZ 85250For SaleMLS ID #7008955, Jason Spitler, Realty ONE Group. ARMLS
- $950,0004 bd3 ba2.2k sqft2276 E CHRISTY Drive, Phoenix, AZ 85028For SaleMLS ID #7055211, Shawn Beaird, Real Broker. ARMLS
- $835,0002 bd2 ba1.6k sqft7209 E MCDONALD Drive #12, Scottsdale, AZ 85250For SaleMLS ID #7030752, David A Simkins, Fathom Realty Elite. ARMLS
- $629,9994 bd3 ba1.9k sqft1720 W SUNNYSLOPE Lane, Phoenix, AZ 85021For SaleMLS ID #7036438, Angel Herrera, HomeSmart. ARMLS
- $1,095,0004 bd5 ba2.7k sqft6830 N 10TH Place, Phoenix, AZ 85014For SaleMLS ID #7025037, Toby Lee Ownby, eXp Realty. ARMLS
- $950,0004 bd2 ba2.1k sqft2306 N 55TH Street, Phoenix, AZ 85008For SaleMLS ID #6979940, Laura Patterson, My Home Group Real Estate. ARMLS
- $649,9003 bd3 ba1.8k sqft1344 E POLK Street #B, Phoenix, AZ 85006For SaleMLS ID #7008451, Jason Bru, My Home Group Real Estate. ARMLS
