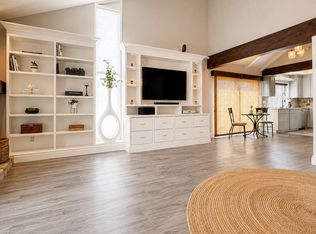
A pre-listing inspection uncovered every ''issue'' with this house and every one of them was corrected by a licensed general contractor! Experience elevated desert living in this architecturally significant townhouse set in a prime Scottsdale location, moments from world-class dining, art, and luxury shopping at Scottsdale Fashion Square. Designed by AIA award-winning architect Bennie Gonzales, this thoughtfully remodeled residence blends iconic Southwest design with modern sophistication. The interior offers 2 bedrooms and 2 full bathrooms, enhanced by abundant natural light from solar tubes and skylights, sleek flush-mount LED lighting, and stylish wood-look tile flooring throughout. Recent upgrades include dual-pane low-E vinyl-clad windows, a new water heater (April 2026), and a newly redone roof (April 2026)--delivering peace of mind and energy efficiency. The home is fully wired with Control4 smart home automation,allowing seamless control of lighting, climate, and entertainment. Step outside to an exceptional backyard entertainment retreat, featuring a custom gabion-supported concrete table, a complete outdoor kitchen with gas grill, charcoal grill, sink, and refrigerator, plus an artificial-turf area perfect for pets. The space is conveniently accessible from both the family room and the primary bedroom, creating effortless indoor-outdoor living. Additional highlights include a detached 2-car garage housing a 250+ bottle climate-controlled wine and beer cellar, a well-maintained gated community, and access to a community pool. Architectural pedigree, modern upgrades, and an unbeatable Scottsdale location--this is a rare opportunity to own a truly distinctive townhouse designed for both refined living and memorable entertaining.
For sale
Price cut: $25K (8/20)
$750,000
7209 E MCDONALD Drive #12, Scottsdale, AZ 85250
2beds
1,655sqft
Townhouse
Built in 1979
165 Square Feet Lot
$-- Zestimate®
$453/sqft
$440/mo HOA
What's special
Sleek flush-mount led lightingExceptional backyard entertainment retreatDual-pane low-e vinyl-clad windows
- 97 days
- 701
- 40
Zillow last checked:
Listing updated:
Listed by:
David A Simkins 602-316-7300,
Fathom Realty Elite
Source: ARMLS,MLS#: 7030752
Facts & features
Interior
Bedrooms & bathrooms
- Bedrooms: 2
- Bathrooms: 2
- Full bathrooms: 2
Heating
- Heat Pump, Forced Air, Electric
Cooling
- Heat Pump, Central Air, Ceiling Fan(s)
Appliances
- Included: Dryer, Washer, Built-in Microwave, Dishwasher, Disposal, Gas Range
- Laundry: In Garage
Features
- Quartz Countertops, High Speed Internet, Smart Home, Double Vanity, Eat-in Kitchen, Breakfast Bar, 9+ Flat Ceilings, No Interior Steps, Kitchen Island, Pantry, 3/4 Bath Master Bdrm
- Flooring: Tile
- Windows: Skylight(s), Low Emissivity Windows, Double Pane Windows, Mechanical Sun Shds, Vinyl Frame
- Has basement: No
- Number of fireplaces: 1
- Fireplace features: Family Room, Gas
Interior area
- Total structure area: 1,655
- Total interior livable area: 1,655 sqft
Video & virtual tour
Property
Parking
- Total spaces: 2
- Parking features: Detached Garage, Garage Door Opener, Attch'd Gar Cabinets
- Garage spaces: 2
Features
- Stories: 1
- Patio & porch: Patio
- Exterior features: Misting System, Private Street(s), Private Yard, Built-in Barbecue
- Spa features: None
- Fencing: Block
Lot
- Size: 165 Square Feet
- Features: North/South Exposure, Sprinklers In Rear, Sprinklers In Front, Desert Back, Desert Front, Auto Timer H2O Front, Auto Timer H2O Back
Details
- Parcel number: 17305118
Construction
Type & style
- Home type: Townhouse
- Architectural style: Contemporary,Territorial/Santa Fe
- Property subtype: Townhouse
- Attached to another structure: Yes
Materials
- Stucco, Wood Frame, Painted
- Foundation: Slab
- Roof: Built-Up,Foam
Condition
- Year built: 1979
Details
- Builder name: Bennie Gonzales
Utilities & green energy
- Sewer: Public Sewer
- Water: City Water
Community & HOA
Community
- Features: Pool, Gated, Community Spa Htd, Near Bus Stop, Biking/Walking Path
- Security: Security System Owned
- Subdivision: LAS VILLAS
HOA
- Has HOA: Yes
- Services included: Maintenance Grounds, Street Maint
- HOA fee: $440 monthly
- HOA name: Las Villas
- HOA phone: 602-277-4418
Location
- Region: Scottsdale
Financial & listing details
- Price per square foot: $453/sqft
- Tax assessed value: $568,300
- Annual tax amount: $2,026
- Date on market: 5/24/2026
- Cumulative days on market: 98 days
- Listing terms: Cash,Conventional,VA Loan
- Ownership: Fee Simple
- Road surface type: Asphalt
Estimated market value
Not available
Estimated sales range
Not available
Not available
Price history
| Date | Event | Price |
|---|---|---|
| 8/20/2026 | Price change | $750,000-3.2%$453/sqft |
Source:  ARMLS #7030752 Report a problem ARMLS #7030752 Report a problem | ||
| 8/5/2026 | Price change | $775,000-7.2%$468/sqft |
Source: ARMLS #7030752 Report a problem | ||
| 7/30/2026 | Pending sale | $835,000$505/sqft |
Source: ARMLS #7030752 Report a problem | ||
| 7/16/2026 | Price change | $835,000-4.6%$505/sqft |
Source: ARMLS #7030752 Report a problem | ||
| 6/23/2026 | Price change | $875,000-18.6%$529/sqft |
Source: ARMLS #7030752 Report a problem | ||
| 5/20/2026 | Listed for sale | $1,075,000+95.5%$650/sqft |
Source: ARMLS #7030752 Report a problem | ||
| 7/20/2018 | Sold | $550,000-3.5%$332/sqft |
Source: ARMLS #5740364 Report a problem | ||
| 6/8/2018 | Price change | $570,000-1.7%$344/sqft |
Source: Realty Executives #5740364 Report a problem | ||
| 3/22/2018 | Listed for sale | $580,000+53%$350/sqft |
Source: Realty Executives #5740364 Report a problem | ||
| 9/20/2014 | Sold | $379,000+40.5%$229/sqft |
Source: ARMLS #5130749 Report a problem | ||
| 6/14/2013 | Sold | $269,750$163/sqft |
Source: Public Record Report a problem | ||
| 6/11/2010 | Listing removed | $269,750$163/sqft |
Source: HomeSmart #4356412 Report a problem | ||
| 6/9/2010 | Listed for sale | $269,750+37.3%$163/sqft |
Source: HomeSmart #4356412 Report a problem | ||
| 4/15/2002 | Sold | $196,500+17.4%$119/sqft |
Source: Public Record Report a problem | ||
| 6/12/2000 | Sold | $167,325$101/sqft |
Source: Public Record Report a problem | ||
Public tax history
| Year | Property taxes | Tax assessment |
|---|---|---|
| 2025 | $2,009 +4.2% | $56,830 -6.7% |
| 2024 | $1,929 -6.9% | $60,930 +79.5% |
| 2023 | $2,072 +4.2% | $33,952 -18.9% |
| 2022 | $1,988 -7% | $41,850 +3.9% |
| 2021 | $2,137 +3.1% | $40,280 +6.9% |
| 2020 | $2,072 -11.3% | $37,680 +6.7% |
| 2019 | $2,337 | $35,330 +17.8% |
| 2018 | $2,337 +4.4% | $29,980 +12.8% |
| 2017 | $2,239 +7.1% | $26,580 +7.3% |
| 2016 | $2,089 +9% | $24,770 +7.8% |
| 2015 | $1,917 | $22,980 -8.3% |
| 2014 | -- | $25,050 +16.2% |
| 2013 | -- | $21,550 -10.2% |
| 2012 | -- | $24,000 -5.7% |
| 2011 | -- | $25,450 -9.9% |
| 2010 | -- | $28,250 -12.9% |
| 2009 | -- | $32,450 -6.9% |
| 2008 | -- | $34,850 +9.2% |
| 2007 | -- | $31,900 +70.6% |
| 2006 | -- | $18,700 |
| 2005 | -- | $18,700 +4.8% |
| 2004 | -- | $17,850 |
| 2003 | -- | $17,850 +14.8% |
| 2002 | -- | $15,550 |
Find assessor info on the county website
Monthly payment
Est. payment
Payment breakdown
Explore the cost of this home by adjusting the details. Changes won't be saved.Climate risks
Neighborhood: 85250
Nearby schools
Schools provided by the listing agent
- Elementary: Kiva Elementary School
- Middle: Mohave Middle School
- High: Saguaro High School
- District: Scottsdale Unified District
Source: ARMLS. This data may not be complete. We recommend contacting the local school district to confirm school assignments for this home.
- $751,600-- bd2 ba1.6k sqft7209 E McDonald Dr UNIT 7, Scottsdale, AZ 85250Off Market
- $757,7002 bd2 ba1.8k sqft7209 E McDonald Dr UNIT 9, Scottsdale, AZ 85250Off Market

- $715,0003 bd4 ba2.3k sqft7209 E McDonald Dr UNIT 10, Scottsdale, AZ 85250Sold

- $758,4002 bd2 ba1.6k sqft7209 E McDonald Dr UNIT 14, Scottsdale, AZ 85250Off Market
Similar homes
- $619,0002 bd2 ba1.3k sqft7800 E LINCOLN Drive #2082, Scottsdale, AZ 85250For Sale
 MLS ID #7058776, Terry Anderson, eXp Realty. ARMLS
 - $775,0002 bd2 ba1.5k sqft7101 E Arlington Road, Paradise Valley, AZ 85253For Sale
 MLS ID #7028618, Jill Laurell, Fathom Realty Elite. ARMLS
 - $520,0002 bd3 ba1.6k sqft5641 N 79TH Street #4, Scottsdale, AZ 85250For Sale
 MLS ID #7070784, Marcelino Joseph, Realty ONE Group. ARMLS
 - $769,5003 bd2 ba1.4k sqft8114 E JACKRABBIT Road, Scottsdale, AZ 85250For Sale
 MLS ID #7050519, Ashley Zavala Salazar, eXp Realty. ARMLS
