Experience the best of Scottsdale Ranch living in this beautifully updated 2 bedroom, 2 bathroom home located in the highly sought-after Mission Monterey community. Nestled on a quiet cul-de-sac. This home offers the perfect blend of low-maintenance living, lock-and-leave convenience, and full-time comfort--ideal as a second home, winter retreat, or primary residence. Step inside to a light, bright open floor plan with vaulted ceilings, large picture windows, and abundant natural light. The spacious living area features a remodeled fireplace, plantation shutters, and seamless flow for indoor-outdoor living and entertaining. The updated kitchen is a standout with quartz countertops & stainless steel appliances, and ample prep space--perfect for everyday living or hosting The primary suite retreat includes a walk-in closet with built-ins, spa-like bathroom with oversized walk-in shower and soaking/Jacuzzi tub, and private courtyard access. The split floor plan provides privacy, with a fully remodeled second bathroom for guests. Enjoy resort-style amenities including a heated community pool and spa, plus access to Scottsdale Ranch amenities--tennis courts, volleyball courts, parks, walking paths, and scenic lake views.
For sale
Price cut: $19.8K (8/11)
$748,000
9987 E FANFOL Drive, Scottsdale, AZ 85258
2beds
1,871sqft
Single Family Residence
Built in 1984
5,153 Square Feet Lot
$-- Zestimate®
$400/sqft
$178/mo HOA
What's special
Remodeled fireplaceUpdated kitchenSpa-like bathroomPrivate courtyard accessAbundant natural lightAmple prep spaceOversized walk-in shower
- 114 days |
- 543 |
- 12 |
Zillow last checked:
Listing updated:
Listed by:
Karl Isenburg 604-432-4210,
eXp Realty,
Sherrie Travers 602-402-5122,
eXp Realty
Source: ARMLS,MLS#: 7014603
Facts & features
Interior
Bedrooms & bathrooms
- Bedrooms: 2
- Bathrooms: 2
- Full bathrooms: 2
Heating
- Electric
Cooling
- Central Air, Ceiling Fan(s)
Appliances
- Included: Refrigerator, Dishwasher, Disposal, Electric Oven, Electric Cooktop
- Laundry: Inside
Features
- High Speed Internet, Double Vanity, Master Downstairs, Vaulted Ceiling(s), Full Bth Master Bdrm, Separate Shwr & Tub
- Flooring: Other, Carpet, Tile
- Windows: Skylight(s)
- Has basement: No
- Number of fireplaces: 1
- Fireplace features: Living Room
Interior area
- Total structure area: 1,871
- Total interior livable area: 1,871 sqft
Property
Parking
- Total spaces: 4
- Parking features: Garage Door Opener, Direct Access
- Garage spaces: 2
- Uncovered spaces: 2
Features
- Stories: 1
- Patio & porch: Covered
- Exterior features: Private Yard
- Spa features: None
- Fencing: Block
- Has view: Yes
- View description: Mountain(s)
Lot
- Size: 5,153 Square Feet
- Features: North/South Exposure, Sprinklers In Rear, Sprinklers In Front, Cul-De-Sac, Gravel/Stone Back, Grass Front, Auto Timer H2O Front
Details
- Parcel number: 21735891
Construction
Type & style
- Home type: SingleFamily
- Architectural style: Santa Barbara/Tuscan
- Property subtype: Single Family Residence
Materials
- Stucco, Wood Frame
- Foundation: Slab
- Roof: Tile
Condition
- Year built: 1984
Details
- Builder name: Costain
Utilities & green energy
- Sewer: Public Sewer
- Water: City Water
Community & HOA
Community
- Features: Pool, Community Spa Htd, Biking/Walking Path
- Subdivision: MISSION MONTEREY UNIT 2
HOA
- Has HOA: Yes
- Services included: Maintenance Grounds, Front Yard Maint
- HOA fee: $145 monthly
- HOA name: Mission Monterey
- HOA phone: 480-844-2224
- Second HOA fee: $395 annually
- Second HOA name: Scottsdale Ranch
- Second HOA phone: 480-860-2022
Location
- Region: Scottsdale
Financial & listing details
- Price per square foot: $400/sqft
- Tax assessed value: $552,500
- Annual tax amount: $2,231
- Date on market: 4/23/2026
- Cumulative days on market: 115 days
- Listing terms: Cash,Conventional,FHA,VA Loan
- Ownership: Fee Simple
- Road surface type: Asphalt
Estimated market value
Not available
Estimated sales range
Not available
Not available
Price history
| Date | Event | Price |
|---|---|---|
| 8/11/2026 | Price change | $748,000-2.6%$400/sqft |
Source:  ARMLS #7014603 Report a problem ARMLS #7014603 Report a problem | ||
| 5/22/2026 | Price change | $767,7950%$410/sqft |
Source: My State MLS #11695555 Report a problem | ||
| 4/23/2026 | Listed for sale | $767,800-0.2%$410/sqft |
Source: ARMLS #7014603 Report a problem | ||
| 10/14/2024 | Listing removed | $769,500$411/sqft |
Source: ARMLS #6747663 Report a problem | ||
| 10/1/2024 | Listing removed | $3,200$2/sqft |
Source: Zillow Rentals Report a problem | ||
| 8/23/2024 | Listed for sale | $769,500+29.9%$411/sqft |
Source: ARMLS #6747663 Report a problem | ||
| 8/12/2024 | Price change | $3,200-3%$2/sqft |
Source: Zillow Rentals Report a problem | ||
| 7/25/2024 | Listed for rent | $3,300$2/sqft |
Source: Zillow Rentals Report a problem | ||
| 8/18/2021 | Sold | $592,580-0.4%$317/sqft |
Source: ARMLS #6251404 Report a problem | ||
| 7/7/2021 | Pending sale | $595,000$318/sqft |
Source: ARMLS #6251404 Report a problem | ||
| 6/28/2021 | Price change | $595,000-4.8%$318/sqft |
Source: ARMLS #6251404 Report a problem | ||
| 6/21/2021 | Listed for sale | $625,000+83.8%$334/sqft |
Source: ARMLS #6251404 Report a problem | ||
| 12/5/2014 | Sold | $340,000-2.9%$182/sqft |
Source: ARMLS #5146135 Report a problem | ||
| 9/30/2014 | Price change | $350,000-2.8%$187/sqft |
Source: ALLURE Fine Properties #5146135 Report a problem | ||
| 9/2/2014 | Price change | $360,000-4%$192/sqft |
Source: ALLURE Fine Properties #5146135 Report a problem | ||
| 7/19/2014 | Listed for sale | $375,000-21.1%$200/sqft |
Source: ALLURE Fine Properties #5146135 Report a problem | ||
| 8/10/2012 | Listing removed | $475,000$254/sqft |
Source: ALLURE Fine Properties #4796220 Report a problem | ||
| 7/31/2012 | Listed for sale | $475,000+35.7%$254/sqft |
Source: ALLURE Fine Properties #4796220 Report a problem | ||
| 8/11/2011 | Listing removed | $350,000$187/sqft |
Source: ALLURE Fine Properties #4579670 Report a problem | ||
| 7/30/2011 | Price change | $350,000-6.7%$187/sqft |
Source: ALLURE Fine Properties #4579670 Report a problem | ||
| 6/23/2011 | Price change | $375,000-5.1%$200/sqft |
Source: ALLURE Fine Properties #4579670 Report a problem | ||
| 5/5/2011 | Price change | $395,000+5.3%$211/sqft |
Source: ALLURE Fine Properties #4579670 Report a problem | ||
| 2/25/2011 | Listed for sale | $375,000$200/sqft |
Source: iseemedia #4397294 Report a problem | ||
| 9/25/2010 | Listing removed | $375,000$200/sqft |
Source: ALLURE Fine Properties #4397294 Report a problem | ||
| 9/17/2010 | Listed for sale | $375,000-21.1%$200/sqft |
Source: ALLURE Fine Properties #4397294 Report a problem | ||
| 2/26/2010 | Listing removed | $475,000+14.2%$254/sqft |
Source: Emailflyers.net #4121195 Report a problem | ||
| 3/31/2006 | Sold | $416,000+69.8%$222/sqft |
Source: Public Record Report a problem | ||
| 10/23/2003 | Sold | $245,000+64.4%$131/sqft |
Source: Public Record Report a problem | ||
| 1/11/1995 | Sold | $149,000$80/sqft |
Source: Public Record Report a problem | ||
Public tax history
| Year | Property taxes | Tax assessment |
|---|---|---|
| 2025 | $2,196 +4.2% | $55,250 -6.1% |
| 2024 | $2,108 -3.6% | $58,830 +64.2% |
| 2023 | $2,187 +3.4% | $35,836 -12.8% |
| 2022 | $2,115 -6.9% | $41,110 +8.6% |
| 2021 | $2,270 +2.9% | $37,850 +6.5% |
| 2020 | $2,205 +2.3% | $35,530 +6.9% |
| 2019 | $2,155 | $33,230 +1.4% |
| 2018 | $2,155 +6% | $32,760 +2.5% |
| 2017 | $2,034 +6.1% | $31,950 +2.2% |
| 2016 | $1,916 -11.6% | $31,260 +5.3% |
| 2015 | $2,169 | $29,700 +27.2% |
| 2014 | -- | $23,350 +11.2% |
| 2013 | -- | $21,000 -3% |
| 2012 | -- | $21,650 -11.9% |
| 2011 | -- | $24,580 -6.2% |
| 2010 | -- | $26,210 -17.4% |
| 2009 | -- | $31,720 -12% |
| 2008 | -- | $36,050 +6.7% |
| 2007 | -- | $33,800 +61.7% |
| 2006 | -- | $20,900 |
| 2005 | -- | $20,900 +15.2% |
| 2004 | -- | $18,150 |
| 2003 | -- | $18,150 +12.7% |
| 2002 | -- | $16,100 |
Find assessor info on the county website
Monthly payment
Est. payment
Payment breakdown
Explore the cost of this home by adjusting the details. Changes won't be saved.Climate risks
Neighborhood: Scottsdale Ranch
Nearby schools
GreatSchools rating
- 8/10Laguna Elementary SchoolGrades: PK-5Distance: 0.8 mi
- 7/10Mountainside Middle SchoolGrades: 6-8Distance: 3.8 mi
- 10/10Desert Mountain High SchoolGrades: 9-12Distance: 3.6 mi
Schools provided by the listing agent
- Elementary: Laguna Elementary School
- Middle: Mountainside Middle School
- High: Desert Mountain High School
- District: Scottsdale Unified District
Source: ARMLS. This data may not be complete. We recommend contacting the local school district to confirm school assignments for this home.
- $682,300-- bd2 ba1.8k sqft9985 E Fanfol Dr, Scottsdale, AZ 85258Off Market
- $717,100-- bd2 ba1.7k sqft9989 E Fanfol Dr, Scottsdale, AZ 85258Off Market
- $669,0002 bd2 ba1.5k sqft9988 E Sunnyslope Ln, Scottsdale, AZ 85258Sold
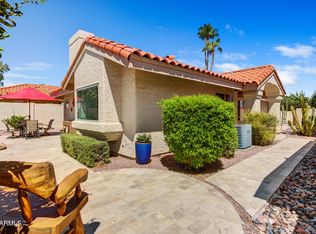
- $788,2002 bd2 ba1.7k sqft9990 E Sunnyslope Ln, Scottsdale, AZ 85258Off Market

- $700,0003 bd2 ba1.9k sqft9991 E Fanfol Dr, Scottsdale, AZ 85258Sold
- $667,8002 bd2 ba1.7k sqft9986 E Sunnyslope Ln, Scottsdale, AZ 85258Off Market
- $657,900-- bd2 ba1.7k sqft9992 E Sunnyslope Ln, Scottsdale, AZ 85258Off Market
- $810,0003 bd2 ba1.7k sqft9993 E Fanfol Dr, Scottsdale, AZ 85258Sold
A local agent can set up tours, give advice and negotiate with sellers.
Similar homes
- $699,0002 bd3 ba1.7k sqft10017 E MOUNTAIN VIEW Road #1062, Scottsdale, AZ 85258For Sale
 MLS ID #7037011, Dee T Bloom, Schilling Fine Homes. ARMLS
 - $779,9002 bd2 ba1.8k sqft8121 E VIA DE VIVA --, Scottsdale, AZ 85258For Sale
 MLS ID #7058786, Lisa R Schommer, HomeSmart. ARMLS
 - $790,0003 bd2 ba1.5k sqft9337 E Cortez Street, Scottsdale, AZ 85260For Sale
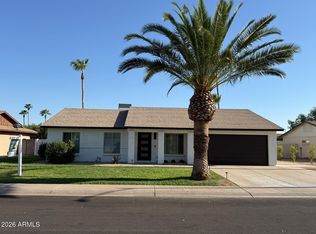 MLS ID #7052318, Paul Aslaber, HomeSmart. ARMLS
 - $849,9993 bd2 ba1.7k sqft9943 E CAMINO DEL SANTO --, Scottsdale, AZ 85260For Sale
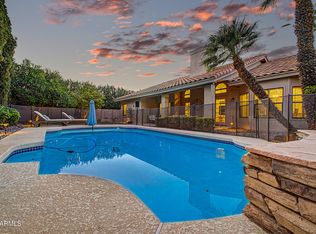 MLS ID #7060249, Kimberley Doering, Redfin Corporation. ARMLS
 - $695,0003 bd3 ba1.7k sqft13635 N 103RD Way, Scottsdale, AZ 85260For SaleMLS ID #7018199, Nga Nguyen, West USA Realty. ARMLS
- $875,0003 bd2 ba2k sqft7706 N VIA DE FONDA Drive, Scottsdale, AZ 85258For SaleMLS ID #7055200, Tracy Williamson, Citiea. ARMLS
- $629,0002 bd2 ba1.6k sqft8270 N Hayden Road #2035, Scottsdale, AZ 85258For SaleMLS ID #7042889, Jan Vance Friedman, HomeSmart. ARMLS
- $840,0004 bd2 ba2k sqft8819 E CORTEZ Street, Scottsdale, AZ 85260For SaleMLS ID #7007207, Ian M Toner, My Home Group Real Estate. ARMLS
- $749,9003 bd2 ba2k sqft4 E SAN MIGUEL Avenue, Phoenix, AZ 85012For SaleMLS ID #7067207, Bobby H Lieb, Compass. ARMLS
- $829,9003 bd2 ba1.6k sqft3152 N 83RD Place, Scottsdale, AZ 85251For SaleMLS ID #7059970, Brian L Duncan, Barrett Real Estate. ARMLS
- $925,0003 bd2 ba1.9k sqft5508 E PARADISE Lane, Scottsdale, AZ 85254For SaleMLS ID #7057898, Donna Cilley, Realty Executives Arizona Territory. ARMLS
- $965,0003 bd2 ba2.2k sqft9032 E LARKSPUR Drive, Scottsdale, AZ 85260For SaleMLS ID #7054508, Ryan M. Ney, My Home Group Real Estate. ARMLS
- $779,0004 bd3 ba1.7k sqft11206 N 26TH Place, Phoenix, AZ 85028For SaleMLS ID #7056761, Ryan P Ledbetter, HomeSmart. ARMLS
- $869,0004 bd2 ba1.9k sqft8720 E WHITTON Avenue, Scottsdale, AZ 85251For SaleMLS ID #7043582, William Clark Hoppel, eXp Realty. ARMLS
- $725,0003 bd3 ba2k sqft5629 N 78TH Way, Scottsdale, AZ 85250For SaleMLS ID #7036683, Donna Cilley, Realty Executives Arizona Territory. ARMLS
- $580,0003 bd2 ba1.2k sqft6270 N 78TH Street #325, Scottsdale, AZ 85250For SaleMLS ID #7057830, Jami D Fattaleh, HomeSmart. ARMLS
- $639,0003 bd2 ba1.4k sqft2518 N 87TH Terrace, Scottsdale, AZ 85257For SaleMLS ID #7018188, Chrissy Talt, Howe Realty. ARMLS
- $950,0003 bd2 ba1.9k sqft5519 E GRANDVIEW Road, Scottsdale, AZ 85254For SaleMLS ID #7059742, James Lanier, Lanier Real Estate, LLC. ARMLS
- $675,0003 bd2 ba2.1k sqft15226 N 10TH Street, Phoenix, AZ 85022For SaleMLS ID #7063818, Simon Hoffmann, My Home Group Real Estate. ARMLS
- $900,0004 bd3 ba1.9k sqft8401 E VIRGINIA Avenue, Scottsdale, AZ 85257For SaleMLS ID #7054387, Ryan Loeding, Real Broker. ARMLS
