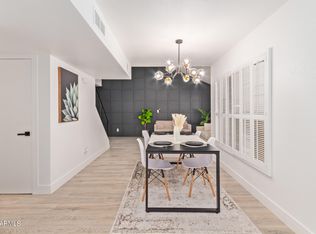
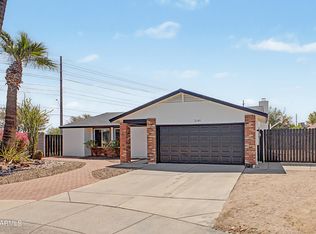
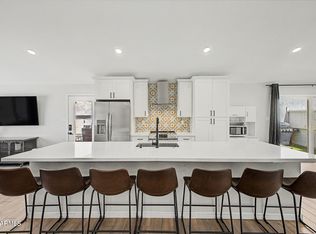
Rare find at Scottsdale Colony. CORNER LOT SIDES TO GREENBELT. Welcome to your ultimate Scottsdale oasis, a beautifully upgraded residence that perfectly blends modern luxury, efficiency, and resort-style living. Remodeled spa-like bathrooms with modern, high-end finishes. Gorgeous kitchen equipped with brand-new, premium GE appliances.Featuring advanced induction stove and oven for precise cooking.Elegant plantation shutters and custom solar tubes flood the home with natural light. Dedicated reverse osmosis system installed for crisp drinking and cooking water. The roof was recently updated. Brand-new, ultra-quiet 20-SEER inverter HVAC system. Custom lighting transforms the garage into a functional workspace. Steps away from a sparkling community pool and renovated tennis/pickleball court
For sale
$580,000
6270 N 78TH Street #325, Scottsdale, AZ 85250
3beds
1,256sqft
:
Get pre-qualified$3,704/mo
Single Family Residence
Built in 1979
2,142 Square Feet Lot
$-- Zestimate®
$462/sqft
$248/mo HOA
What's special
Elegant plantation shutters
- 16 days |
- 943 |
- 54 |
Likely to sell faster than
Zillow last checked:
Listing updated:
Listed by:
Jami D Fattaleh 480-213-2135,
HomeSmart,
Nena F Tignini 602-410-7733,
HomeSmart
Source: ARMLS,MLS#: 7057830
Facts & features
Interior
Bedrooms & bathrooms
- Bedrooms: 3
- Bathrooms: 2
- Full bathrooms: 2
Heating
- Electric
Cooling
- HVAC SEER Rating, Ceiling Fan(s)
Appliances
- Included: Dryer, Washer, Water Softener Owned, Reverse Osmosis, Refrigerator, Built-in Microwave, Dishwasher, Disposal, Induction Cooktop, Electric Oven
Features
- Quartz Countertops, High Speed Internet, Double Vanity, Eat-in Kitchen, No Interior Steps, Vaulted Ceiling(s), Full Bth Master Bdrm
- Flooring: Tile
- Windows: Screens, Skylight(s), Low Emissivity Windows, Double Pane Windows
- Has basement: No
- Has fireplace: No
- Common walls with other units/homes: No Common Walls
Interior area
- Total structure area: 1,256
- Total interior livable area: 1,256 sqft
Property
Parking
- Total spaces: 4
- Parking features: Detached Garage, Garage Door Opener, Storage
- Garage spaces: 2
- Uncovered spaces: 2
Features
- Stories: 1
- Has spa: Yes
- Spa features: Heated
- Fencing: Perimeter,Block
Lot
- Size: 2,142 Square Feet
- Features: Corner Lot, Auto Timer H2O Front, Auto Timer H2O Back
Details
- Parcel number: 17421336
Construction
Type & style
- Home type: SingleFamily
- Property subtype: Single Family Residence
Materials
- Stucco, Painted, Block
- Foundation: Block
- Roof: Tile
Condition
- Year built: 1979
Details
- Builder name: Curtis
Utilities & green energy
- Sewer: Public Sewer
- Water: City Water
Community & HOA
Community
- Features: Pool, Pickleball, Tennis Court(s), Biking/Walking Path
- Subdivision: COLONY AT SCOTTSDALE
HOA
- Has HOA: Yes
- Services included: Maintenance Grounds, Maintenance Exterior
- HOA fee: $248 monthly
- HOA name: Heywood
- HOA phone: 480-820-1519
Location
- Region: Scottsdale
Financial & listing details
- Price per square foot: $462/sqft
- Tax assessed value: $421,000
- Annual tax amount: $1,633
- Date on market: 7/23/2026
- Listing terms: Cash,Conventional,1031 Exchange,FHA,VA Loan
- Ownership: Fee Simple
Estimated market value
Not available
Estimated sales range
Not available
Not available
Price history
| Date | Event | Price |
|---|---|---|
| 7/23/2026 | Listed for sale | $580,000+29.2%$462/sqft |
Source:  ARMLS #7057830 Report a problem ARMLS #7057830 Report a problem | ||
| 3/1/2022 | Sold | $449,000-0.2%$357/sqft |
Source: ARMLS #6337895 Report a problem | ||
| 1/5/2022 | Pending sale | $449,900+259.9%$358/sqft |
Source: ARMLS #6337895 Report a problem | ||
| 12/3/1999 | Sold | $125,000+57.8%$100/sqft |
Source: Public Record Report a problem | ||
| 10/1/1993 | Sold | $79,200$63/sqft |
Source: Public Record Report a problem | ||
Public tax history
| Year | Property taxes | Tax assessment |
|---|---|---|
| 2025 | $1,621 +7.8% | $42,100 -5.8% |
| 2024 | $1,504 +1.1% | $44,670 +120% |
| 2023 | $1,487 +4.6% | $20,307 -31.9% |
| 2022 | $1,421 +11.1% | $29,800 +10% |
| 2021 | $1,279 +3.1% | $27,100 +9.7% |
| 2020 | $1,240 +2.4% | $24,700 +11.8% |
| 2019 | $1,212 | $22,100 +6.7% |
| 2018 | $1,212 +6% | $20,710 +3.5% |
| 2017 | $1,143 +6.2% | $20,010 +3.1% |
| 2016 | $1,077 +0.8% | $19,400 +10.5% |
| 2015 | $1,069 | $17,550 +23.5% |
| 2014 | -- | $14,210 +19.4% |
| 2013 | -- | $11,900 -43.1% |
| 2009 | -- | $20,900 -8.7% |
| 2008 | -- | $22,900 +10.1% |
| 2007 | -- | $20,800 +63.1% |
| 2006 | -- | $12,750 |
| 2005 | -- | $12,750 +10.4% |
| 2004 | -- | $11,550 |
| 2003 | -- | $11,550 +19.7% |
| 2002 | -- | $9,650 |
Find assessor info on the county website
Monthly payment
Est. payment
Payment breakdown
Explore the cost of this home by adjusting the details. Changes won't be saved.Climate risks
Neighborhood: 85250
Nearby schools
GreatSchools rating
- 10/10Kiva Elementary SchoolGrades: PK-6Distance: 1.1 mi
- 6/10Mohave Middle SchoolGrades: 6-8Distance: 1.2 mi
- 9/10Saguaro High SchoolGrades: 9-12Distance: 0.4 mi
Schools provided by the listing agent
- Elementary: Pueblo Elementary School
- Middle: Mohave Middle School
- High: Saguaro High School
- District: Scottsdale Unified District
Source: ARMLS. This data may not be complete. We recommend contacting the local school district to confirm school assignments for this home.
- $568,2003 bd3 ba1.5k sqft6350 N 78th St UNIT 292, Scottsdale, AZ 85250Off Market
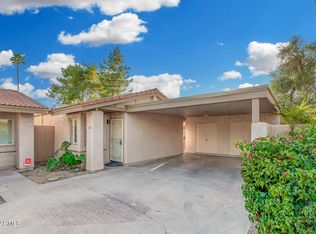
- $407,0002 bd2 ba1k sqft6270 N 78th St APT 323, Scottsdale, AZ 85250Sold
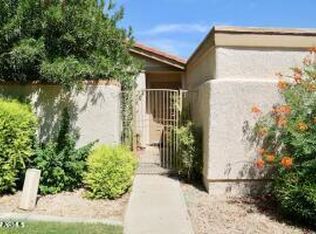
- $539,0003 bd2 ba1.2k sqft6270 N 78th St APT 318, Scottsdale, AZ 85250Sold
- $438,0003 bd2 ba1.1k sqft6350 N 78th St UNIT 291, Scottsdale, AZ 85250Sold

- $498,5002 bd3 ba1.5k sqft6350 N 78th St UNIT 300, Scottsdale, AZ 85250Sold
- $505,0003 bd2 ba1.2k sqft6350 N 78th St UNIT 290, Scottsdale, AZ 85250Sold
- $515,0002 bd2 ba1.2k sqft6350 N 78th St UNIT 298, Scottsdale, AZ 85250Sold
- $390,0002 bd2 ba1k sqft6350 N 78th St UNIT 311, Scottsdale, AZ 85250Sold
A local agent can set up tours, give advice and negotiate with sellers.
Similar homes
- $559,0003 bd3 ba1.6k sqft5634 N 79TH Way #5, Scottsdale, AZ 85250For Sale
 MLS ID #7024828, George Laughton, EveryPlace. ARMLS
 - $455,0003 bd2 ba1.4k sqft7950 E STARLIGHT Way #141, Scottsdale, AZ 85250For Sale
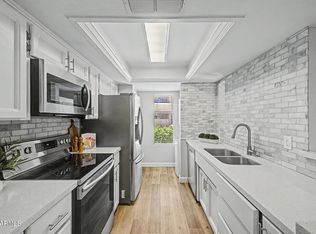 MLS ID #7041675, Lauren Rosin, eXp Realty. ARMLS
 - $549,9003 bd2 ba1.3k sqft3141 E CHARLESTON Avenue, Phoenix, AZ 85032For Sale
 MLS ID #7063306, Ayden S O'Donnell, Compass. ARMLS
 - $639,0003 bd2 ba1.4k sqft2518 N 87TH Terrace, Scottsdale, AZ 85257For Sale
 MLS ID #7018188, Chrissy Talt, Howe Realty. ARMLS
 - $545,0004 bd2 ba1.6k sqft1435 N TAMARISK Drive, Chandler, AZ 85224For SaleMLS ID #7056625, Tristan J Faust, West USA Realty. ARMLS
- $610,0002 bd2 ba1.8k sqft7806 E COOLIDGE Street, Scottsdale, AZ 85251For SaleMLS ID #7015756, Shauna Hooker, eXp Realty. ARMLS
- $627,0003 bd2 ba1.4k sqft14644 N 43RD Place, Phoenix, AZ 85032For SaleMLS ID #7060108, Reno Paccioni, My Home Group Real Estate. ARMLS
- $575,0003 bd2 ba1.8k sqft2019 E FOUNTAIN Street, Mesa, AZ 85213For SaleMLS ID #7058954, Kenny Klaus, Real Broker. ARMLS
- $629,0002 bd2 ba1.6k sqft8270 N Hayden Road #2035, Scottsdale, AZ 85258For SaleMLS ID #7042889, Jan Vance Friedman, HomeSmart. ARMLS
- $690,0004 bd2 ba1.8k sqft7725 E MCKINLEY Street, Scottsdale, AZ 85257For SaleMLS ID #7027623, James D Dunning, Keller Williams Arizona Realty. ARMLS
- $569,0002 bd2 ba1.3k sqft14000 N 94TH Street #2176, Scottsdale, AZ 85260For SaleMLS ID #7049217, Sara Clayton, Howe Realty. ARMLS
- $540,0002 bd2 ba1k sqft11899 N 93RD Street, Scottsdale, AZ 85260For SaleMLS ID #7045539, Stacey Mayes, Citiea. ARMLS
- $509,0003 bd2 ba1.6k sqft2162 E Loma Vista Drive, Tempe, AZ 85282For SaleMLS ID #7059360, Tom Henschen, Tom Henschen And Assoc., Inc. ARMLS
- $700,0002 bd2 ba1.5k sqft4015 N 78TH Street #141, Scottsdale, AZ 85251For SaleMLS ID #7052966, Charles DeLong, HomeSmart. ARMLS
- $390,0002 bd2 ba1.1k sqft1622 E BORGHESE Place, Phoenix, AZ 85016For SaleMLS ID #7060573, Anna O'Reilly, West USA Realty. ARMLS
- $530,0003 bd2 ba1.5k sqft2738 E WINDROSE Drive, Phoenix, AZ 85032For SaleMLS ID #7051869, Janee Brooks, Howe Realty. ARMLS
- $499,0003 bd2 ba1.8k sqft3923 S DORSEY Lane, Tempe, AZ 85282For SaleMLS ID #7056569, Charlene Bare, HomeSmart. ARMLS
- $540,0004 bd2 ba1.6k sqft635 W LOS LAGOS VISTA Avenue, Mesa, AZ 85210For SaleMLS ID #7059166, Mark Forrest, Presidential Realty, LLC. ARMLS
- $598,5003 bd3 ba1.5k sqft19777 N 76TH Street #1106, Scottsdale, AZ 85255For SaleMLS ID #6973509, Sharon Terhune, eXp Realty. ARMLS
- $395,0002 bd2 ba1.1k sqft7625 E CAMELBACK Road #B147, Scottsdale, AZ 85251For SaleMLS ID #7051894, Jill K Hairston, HomeSmart Lifestyles. ARMLS
