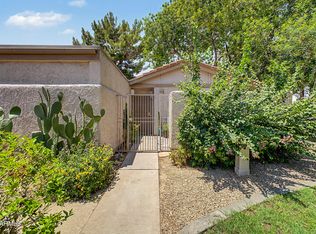
Gorgeous, very Sought after and one of the most popular floor plans in Villa Monterey. Centrally located minutes to old town Scottsdale, Chaparral Park, Scottsdale Fashion Square, loads of restaurants, golf, walking & biking trails, Loop 101, and more. Owner has update and meticulously cared for. Upgrades include: Newer cabinets in kitchen & baths. Vinyl plank flooring, baseboards, custom counters, sink & lighting fixtures. Owner installed a beautiful gas fireplace, Sun Setter awning & lighting. Home can be purchased fully furnished at this price. Just bring your toothbrush. It's a real treasure and move in ready.
For sale
$610,000
7806 E COOLIDGE Street, Scottsdale, AZ 85251
2beds
1,862sqft
Townhouse
Built in 1965
3,801 Square Feet Lot
$-- Zestimate®
$328/sqft
$54/mo HOA
What's special
Beautiful gas fireplaceCustom countersVinyl plank flooringSink and lighting fixtures
- 137 days
- 190
- 6
Zillow last checked:
Listing updated:
Listed by:
Shauna Hooker 602-579-3393,
eXp Realty
Source: ARMLS,MLS#: 7015756
Facts & features
Interior
Bedrooms & bathrooms
- Bedrooms: 2
- Bathrooms: 2
- Full bathrooms: 2
Primary bedroom
- Length: 16
Bedroom 2
- Length: 15
Dining room
- Length: 12
Family room
- Description: measurements coming soon
Kitchen
- Length: 18
Living room
- Length: 22
Heating
- Electric
Cooling
- Central Air, Ceiling Fan(s)
Appliances
- Included: Dryer, Washer, Refrigerator, Dishwasher, Disposal, Electric Range, Electric Oven, Electric Cooktop, Built-In Electric Oven
- Laundry: Inside
Features
- High Speed Internet, Granite Counters, Eat-in Kitchen, No Interior Steps, Pantry, Full Bth Master Bdrm
- Flooring: Vinyl
- Windows: Skylight(s), Double Pane Windows
- Has basement: No
- Has fireplace: No
Interior area
- Total structure area: 1,862
- Total interior livable area: 1,862 sqft
Video & virtual tour
Property
Parking
- Total spaces: 4
- Parking features: Carport, Open
- Carport spaces: 2
- Uncovered spaces: 2
Features
- Stories: 1
- Patio & porch: Patio
- Exterior features: Built-in Barbecue
- Spa features: None, Bath
- Fencing: Block
Lot
- Size: 3,801 Square Feet
- Features: North/South Exposure, Sprinklers In Rear, Sprinklers In Front, Desert Back, Desert Front, Auto Timer H2O Front, Auto Timer H2O Back
Details
- Parcel number: 17330328
- Lease amount: $0
- Special conditions: Age Restricted (See Remarks),FIRPTA may apply
Construction
Type & style
- Home type: Townhouse
- Architectural style: Spanish
- Property subtype: Townhouse
- Attached to another structure: Yes
Materials
- Painted, Block
- Foundation: Slab
- Roof: Built-Up,Foam
Condition
- Year built: 1965
Details
- Builder name: Butler
Utilities & green energy
- Sewer: Public Sewer
- Water: City Water
Community & HOA
Community
- Features: Pool, Community Spa, Community Spa Htd
- Senior community: Yes
- Subdivision: VILLA MONTEREY
HOA
- Has HOA: Yes
- Services included: Maintenance Grounds
- HOA fee: $650 annually
- HOA name: Judith Rosenthal
- HOA phone: 480-734-3232
Location
- Region: Scottsdale
Financial & listing details
- Price per square foot: $328/sqft
- Tax assessed value: $457,300
- Annual tax amount: $1,730
- Date on market: 4/24/2026
- Cumulative days on market: 137 days
- Listing terms: Cash,Conventional,FHA,VA Loan
- Ownership: Fee Simple
Estimated market value
Not available
Estimated sales range
Not available
Not available
Price history
| Date | Event | Price |
|---|---|---|
| 6/9/2026 | Price change | $610,000-2.4%$328/sqft |
Source:  ARMLS #7015756 Report a problem ARMLS #7015756 Report a problem | ||
| 4/24/2026 | Listed for sale | $625,000+150%$336/sqft |
Source: ARMLS #7015756 Report a problem | ||
| 5/14/2008 | Sold | $250,000-12.3%$134/sqft |
Source: ARMLS #2886041 Report a problem | ||
| 1/18/2008 | Listed for sale | $285,000$153/sqft |
Source: Visual Tour #2886041 Report a problem | ||
Public tax history
| Year | Property taxes | Tax assessment |
|---|---|---|
| 2025 | $1,718 +4.4% | $45,730 -2.5% |
| 2024 | $1,646 +1.1% | $46,900 +111.1% |
| 2023 | $1,627 +4.7% | $22,220 -31.7% |
| 2022 | $1,554 -5.1% | $32,510 +8.7% |
| 2021 | $1,637 +17.9% | $29,920 +9.1% |
| 2020 | $1,389 +3.3% | $27,420 +22.2% |
| 2019 | $1,345 | $22,430 +6% |
| 2018 | $1,345 +4.4% | $21,160 +7.6% |
| 2017 | $1,288 +7.1% | $19,660 +2.9% |
| 2016 | $1,202 +0.3% | $19,100 +8.2% |
| 2015 | $1,198 | $17,650 +28.6% |
| 2014 | -- | $13,730 +19.9% |
| 2013 | -- | $11,450 -34.9% |
| 2010 | -- | $17,600 -15% |
| 2009 | -- | $20,700 -9.8% |
| 2008 | -- | $22,950 +11.4% |
| 2007 | -- | $20,600 +62.8% |
| 2006 | -- | $12,650 |
| 2005 | -- | $12,650 +4.5% |
| 2004 | -- | $12,100 |
| 2003 | -- | $12,100 +18% |
| 2002 | -- | $10,250 |
Find assessor info on the county website
Monthly payment
Est. payment
Payment breakdown
Explore the cost of this home by adjusting the details. Changes won't be saved.Climate risks
Neighborhood: Villa Monterey
Nearby schools
Schools provided by the listing agent
- Elementary: Pueblo Elementary School
- Middle: Mohave Middle School
- High: Saguaro High School
- District: Scottsdale Unified District
Source: ARMLS. This data may not be complete. We recommend contacting the local school district to confirm school assignments for this home.

Similar homes
- $629,0002 bd2 ba1.6k sqft8270 N Hayden Road #2035, Scottsdale, AZ 85258For Sale
 MLS ID #7042889, Jan Vance Friedman, HomeSmart. ARMLS
 - $720,0003 bd3 ba2k sqft5629 N 78TH Way, Scottsdale, AZ 85250For Sale
 MLS ID #7036683, Donna Cilley, Realty Executives Arizona Territory. ARMLS
 - $580,0003 bd2 ba1.2k sqft6270 N 78TH Street #325, Scottsdale, AZ 85250For Sale
 MLS ID #7057830, Jami D Fattaleh, HomeSmart. ARMLS
 - $449,9002 bd3 ba1.6k sqft2500 N HAYDEN Road #30, Scottsdale, AZ 85257For Sale
 MLS ID #7062316, Zeb Adams, Real Broker. ARMLS
