Live in the heart of Scottsdale with this beautifully updated, light-filled home that truly feels welcoming the moment you step inside. The open floor plan has soaring ceilings and striking stone columns that add architectural character throughout.
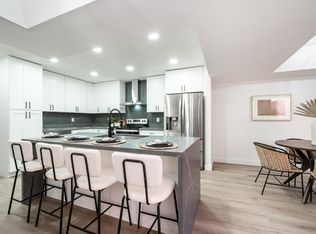
This home features two spacious bedrooms, with one having a private entrance. The kitchen is a standout with upgraded cabinetry, granite countertops, and additional skylights that make the space feel bright and airy. The living room is anchored by a cozy fireplace--perfect for those cool Arizona winter evenings.
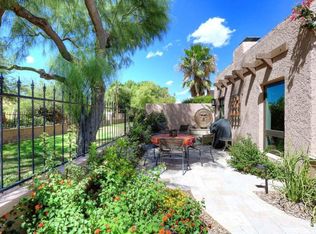
The private backyard backs to an open grassy area, giving you extra privacy with no neighbors directly behind you.
The interior has been freshly painted and is truly move-in ready, waiting for your designer touches. Recent updates include a new garage door opener (2026), new disposal, new hot water heater (2025).
A wonderful opportunity to settle into a beautifully maintained home in one of Scottsdale's most desirable locations.
For sale
$779,900
8121 E VIA DE VIVA --, Scottsdale, AZ 85258
2beds
1,890sqft
Townhouse
Built in 1979
4,014 Square Feet Lot
$-- Zestimate®
$413/sqft
$369/mo HOA
What's special
Open floor planBeautifully updated light-filled homeSoaring ceilingsGranite countertopsUpgraded cabinetryTwo spacious bedrooms
- 22 days |
- 917 |
- 35 |
Likely to sell faster than
Zillow last checked:
Listing updated:
Listed by:
Lisa R Schommer 480-980-4132,
HomeSmart
Source: ARMLS,MLS#: 7058786
Facts & features
Interior
Bedrooms & bathrooms
- Bedrooms: 2
- Bathrooms: 2
- Full bathrooms: 2
Heating
- Electric
Cooling
- Central Air, Ceiling Fan(s)
Appliances
- Included: Dryer, Washer, Refrigerator, Built-in Microwave, Dishwasher, Disposal, Electric Oven, Electric Cooktop
- Laundry: Inside
Features
- High Speed Internet, Granite Counters, Double Vanity, Eat-in Kitchen, 9+ Flat Ceilings, Vaulted Ceiling(s), Pantry, 3/4 Bath Master Bdrm
- Flooring: Laminate, Tile
- Windows: Single Pane, Screens, Skylight(s), Solar Screens
- Has basement: No
- Number of fireplaces: 1
- Fireplace features: Wood Burning, Family Room
- Common walls with other units/homes: Two Common Walls
Interior area
- Total structure area: 1,890
- Total interior livable area: 1,890 sqft
Property
Parking
- Total spaces: 2
- Parking features: Garage Door Opener, Attch'd Gar Cabinets
- Garage spaces: 2
Features
- Stories: 1
- Patio & porch: Patio
- Exterior features: Private Yard
- Spa features: None
- Fencing: Back Yard,Block
Lot
- Size: 4,014 Square Feet
- Features: Borders Common Area, North/South Exposure, Sprinklers In Rear, Sprinklers In Front, Grass Front, Auto Timer H2O Front, Auto Timer H2O Back
Details
- Parcel number: 17406207
Construction
Type & style
- Home type: Townhouse
- Property subtype: Townhouse
- Attached to another structure: Yes
Materials
- Stucco, Painted, Block
- Roof: Tile,Foam
Condition
- Year built: 1979
Details
- Builder name: Ballard
Utilities & green energy
- Sewer: Public Sewer
- Water: City Water
Community & HOA
Community
- Features: Pool, Golf, Community Spa, Community Spa Htd, Playground, Biking/Walking Path
- Subdivision: SANTA FE SUBDIVISION UNIT 2
HOA
- Has HOA: Yes
- Services included: Insurance, Maintenance Grounds, Front Yard Maint
- HOA fee: $347 monthly
- HOA name: Santa Fe
- HOA phone: 480-539-1396
- Second HOA fee: $265 annually
- Second HOA name: McCormick Ranch POA
- Second HOA phone: 480-860-1122
Location
- Region: Scottsdale
Financial & listing details
- Price per square foot: $413/sqft
- Tax assessed value: $603,500
- Annual tax amount: $2,923
- Date on market: 7/26/2026
- Cumulative days on market: 22 days
- Listing terms: Cash,Conventional
- Ownership: Fee Simple
Estimated market value
Not available
Estimated sales range
Not available
Not available
Price history
| Date | Event | Price |
|---|---|---|
| 7/26/2026 | Listed for sale | $779,900+32463.7%$413/sqft |
Source:  ARMLS #7058786 Report a problem ARMLS #7058786 Report a problem | ||
| 9/13/2024 | Listing removed | $2,895$2/sqft |
Source: Zillow Rentals Report a problem | ||
| 6/2/2024 | Price change | $2,895-3.3%$2/sqft |
Source: Zillow Rentals Report a problem | ||
| 5/22/2024 | Price change | $2,995-14.3%$2/sqft |
Source: Zillow Rentals Report a problem | ||
| 5/7/2024 | Listed for rent | $3,495+40.1%$2/sqft |
Source: Zillow Rentals Report a problem | ||
| 3/5/2021 | Listing removed | -- |
Source: Zillow Rental Network Premium Report a problem | ||
| 2/19/2021 | Listed for rent | $2,495+4.2%$1/sqft |
Source: Zillow Rental Network Premium Report a problem | ||
| 8/16/2019 | Sold | $2,395-99.1%$1/sqft |
Source: ARMLS #5926042 Report a problem | ||
| 7/27/2019 | Listing removed | $2,395$1/sqft |
Source: Denali Real Estate, LLC #5926042 Report a problem | ||
| 7/2/2019 | Price change | $2,395-4%$1/sqft |
Source: Denali Real Estate, LLC Report a problem | ||
| 5/21/2019 | Price change | $2,495-3.9%$1/sqft |
Source: Denali Real Estate, LLC Report a problem | ||
| 5/16/2019 | Listed for rent | $2,595+44.2%$1/sqft |
Source: Denali Real Estate, LLC #5926042 Report a problem | ||
| 4/3/2016 | Listing removed | $1,800$1/sqft |
Source: Zillow Rental Manager Report a problem | ||
| 3/10/2016 | Listed for rent | $1,800$1/sqft |
Source: Zillow Rental Manager Report a problem | ||
| 12/10/2010 | Sold | $260,000$138/sqft |
Source: ARMLS #4467353 Report a problem | ||
Public tax history
| Year | Property taxes | Tax assessment |
|---|---|---|
| 2025 | $2,889 +4.4% | $60,350 -3.8% |
| 2024 | $2,768 +1.1% | $62,710 +67.8% |
| 2023 | $2,737 +4.2% | $37,372 -5.8% |
| 2022 | $2,626 -5.1% | $39,670 +3.3% |
| 2021 | $2,766 +3.5% | $38,420 +4.8% |
| 2020 | $2,671 +3.3% | $36,670 +7% |
| 2019 | $2,586 | $34,270 +5.9% |
| 2018 | $2,586 +4.4% | $32,370 +4.2% |
| 2017 | $2,477 +7.1% | $31,070 +2.5% |
| 2016 | $2,313 +0.5% | $30,310 -1.3% |
| 2015 | $2,302 | $30,710 +17.6% |
| 2014 | -- | $26,120 +19.3% |
| 2013 | -- | $21,900 -11.9% |
| 2012 | -- | $24,850 -10.1% |
| 2011 | -- | $27,650 -16.7% |
| 2010 | -- | $33,200 -10% |
| 2009 | -- | $36,900 -8.8% |
| 2008 | -- | $40,450 +10.5% |
| 2007 | -- | $36,600 +69.8% |
| 2006 | -- | $21,550 |
| 2005 | -- | $21,550 +18.1% |
| 2004 | -- | $18,250 |
| 2003 | -- | $18,250 +22.5% |
| 2002 | -- | $14,900 |
Find assessor info on the county website
Monthly payment
Est. payment
Payment breakdown
Explore the cost of this home by adjusting the details. Changes won't be saved.Climate risks
Neighborhood: 85258
Nearby schools
GreatSchools rating
- 10/10Kiva Elementary SchoolGrades: PK-6Distance: 2.3 mi
- 6/10Mohave Middle SchoolGrades: 6-8Distance: 2.2 mi
- 9/10Saguaro High SchoolGrades: 9-12Distance: 1.4 mi
Schools provided by the listing agent
- Elementary: Kiva Elementary School
- Middle: Mohave Middle School
- High: Saguaro High School
- District: Scottsdale Unified District
Source: ARMLS. This data may not be complete. We recommend contacting the local school district to confirm school assignments for this home.
- $980,8002 bd2 ba1.8k sqft8117 E Via De Viva, Scottsdale, AZ 85258Off Market
- $742,0002 bd2 ba1.8k sqft8125 E Via De Viva, Scottsdale, AZ 85258Sold
- $806,1002 bd2 ba2k sqft8113 E Via De Viva, Scottsdale, AZ 85258Off Market

- $699,0002 bd2 ba1.8k sqft8129 E Via De Viva, Scottsdale, AZ 85258Sold

- $741,6002 bd2 ba1.8k sqft8109 E Via De Viva, Scottsdale, AZ 85258Off Market
- $850,6002 bd2 ba2k sqft8028 E Via Del Desierto, Scottsdale, AZ 85258Off Market
- $791,4002 bd2 ba1.8k sqft8133 E Via De Viva, Scottsdale, AZ 85258Off Market
- $768,4003 bd2 ba2k sqft8034 E Via Del Desierto, Scottsdale, AZ 85258Off Market
A local agent can set up tours, give advice and negotiate with sellers.
Similar homes

- $750,0003 bd3 ba2.7k sqft8361 E VIA DE LA ESCUELA --, Scottsdale, AZ 85258For Sale
 MLS ID #6986797, Theresa M Jones, West USA Realty. ARMLS
 - $775,0002 bd2 ba1.6k sqft7209 E MCDONALD Drive #12, Scottsdale, AZ 85250For Sale
 MLS ID #7030752, David A Simkins, Fathom Realty Elite. ARMLS
 - $699,0002 bd3 ba1.7k sqft10017 E MOUNTAIN VIEW Road #1062, Scottsdale, AZ 85258For Sale
 MLS ID #7037011, Dee T Bloom, Schilling Fine Homes. ARMLS
 - $559,0003 bd2 ba1.3k sqft7405 N VIA CAMELLO DEL NORTE -- #134, Scottsdale, AZ 85258For Sale
 MLS ID #7058127, Cindy Dallas, Cadaci Realty. ARMLS
 - $748,0002 bd2 ba1.8k sqft9987 E FANFOL Drive, Scottsdale, AZ 85258For SaleMLS ID #7014603, Karl Isenburg, eXp Realty. ARMLS
- $794,9004 bd2 ba2k sqft6708 E BELLEVIEW Street, Scottsdale, AZ 85257For SaleMLS ID #7065827, Anna Zofia Gurczak, Grand Canyon Realty. ARMLS
- $639,0003 bd2 ba1.4k sqft7318 E PALO VERDE Drive #11, Scottsdale, AZ 85250For SaleMLS ID #7039144, Aileen Janet, HomeSmart. ARMLS
- $855,0004 bd3 ba2.3k sqft17620 N 77TH Place, Scottsdale, AZ 85255For SaleMLS ID #7063531, David Beeny, eXp Realty. ARMLS
- $770,0003 bd2 ba1.7k sqft8008 E WHITTON Avenue, Scottsdale, AZ 85251For SaleMLS ID #7028228, Christian Feher, West USA Realty. ARMLS
- $610,0002 bd2 ba1.8k sqft7806 E COOLIDGE Street, Scottsdale, AZ 85251For SaleMLS ID #7015756, Shauna Hooker, eXp Realty. ARMLS
- $729,0003 bd2 ba1.5k sqft8202 E SELLS Drive, Scottsdale, AZ 85251For SaleMLS ID #7044510, Jordan Luton, ProSmart Realty. ARMLS
- $829,9003 bd2 ba1.6k sqft3152 N 83RD Place, Scottsdale, AZ 85251For SaleMLS ID #7059970, Brian L Duncan, Barrett Real Estate. ARMLS
- $749,9002 bd2 ba1.6k sqft4316 E PICCADILLY Road, Phoenix, AZ 85018For SaleMLS ID #7026330, Luis Cervera, eXp Realty. ARMLS
- $725,0004 bd2 ba2k sqft6907 E PORTLAND Street, Scottsdale, AZ 85257For SaleMLS ID #7063648, Katelyn Bullan, eXp Realty. ARMLS
- $718,0003 bd3 ba2k sqft4002 N 86TH Street, Scottsdale, AZ 85251For SaleMLS ID #7016045, Laurie Romeo, Keller Williams Realty Sonoran Living. ARMLS
- $869,0004 bd2 ba1.9k sqft8720 E WHITTON Avenue, Scottsdale, AZ 85251For SaleMLS ID #7043582, William Clark Hoppel, eXp Realty. ARMLS
- $779,0004 bd3 ba1.7k sqft11206 N 26TH Place, Phoenix, AZ 85028For SaleMLS ID #7056761, Ryan P Ledbetter, HomeSmart. ARMLS
- $710,0003 bd2 ba1.7k sqft851 N 87TH Place, Scottsdale, AZ 85257For SaleMLS ID #7049829, Rebecca Kennard, My Home Group Real Estate. ARMLS
- $825,0003 bd2 ba2.3k sqft4303 E FAIRMOUNT Avenue, Phoenix, AZ 85018For SaleMLS ID #7025743, Roseanne Finocchiaro, HomeSmart. ARMLS
- $849,9993 bd2 ba1.7k sqft9943 E CAMINO DEL SANTO --, Scottsdale, AZ 85260For SaleMLS ID #7060249, Kimberley Doering, Redfin Corporation. ARMLS
