Tucked away in Scottsdale's highly sought after Cactus Corridor, this beautifully updated home with a rare 3-car garage offers the perfect blend of comfort, style, and location. Inside, you'll find fresh interior paint, vaulted ceilings, luxury vinyl plank flooring, stainless steel appliances, and inviting living spaces designed for everyday living and entertaining. Enjoy Arizona living in the private backyard featuring a Pebble Tec pool with water features, covered patio, extended paver patio, wood burning kiva fireplace with built-in seating, low-maintenance turf, and mature fruit trees. The gated front courtyard provides the perfect place to relax and take in Arizona's beautiful sunsets. Ideally located just minutes from hiking & biking trails, golf, shopping, and dining. Recent upgrades include new exterior doors, a new pool filter, a newer roof and HVAC, plus a Generac whole-home standby generator for added comfort and peace of mind. Rarely does a home offer this combination of updates, outdoor living, and an unbeatable Scottsdale location.
Accepting backups
$965,000
9032 E LARKSPUR Drive, Scottsdale, AZ 85260
3beds
2,218sqft
Single Family Residence
Built in 1990
8,840 Square Feet Lot
$-- Zestimate®
$435/sqft
$18/mo HOA
What's special
Gated front courtyardCovered patioExtended paver patioLow-maintenance turfFresh interior paintPrivate backyardLuxury vinyl plank flooring
- 24 days |
- 1,429 |
- 112 |
Zillow last checked:
Listing updated:
Listed by:
Ryan M. Ney 480-332-5659,
My Home Group Real Estate
Source: ARMLS,MLS#: 7054508
Facts & features
Interior
Bedrooms & bathrooms
- Bedrooms: 3
- Bathrooms: 2
- Full bathrooms: 2
Heating
- Electric
Cooling
- Central Air, Ceiling Fan(s), Programmable Thmstat
Appliances
- Included: Dryer, Washer, Water Softener Owned, Reverse Osmosis, Refrigerator, Built-in Microwave, Dishwasher, Disposal, Electric Oven
- Laundry: Inside
Features
- High Speed Internet, Granite Counters, Double Vanity, Eat-in Kitchen, Breakfast Bar, Vaulted Ceiling(s), Kitchen Island, Pantry, Full Bth Master Bdrm
- Flooring: Vinyl
- Windows: Skylight(s)
- Has basement: No
- Number of fireplaces: 2
- Fireplace features: Exterior Fireplace, Living Room
Interior area
- Total structure area: 2,218
- Total interior livable area: 2,218 sqft
Video & virtual tour
Property
Parking
- Total spaces: 6
- Parking features: Garage Door Opener, Direct Access, Attch'd Gar Cabinets, Storage
- Garage spaces: 3
- Uncovered spaces: 3
Features
- Stories: 1
- Patio & porch: Covered
- Exterior features: Private Yard, Storage
- Has private pool: Yes
- Pool features: Variable Speed Pump, Play Pool
- Spa features: None
- Fencing: Block
Lot
- Size: 8,840 Square Feet
- Features: North/South Exposure, Sprinklers In Rear, Sprinklers In Front, Gravel/Stone Front, Gravel/Stone Back, Synthetic Grass Back, Auto Timer H2O Front, Auto Timer H2O Back
Details
- Additional structures: Shed(s)
- Parcel number: 21724157
Construction
Type & style
- Home type: SingleFamily
- Architectural style: Ranch
- Property subtype: Single Family Residence
Materials
- Synthetic Stucco, Wood Frame, Blown Cellulose, Painted
- Roof: Tile
Condition
- Year built: 1990
Details
- Builder name: Medallion Homes
Utilities & green energy
- Sewer: Public Sewer
- Water: City Water
- Utilities for property: Propane
Green energy
- Energy efficient items: Other (See Remarks)
Community & HOA
Community
- Features: Biking/Walking Path
- Security: Fire Sprinkler System, Security System Owned
- Subdivision: COUNTRY TRACE 2
HOA
- Has HOA: Yes
- Services included: Maintenance Grounds
- HOA fee: $216 annually
- HOA name: Sierra Sunrise
- HOA phone: 480-941-1077
Location
- Region: Scottsdale
Financial & listing details
- Price per square foot: $435/sqft
- Tax assessed value: $696,700
- Annual tax amount: $3,510
- Date on market: 8/1/2026
- Cumulative days on market: 24 days
- Listing terms: Cash,Conventional,VA Loan
- Ownership: Fee Simple
Estimated market value
Not available
Estimated sales range
Not available
Not available
Price history
| Date | Event | Price |
|---|---|---|
| 8/14/2026 | Listed for sale | $965,000$435/sqft |
Source:  ARMLS #7054508 Report a problem ARMLS #7054508 Report a problem | ||
| 8/4/2026 | Contingent | $965,000$435/sqft |
Source: ARMLS #7054508 Report a problem | ||
| 8/1/2026 | Listed for sale | $965,000+5.5%$435/sqft |
Source: ARMLS #7054508 Report a problem | ||
| 5/31/2025 | Sold | $915,000-2.1%$413/sqft |
Source: ARMLS #6835629 Report a problem | ||
| 4/23/2025 | Pending sale | $935,000$422/sqft |
Source: ARMLS #6835629 Report a problem | ||
| 4/1/2025 | Price change | $935,000-1.6%$422/sqft |
Source: ARMLS #6835629 Report a problem | ||
| 3/14/2025 | Listed for sale | $950,000+37.4%$428/sqft |
Source: ARMLS #6835629 Report a problem | ||
| 11/4/2021 | Sold | $691,525-0.5%$312/sqft |
Source: ARMLS #6302560 Report a problem | ||
| 10/4/2021 | Pending sale | $695,000+111.2%$313/sqft |
Source: ARMLS #6302560 Report a problem | ||
| 10/7/2011 | Sold | $329,000-0.3%$148/sqft |
Source: Public Record Report a problem | ||
| 8/31/2011 | Listed for sale | $329,900+27.4%$149/sqft |
Source: Ayers Thomas, Inc. #4638950 Report a problem | ||
| 6/10/2011 | Sold | $259,000-35.9%$117/sqft |
Source: Public Record Report a problem | ||
| 1/7/2008 | Sold | $404,000$182/sqft |
Source: Public Record Report a problem | ||
Public tax history
| Year | Property taxes | Tax assessment |
|---|---|---|
| 2025 | $3,455 +23.9% | $69,670 -7.7% |
| 2024 | $2,788 +2.2% | $75,460 +68.8% |
| 2023 | $2,727 +2.9% | $44,694 -5.4% |
| 2022 | $2,650 -6.8% | $47,260 +9.2% |
| 2021 | $2,845 +2.9% | $43,260 +6% |
| 2020 | $2,763 +2.4% | $40,830 +4.3% |
| 2019 | $2,699 | $39,130 +4% |
| 2018 | $2,699 +6% | $37,610 +0.6% |
| 2017 | $2,547 +6.1% | $37,370 +4.1% |
| 2016 | $2,401 +3.5% | $35,900 +4.9% |
| 2015 | $2,319 | $34,220 +18.8% |
| 2014 | -- | $28,810 +8.9% |
| 2013 | -- | $26,450 |
| 2012 | -- | $26,450 -9.2% |
| 2011 | -- | $29,120 -11.8% |
| 2010 | -- | $33,000 -15.9% |
| 2009 | -- | $39,230 -16.8% |
| 2008 | -- | $47,150 +12.7% |
| 2007 | -- | $41,850 +65.7% |
| 2006 | -- | $25,250 |
| 2005 | -- | $25,250 +11% |
| 2004 | -- | $22,750 |
| 2003 | -- | $22,750 +16.1% |
| 2002 | -- | $19,600 |
Find assessor info on the county website
Monthly payment
Est. payment
Payment breakdown
Explore the cost of this home by adjusting the details. Changes won't be saved.Climate risks
Neighborhood: 85260
Nearby schools
GreatSchools rating
- 9/10Redfield Elementary SchoolGrades: PK-6Distance: 0.9 mi
- 10/10Cheyenne Traditional Elementary SchoolGrades: PK-8Distance: 1.3 mi
- 10/10Desert Mountain High SchoolGrades: 9-12Distance: 4.5 mi
Schools provided by the listing agent
- Elementary: Redfield Elementary School
- Middle: Desert Canyon Middle School
- High: Desert Mountain High School
- District: Scottsdale Unified District
Source: ARMLS. This data may not be complete. We recommend contacting the local school district to confirm school assignments for this home.
- $868,100-- bd3 ba2.2k sqft9038 E Larkspur Dr, Scottsdale, AZ 85260Off Market
- $806,000-- bd2 ba1.9k sqft9026 E Larkspur Dr, Scottsdale, AZ 85260Off Market
- $807,2003 bd2 ba1.5k sqft9031 E Corrine Dr, Scottsdale, AZ 85260Off Market
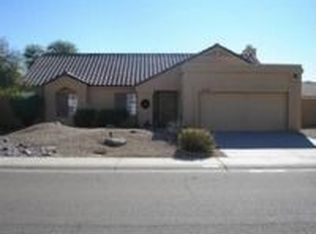
- $811,600-- bd3 ba2.2k sqft9037 E Corrine Dr, Scottsdale, AZ 85260Off Market
- $767,8003 bd2 ba2k sqft9025 E Corrine Dr, Scottsdale, AZ 85260Off Market
- $954,2004 bd2 ba2.2k sqft9031 E Larkspur Dr, Scottsdale, AZ 85260Off Market
- $770,0004 bd2 ba1.9k sqft9044 E Larkspur Dr, Scottsdale, AZ 85260Sold
- $1,274,4005 bd3 ba3k sqft9037 E Larkspur Dr, Scottsdale, AZ 85260Off Market
A local agent can set up tours, give advice and negotiate with sellers.
Similar homes
- $959,9004 bd3 ba2.1k sqft10367 E DAVENPORT Drive, Scottsdale, AZ 85260For Sale
 MLS ID #7060463, Greg J Suraci, Real Broker. ARMLS
 - $895,0004 bd2 ba2k sqft10018 E KAREN Drive, Scottsdale, AZ 85260For Sale
 MLS ID #7066631, Judith Valles, Russ Lyon Sotheby's International Realty. ARMLS
 - $790,0003 bd2 ba1.5k sqft9337 E Cortez Street, Scottsdale, AZ 85260For Sale
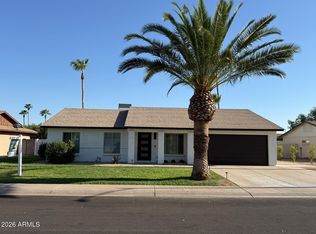 MLS ID #7052318, Paul Aslaber, HomeSmart. ARMLS
 - $1,099,0003 bd4 ba2.8k sqft11152 N 78th Street, Scottsdale, AZ 85260For Sale
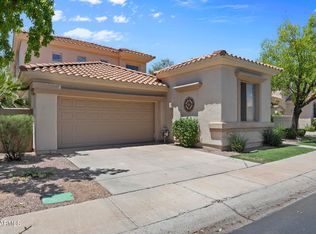 MLS ID #7058734, Cassandra Sanford, HomeSmart. ARMLS
 - $989,0003 bd2 ba2.1k sqft6240 E NISBET Road, Scottsdale, AZ 85254For SaleMLS ID #7036934, Kari Davis, Source Real Estate. ARMLS
- $950,0003 bd2 ba1.9k sqft5519 E GRANDVIEW Road, Scottsdale, AZ 85254For SaleMLS ID #7059742, James Lanier, Lanier Real Estate, LLC. ARMLS
- $1,299,5004 bd3 ba2.6k sqft9098 E LUDLOW Drive, Scottsdale, AZ 85260For SaleMLS ID #7016756, Jonathan Mirmelli, My Home Group Real Estate. ARMLS
- $690,0003 bd3 ba1.7k sqft13635 N 103RD Way, Scottsdale, AZ 85260For SaleMLS ID #7018199, Nga Nguyen, West USA Realty. ARMLS
- $750,0003 bd2 ba2.1k sqft11105 E POINSETTIA Drive, Scottsdale, AZ 85259For SaleMLS ID #7058418, Teresa M Borello, HomeSmart. ARMLS
- $1,250,0004 bd3 ba2.4k sqft10335 E VERBENA Lane, Scottsdale, AZ 85255For SaleMLS ID #7067705, Jeff Cameron, HomeSmart. ARMLS
- $1,285,0005 bd4 ba3k sqft13209 N 101ST Place, Scottsdale, AZ 85260For SaleMLS ID #7038062, Mara Benson, Bliss Realty & Investments. ARMLS
- $1,099,0003 bd2 ba2.3k sqft9357 E TARO Lane, Scottsdale, AZ 85255For SaleMLS ID #7011467, Debbie Sinagoga, Russ Lyon Sotheby's International Realty. ARMLS
- $1,095,0003 bd3 ba2.3k sqft5101 E KAREN Drive, Scottsdale, AZ 85254For SaleMLS ID #7028947, Lisa Parsons, Incyte Realty, LLC. ARMLS
- $819,0003 bd2 ba1.8k sqft8143 E MICHELLE Drive, Scottsdale, AZ 85255For SaleMLS ID #7029162, Shane Tschida, ZENDOOR. ARMLS
- $830,0002 bd2 ba1.5k sqft9047 E ROCKWOOD Drive, Scottsdale, AZ 85255For SaleMLS ID #7064315, Sharane Dorrah, Real Broker. ARMLS
- $889,0004 bd3 ba2.2k sqft7516 E CHRISTMAS CHOLLA Drive, Scottsdale, AZ 85255For SaleMLS ID #7043109, Marissa Gomez, My Home Group Real Estate. ARMLS
- $1,140,0004 bd2 ba2.4k sqft5701 E ANDERSON Drive, Scottsdale, AZ 85254For SaleMLS ID #7037020, Kimberly MacDonald, My Home Group Real Estate. ARMLS
- $825,0004 bd2 ba1.8k sqft4921 E LE MARCHE Avenue, Scottsdale, AZ 85254For SaleMLS ID #7064211, Donna Jeffries, HomeSmart. ARMLS
- $875,0004 bd2 ba2.1k sqft4242 E LUPINE Avenue, Phoenix, AZ 85028For SaleMLS ID #7049440, Jennifer Avrhami, DeLex Realty. ARMLS
- $829,9003 bd2 ba1.6k sqft3152 N 83RD Place, Scottsdale, AZ 85251For SaleMLS ID #7059970, Brian L Duncan, Barrett Real Estate. ARMLS
