Delightful townhouse ready to move in! This 3-bedroom home offers an attached 2-car garage and a gated entryway. Access through the double hardwood doors into an impressive foyer filled with natural light. Discover spacious living areas, beautiful wood floors, coffered ceilings, and plantation shutters throughout. Fall in love with the large open design that allows a greater traffic flow, enjoy a cozy ambiance with the wood-burning fireplace, and host endless feats on the lovely dining. The kitchen features stainless steel appliances, oak cabinetry, granite countertops & backsplash, wall ovens, and a sizable breakfast room. Prepare to be amazed by the massive main retreat, which includes a sitting area & a private balcony with spectacular views of the lake & the community. The lavish ensuite is comprised of a jetted tub, two vanities, and two walk-in closets. The secondary bedrooms also enjoy private bathrooms, adding comfort for family & guests. The oversized bonus room on the main floor is perfect for an entertainment area. The covered patio with faux cobblestone is ideal for enjoying your favorite beverage. This fantastic guarded community offers a heated pool & a spa. A true gem with an excellent location in Uptown Phoenix! Must see!
Sold for $650,000
$650,000
77 E MISSOURI Avenue #34, Phoenix, AZ 85012
3beds
3baths
3,575sqft
Townhouse
Built in 1973
3,672 Square Feet Lot
$1,029,200 Zestimate®
$182/sqft
$3,541 Estimated rent
Home value
$1,029,200
$895,000 - $1.19M
$3,541/mo
Zestimate® history
Owner options
List your home for rent
$3,541/mo
Rent Zestimate®
Find your next renter with Zillow Rental Manager. Plus, with online applications, you can quickly screen prospective tenants – for free.
$3,541/mo
Rent Zestimate®
Refinance and save
$4,540/mo
Est. payment
Refinancing to a lower rate could help reduce your monthly payments and save thousands over the life of the loan.
$4,540/mo
Est. payment
Explore your selling options
Work with a Zillow partner agent
Leverage their expertise and Zillow's premium Showcase listings to get your home seen by more buyers.
Get startedList with your own agent
Get your home in front of millions of buyers by listing it on Zillow.
Learn how to do itSell it yourself
Take full control of how buyers see your home on Zillow by listing For Sale by Owner (FSBO).
List your homeWhat's special
Zillow last checked:
Listing updated:
Listed by:
Jessica Y Bang 480-229-5995,
HomeSmart
Bought with:
Andy McDonald, BR517953000
HomeSmart Advantage Group
Source: ARMLS,MLS#: 6706905
Facts & features
Interior
Bedrooms & bathrooms
- Bedrooms: 3
- Bathrooms: 3
Heating
- Electric
Cooling
- Central Air, Ceiling Fan(s)
Features
- High Speed Internet, Granite Counters, Double Vanity, Upstairs, Breakfast Bar, Vaulted Ceiling(s), Full Bth Master Bdrm, Separate Shwr & Tub
- Flooring: Carpet, Tile, Wood
- Windows: Skylight(s)
- Has basement: No
- Has fireplace: Yes
- Fireplace features: Living Room
- Common walls with other units/homes: Two Common Walls
Interior area
- Total structure area: 3,575
- Total interior livable area: 3,575 sqft
Property
Parking
- Total spaces: 2
- Parking features: Garage Door Opener, Direct Access, Attch'd Gar Cabinets
- Garage spaces: 2
Features
- Stories: 2
- Patio & porch: Covered
- Exterior features: Balcony
- Pool features: None
- Spa features: None, Bath
- Fencing: Block
Lot
- Size: 3,672 Square Feet
- Features: Gravel/Stone Front
Details
- Parcel number: 16222079
Construction
Type & style
- Home type: Townhouse
- Architectural style: Spanish
- Property subtype: Townhouse
- Attached to another structure: Yes
Materials
- Stucco, Painted, Block
- Roof: Tile
Condition
- Year built: 1973
Utilities & green energy
- Sewer: Public Sewer
- Water: City Water
Community & HOA
Community
- Features: Community Spa, Community Spa Htd, Community Pool, Guarded Entry
- Subdivision: 77 EAST MISSOURI AMD
HOA
- Has HOA: Yes
- Services included: Maintenance Grounds, Street Maint
- HOA fee: $788 monthly
- HOA name: City Prop Mngt
- HOA phone: 602-437-4777
Location
- Region: Phoenix
Financial & listing details
- Price per square foot: $182/sqft
- Tax assessed value: $704,600
- Annual tax amount: $4,874
- Date on market: 7/3/2025
- Cumulative days on market: 146 days
- Listing terms: Cash,Conventional,FHA,VA Loan
- Ownership: Fee Simple
Price history
| Date | Event | Price |
|---|---|---|
| 10/9/2024 | Sold | $650,000$182/sqft |
Source:  ARMLS #6706905 Report a problem ARMLS #6706905 Report a problem | ||
| 9/4/2024 | Contingent | $650,000$182/sqft |
Source:  HomeSmart #6706905 Report a problem HomeSmart #6706905 Report a problem | ||
| 8/23/2024 | Price change | $650,000-13.3%$182/sqft |
Source: ARMLS #6706905 Report a problem | ||
| 5/17/2024 | Listed for sale | $750,000+125.6%$210/sqft |
Source: ARMLS #6706905 Report a problem | ||
| 4/21/1994 | Sold | $332,500$93/sqft |
Source: Public Record Report a problem | ||
Public tax history
| Year | Property taxes | Tax assessment |
|---|---|---|
| 2025 | $5,900 +17.4% | $70,460 -2.1% |
| 2024 | $5,025 +3.1% | $71,960 +75.2% |
| 2023 | $4,874 +3.5% | $41,079 -12.3% |
| 2022 | $4,711 +0.8% | $46,850 -4.6% |
| 2021 | $4,674 +2.6% | $49,120 +1.3% |
| 2020 | $4,558 +2.8% | $48,480 +5.1% |
| 2019 | $4,433 | $46,130 +2.7% |
| 2018 | $4,433 +5.3% | $44,930 +8.7% |
| 2017 | $4,209 +11.5% | $41,350 +11% |
| 2016 | $3,774 +8.9% | $37,250 +5.6% |
| 2015 | $3,464 | $35,260 +33.2% |
| 2014 | -- | $26,480 -16.5% |
| 2013 | -- | $31,700 -0.8% |
| 2012 | -- | $31,950 -3.6% |
| 2011 | -- | $33,150 -24.1% |
| 2010 | -- | $43,650 -21.1% |
| 2009 | -- | $55,300 -1.5% |
| 2008 | -- | $56,150 +30% |
| 2007 | -- | $43,200 +37.8% |
| 2006 | -- | $31,350 |
| 2005 | -- | $31,350 -4.3% |
| 2004 | -- | $32,750 |
| 2003 | -- | $32,750 +31.8% |
| 2002 | -- | $24,850 |
Find assessor info on the county website
Neighborhood: Alhambra
Nearby homes
- $899,9003 bd4 ba3.7k sqft77 E Missouri Ave UNIT 49, Phoenix, AZ 85012For Sale

- $5004.535 Acres77 E Missouri Ave, Phoenix, AZ 85012Off Market
- $950,0003 bd3 ba3.5k sqft77 E Missouri Ave UNIT 27, Phoenix, AZ 85012Sold
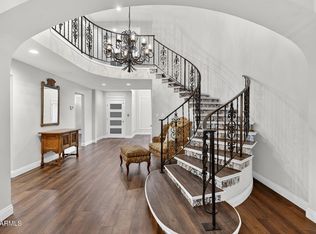
- $528,0003 bd3 ba2k sqft77 E Missouri Ave UNIT 1, Phoenix, AZ 85012Off Market
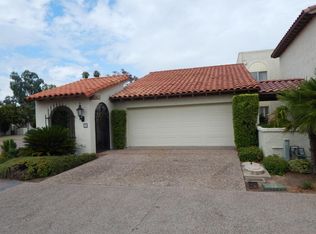
- $856,0004 bd3 ba3.1k sqft77 E Missouri Ave UNIT 3, Phoenix, AZ 85012Off Market
- $929,9004 bd3 ba3.1k sqft77 E Missouri Ave UNIT 3, Phoenix, AZ 85012Off Market
- $443,7002 bd2 ba1.5k sqft77 E Missouri Ave UNIT 4, Phoenix, AZ 85012Off Market
- $890,0003 bd3 ba3.7k sqft77 E Missouri Ave UNIT 5, Phoenix, AZ 85012Off Market
Nearby schools
GreatSchools rating
- 6/10Madison Meadows SchoolGrades: 5-8Distance: 1.3 mi
- 3/10Central High SchoolGrades: 9-12Distance: 0.9 mi
- 9/10Madison Richard Simis SchoolGrades: PK-4Distance: 2 mi
Schools provided by the listing agent
- Elementary: Madison Richard Simis School
- Middle: Madison Meadows School
- High: Central High School
- District: Madison Elementary District
Source: ARMLS. This data may not be complete. We recommend contacting the local school district to confirm school assignments for this home.
Get a cash offer in 3 minutes
Find out how much your home could sell for in as little as 3 minutes with a no-obligation cash offer.
Estimated market value
$1,029,200
Get a cash offer in 3 minutes
Find out how much your home could sell for in as little as 3 minutes with a no-obligation cash offer.
Estimated market value
$1,029,200
- Arizona
- Maricopa County
- Phoenix
- 85012
- Alhambra
- 77 E MISSOURI Avenue Unit 34
Nearby cities
Nearby neighborhoods
Nearby zip codes
Other Phoenix Topics
