Prime urban location steps from Uptown Plaza and top foodie eateries, bi-weekly Uptown Farmer's Market, and the Bridle Path. Within highly sought after Madison school district and near major private schools. 77 Missouri is a guard-gated community featuring multiple water features with walking/seating areas, heated pool, spa, and cabana. Thoughtfully designed residence offers separate elevator access to guest/in-law quarters with kitchenette. Private courtyard, patio, and multiple balconies. Exceptional storage with custom built-ins throughout, plus a versatile flex room ideal for office, loft, or media space. Spacious primary suite with oversized spa-style bath. Finishes include travertine floors and showers, stone countertops, and plantation shutters throughout.
For sale
Price cut: $50.1K (7/7)
$899,900
77 E MISSOURI Avenue #49, Phoenix, AZ 85012
3beds
3,753sqft
:
Get pre-qualified$6,148/mo
Townhouse
Built in 1978
3,598 Square Feet Lot
$-- Zestimate®
$240/sqft
$787/mo HOA
What's special
Heated poolPrivate courtyardMultiple balconiesStone countertopsPlantation shutters throughoutTravertine floors and showers
- 171 days |
- 350 |
- 13 |
Zillow last checked:
Listing updated:
Listed by:
Jay Khor 602-320-8838,
Conflux
Source: ARMLS,MLS#: 6967634
Facts & features
Interior
Bedrooms & bathrooms
- Bedrooms: 3
- Bathrooms: 4
- Full bathrooms: 3
- 1/2 bathrooms: 1
Heating
- Electric
Cooling
- Central Air, Ceiling Fan(s)
Appliances
- Included: Refrigerator, Built-in Microwave, Dishwasher, Disposal, Electric Range
- Laundry: Gas Dryer Hookup
Features
- High Speed Internet, Granite Counters, Double Vanity, Upstairs, 9+ Flat Ceilings, Elevator, Full Bth Master Bdrm, Separate Shwr & Tub
- Flooring: Stone
- Windows: Double Pane Windows
- Has basement: No
- Number of fireplaces: 2
- Fireplace features: Wood Burning, Living Room, Master Bedroom
Interior area
- Total structure area: 3,753
- Total interior livable area: 3,753 sqft
Property
Parking
- Total spaces: 2
- Parking features: Attached
- Attached garage spaces: 2
Features
- Stories: 2
- Patio & porch: Covered, Patio
- Exterior features: Balcony
- Has spa: Yes
- Spa features: Heated, Private, Bath
- Fencing: Front Yard,Back Yard,Block
Lot
- Size: 3,598 Square Feet
- Features: None, East/West Exposure
Details
- Parcel number: 16222094
Construction
Type & style
- Home type: Townhouse
- Property subtype: Townhouse
- Attached to another structure: Yes
Materials
- Stucco, Wood Frame
- Roof: Tile
Condition
- Year built: 1978
Details
- Builder name: Knoell
Utilities & green energy
- Sewer: Public Sewer
- Water: City Water
Community & HOA
Community
- Features: Pool, Gated, Community Spa, Community Spa Htd, Guarded Entry, Biking/Walking Path
- Security: Security Guard
- Subdivision: 77 EAST MISSOURI AMD
HOA
- Has HOA: Yes
- Services included: Insurance, Cable TV, Maintenance Grounds, Street Maint, Front Yard Maint, Maintenance Exterior
- HOA fee: $787 monthly
- HOA name: 77 East Missouri
- HOA phone: 602-437-4777
Location
- Region: Phoenix
Financial & listing details
- Price per square foot: $240/sqft
- Tax assessed value: $676,200
- Annual tax amount: $5,189
- Date on market: 2/4/2026
- Cumulative days on market: 171 days
- Listing terms: Cash,Conventional,VA Loan
- Ownership: Fee Simple
Estimated market value
Not available
Estimated sales range
Not available
Not available
Price history
| Date | Event | Price |
|---|---|---|
| 7/7/2026 | Price change | $899,900-5.3%$240/sqft |
Source:  ARMLS #6967634 Report a problem ARMLS #6967634 Report a problem | ||
| 6/2/2026 | Price change | $949,990-2.6%$253/sqft |
Source: ARMLS #6967634 Report a problem | ||
| 4/2/2026 | Price change | $974,990-2.5%$260/sqft |
Source: ARMLS #6967634 Report a problem | ||
| 2/4/2026 | Listed for sale | $999,990$266/sqft |
Source: ARMLS #6967634 Report a problem | ||
Public tax history
| Year | Property taxes | Tax assessment |
|---|---|---|
| 2025 | $5,189 +5.5% | $67,620 -3.4% |
| 2024 | $4,919 +3.1% | $69,970 +73.6% |
| 2023 | $4,771 +3.5% | $40,304 -12.4% |
| 2022 | $4,611 +0.8% | $46,000 -1.3% |
| 2021 | $4,574 +2.4% | $46,600 -1.7% |
| 2020 | $4,467 +2.7% | $47,430 -2.9% |
| 2019 | $4,350 | $48,850 +16.7% |
| 2018 | $4,350 +5.3% | $41,850 +10.6% |
| 2017 | $4,129 +11.5% | $37,830 +12.8% |
| 2016 | $3,703 +8.9% | $33,530 +6.2% |
| 2015 | $3,399 | $31,580 +21.6% |
| 2014 | -- | $25,980 -2.9% |
| 2013 | -- | $26,750 +4.7% |
| 2012 | -- | $25,550 +12.6% |
| 2011 | -- | $22,700 -34.4% |
| 2010 | -- | $34,600 -21.7% |
| 2009 | -- | $44,200 -1.6% |
| 2008 | -- | $44,900 +30.1% |
| 2007 | -- | $34,500 +59% |
| 2006 | -- | $21,700 |
| 2005 | -- | $21,700 +17.3% |
| 2004 | -- | $18,500 |
| 2003 | -- | $18,500 +10.8% |
| 2002 | -- | $16,700 |
Find assessor info on the county website
Monthly payment
Est. payment
Payment breakdown
Explore the cost of this home by adjusting the details. Changes won't be saved.Climate risks
Neighborhood: Alhambra
Nearby schools
GreatSchools rating
- 6/10Madison Meadows SchoolGrades: 5-8Distance: 1.3 mi
- 3/10Central High SchoolGrades: 9-12Distance: 0.9 mi
- 9/10Madison Richard Simis SchoolGrades: PK-4Distance: 2 mi
Schools provided by the listing agent
- Elementary: Madison Richard Simis School
- Middle: Madison Meadows School
- High: Central High School
- District: Madison Elementary District
Source: ARMLS. This data may not be complete. We recommend contacting the local school district to confirm school assignments for this home.
- $650,0003 bd3 ba3.5k sqft77 E Missouri Ave UNIT 34, Phoenix, AZ 85012Sold

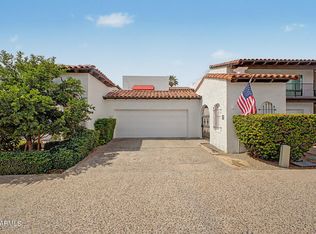
- $825,0003 bd3 ba2.2k sqft77 E Missouri Ave UNIT 60, Phoenix, AZ 85012For Sale
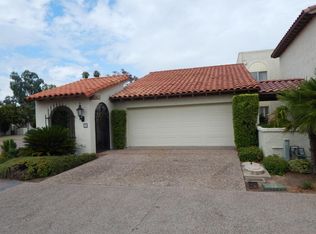
- $528,0003 bd3 ba2k sqft77 E Missouri Ave UNIT 1, Phoenix, AZ 85012Off Market
- $856,0004 bd3 ba3.1k sqft77 E Missouri Ave UNIT 3, Phoenix, AZ 85012Off Market

- $929,9004 bd3 ba3.1k sqft77 E Missouri Ave UNIT 3, Phoenix, AZ 85012Off Market
- $443,7002 bd2 ba1.5k sqft77 E Missouri Ave UNIT 4, Phoenix, AZ 85012Off Market
- $890,0003 bd3 ba3.7k sqft77 E Missouri Ave UNIT 5, Phoenix, AZ 85012Off Market
- $682,9003 bd3 ba2.4k sqft77 E Missouri Ave UNIT 8, Phoenix, AZ 85012Off Market
A local agent can set up tours, give advice and negotiate with sellers.
Similar homes
- $725,0004 bd5 ba3.3k sqft111 W MISSOURI Avenue #B, Phoenix, AZ 85013For Sale
 MLS ID #7049853, Shanna Day, Keller Williams Realty Phoenix. ARMLS
 - $899,0003 bd4 ba2.9k sqft4430 22nd St #3, Phoenix, AZ 85016For Sale

 MLS ID #22604595, Katie S. Canar, HomeSmart. MLS of Southern Arizona
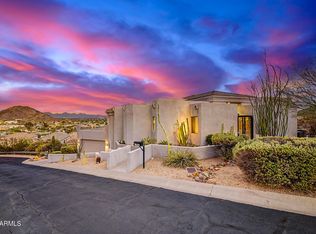
 - $965,0003 bd4 ba2.7k sqft12849 N Nancy Jane Lane, Phoenix, AZ 85022For Sale
 MLS ID #7057378, Shara Terry, HomeSmart. ARMLS
 - $590,0003 bd3 ba2.7k sqft6018 N 5TH Place, Phoenix, AZ 85012For Sale
 MLS ID #6977845, Sergio A Galindo, At Home Real Estate Arizona. ARMLS
 - $1,250,0004 bd4 ba4.3k sqft6012 N 3RD Street, Phoenix, AZ 85012For SaleMLS ID #6996599, Esther R Bronsteyn, E & G Real Estate Services. ARMLS
- $925,0004 bd3 ba3.2k sqft1825 W LEWIS Avenue, Phoenix, AZ 85007For SaleMLS ID #6987959, Aaron Carter, Cambridge Properties. ARMLS
- $854,0004 bd2 ba2.4k sqft8444 N 7TH Avenue, Phoenix, AZ 85021For SaleMLS ID #7022826, Laura Anderson, Delex Realty. ARMLS
- $885,0004 bd4 ba2.1k sqft2348 N 28TH Place, Phoenix, AZ 85008For SaleMLS ID #7044377, Kim Panozzo, HomeSmart. ARMLS
- $1,000,0004 bd4 ba3.7k sqft3502 N 22 Street, Phoenix, AZ 85016For SaleMLS ID #6972936, Marco Da Silva, Realty ONE Group. ARMLS
- $500,0004 bd3 ba2.7k sqft6508 N Maryland Circle, Phoenix, AZ 85013For SaleMLS ID #6985054, Brockton K. Rideout, Dana Hubbell Group. ARMLS
- $875,0002 bd2 ba2k sqft7706 N VIA DE FONDA Drive, Scottsdale, AZ 85258For SaleMLS ID #7055200, Tracy Williamson, Citiea. ARMLS
- $925,0004 bd4 ba4.6k sqft1404 E MICHELLE Drive, Phoenix, AZ 85022For SaleMLS ID #6964455, Beth Jo Zeitzer, R.O.I. Properties. ARMLS
- $669,8883 bd2 ba2k sqft142 E VOLTAIRE Avenue, Phoenix, AZ 85022For SaleMLS ID #7058497, Kelly Jones, Grigg's Group Powered by The Altman Brothers. ARMLS
- $825,0005 bd3 ba4.1k sqft1543 E MISSION Lane, Phoenix, AZ 85020For SaleMLS ID #6954958, Christopher Johnson, Orchard Brokerage. ARMLS
- $947,5003 bd2 ba2.3k sqft4319 E LUPINE Avenue, Phoenix, AZ 85028For SaleMLS ID #6993018, Bill Scott, Fathom Realty Elite. ARMLS
- $1,100,0004 bd3 ba2.3k sqft8104 N 8TH Avenue, Phoenix, AZ 85021For SaleMLS ID #7038565, Mary Beth Smith, HomeSmart. ARMLS
- $1,250,0004 bd4 ba4.1k sqft1435 E RANCHO Drive, Phoenix, AZ 85014For SaleMLS ID #7021892, MaryAnn Lieb, Compass. ARMLS
- $750,0003 bd3 ba3.4k sqft1732 E GELDING Drive, Phoenix, AZ 85022For SaleMLS ID #7054624, Lisa Roberts, Russ Lyon Sotheby's International Realty. ARMLS
- $874,9004 bd2 ba3.2k sqft7309 E ROVEY Avenue, Scottsdale, AZ 85250For SaleMLS ID #7015507, Mike Ivezaj, West USA Realty. ARMLS
- $912,0004 bd3 ba3.7k sqft24414 N 43rd Drive, Glendale, AZ 85310For SaleMLS ID #7017247, Lonna Barrett, HomeSmart. ARMLS
