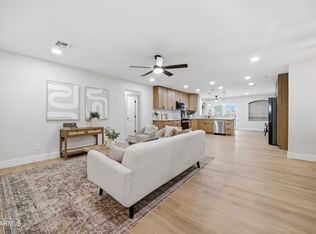
A rare Mid-Century Modern find on an expansive 22,000 sq. ft. lot with stunning Papago Buttes views and NO HOA! This 4-bedroom, 2-bath home blends architectural character with modern updates, including vaulted beamed ceilings, a statement fireplace, and remodeled kitchen with custom cabinetry and Café appliances. Enjoy Arizona living with a spacious deck, renovated patio with misters, newer swim spa, and incredible outdoor space. A separate office or bedroom with private entrance adds flexibility. Ideally located near Papago Park, Desert Botanical Garden, Old Town Scottsdale, and Arcadia. A truly unique opportunity in the heart of the Valley!
For sale
Price cut: $26K (9/10)
$899,000
2306 N 55TH Street, Phoenix, AZ 85008
4beds
2,116sqft
Single Family Residence
Built in 1964
0.52 Acres Lot
$-- Zestimate®
$425/sqft
$-- HOA
What's special
Statement fireplaceStunning papago buttes viewsSpacious deckRenovated patio with mistersNewer swim spaVaulted beamed ceilings
- 245 days
- 1,641
- 168
Zillow last checked:
Listing updated:
Listed by:
Laura Patterson 815-545-4048,
My Home Group Real Estate,
Andrea K Lilienfeld 480-387-3990,
My Home Group Real Estate
Source: ARMLS,MLS#: 6979940
Facts & features
Interior
Bedrooms & bathrooms
- Bedrooms: 4
- Bathrooms: 2
- Full bathrooms: 2
Heating
- Electric
Cooling
- Central Air, Ceiling Fan(s), Programmable Thmstat
Appliances
- Included: Dryer, Washer, Refrigerator, Built-in Microwave, Dishwasher, Disposal, Electric Cooktop
- Laundry: Inside
Features
- Non-laminate Counter, Double Vanity, Master Downstairs, Eat-in Kitchen, 9+ Flat Ceilings, Vaulted Ceiling(s), Pantry, Full Bth Master Bdrm
- Flooring: Vinyl, Stone
- Windows: Double Pane Windows
- Has basement: No
- Number of fireplaces: 1
- Fireplace features: Gas
- Furnished: Yes
Interior area
- Total structure area: 2,116
- Total interior livable area: 2,116 sqft
Property
Parking
- Total spaces: 8
- Parking features: RV Access/Parking, Direct Access, Side Vehicle Entry
- Garage spaces: 2
- Uncovered spaces: 6
Features
- Stories: 1
- Patio & porch: Covered, Patio
- Exterior features: Misting System, Storage, RV Hookup
- Has private pool: Yes
- Pool features: Above Ground, Heated, Lap
- Has spa: Yes
- Spa features: Heated, Private
- Fencing: Block,Wrought Iron
- Has view: Yes
- View description: City Lights, Mountain(s)
Lot
- Size: 0.52 Acres
- Features: Desert Back, Desert Front, Synthetic Grass Back, Irrigation Front
Details
- Parcel number: 12623061A
- Special conditions: Owner/Agent
Construction
Type & style
- Home type: SingleFamily
- Architectural style: Ranch
- Property subtype: Single Family Residence
Materials
- Painted, Slump Block
- Roof: Composition
Condition
- Year built: 1964
Utilities & green energy
- Sewer: Public Sewer
Community & HOA
Community
- Subdivision: MOUNDVIEW 5
HOA
- Has HOA: No
- Services included: No Fees
Location
- Region: Phoenix
Financial & listing details
- Price per square foot: $425/sqft
- Tax assessed value: $582,700
- Annual tax amount: $3,496
- Date on market: 2/6/2026
- Cumulative days on market: 245 days
- Listing terms: Cash,Conventional
- Ownership: Fee Simple
Estimated market value
Not available
Estimated sales range
Not available
Not available
Price history
| Date | Event | Price |
|---|---|---|
| 9/10/2026 | Price change | $899,000-2.8%$425/sqft |
Source:  ARMLS #6979940 Report a problem ARMLS #6979940 Report a problem | ||
| 8/19/2026 | Price change | $925,000-2.6%$437/sqft |
Source: ARMLS #6979940 Report a problem | ||
| 5/6/2026 | Price change | $950,000-2.1%$449/sqft |
Source: ARMLS #6979940 Report a problem | ||
| 4/8/2026 | Price change | $969,900-0.4%$458/sqft |
Source: ARMLS #6979940 Report a problem | ||
| 2/25/2026 | Price change | $974,000-0.1%$460/sqft |
Source: ARMLS #6979940 Report a problem | ||
| 2/18/2026 | Price change | $975,000-2.5%$461/sqft |
Source: ARMLS #6979940 Report a problem | ||
| 2/6/2026 | Listed for sale | $1,000,000-11.1%$473/sqft |
Source: ARMLS #6979940 Report a problem | ||
| 11/27/2025 | Listing removed | $1,125,000$532/sqft |
Source: ARMLS #6815815 Report a problem | ||
| 11/24/2025 | Price change | $1,125,000+15.4%$532/sqft |
Source: ARMLS #6815815 Report a problem | ||
| 9/25/2025 | Price change | $975,000-2.5%$461/sqft |
Source: ARMLS #6815815 Report a problem | ||
| 9/8/2025 | Price change | $1,000,000-2.4%$473/sqft |
Source: ARMLS #6815815 Report a problem | ||
| 8/21/2025 | Listing removed | $4,000$2/sqft |
Source: ARMLS #6876280 Report a problem | ||
| 8/9/2025 | Price change | $1,025,000-2.4%$484/sqft |
Source: ARMLS #6815815 Report a problem | ||
| 7/21/2025 | Price change | $1,050,000-2.3%$496/sqft |
Source: ARMLS #6815815 Report a problem | ||
| 7/9/2025 | Price change | $4,000-4.8%$2/sqft |
Source: ARMLS #6876280 Report a problem | ||
| 6/5/2025 | Listed for rent | $4,200$2/sqft |
Source: ARMLS #6876280 Report a problem | ||
| 5/27/2025 | Price change | $1,075,000-4.4%$508/sqft |
Source: ARMLS #6815815 Report a problem | ||
| 5/1/2025 | Price change | $1,125,000-2.2%$532/sqft |
Source: ARMLS #6815815 Report a problem | ||
| 2/20/2025 | Price change | $1,150,000-4.2%$543/sqft |
Source: ARMLS #6815815 Report a problem | ||
| 2/6/2025 | Listed for sale | $1,200,000+60.2%$567/sqft |
Source: ARMLS #6815815 Report a problem | ||
| 5/6/2021 | Sold | $749,000$354/sqft |
Source: ARMLS #6210351 Report a problem | ||
| 4/12/2021 | Pending sale | $749,000$354/sqft |
Source:  HomeSmart #6210351 Report a problem HomeSmart #6210351 Report a problem | ||
| 4/3/2021 | Listed for sale | $749,000+80.5%$354/sqft |
Source: ARMLS #6210351 Report a problem | ||
| 11/17/2020 | Sold | $415,000-12.6%$196/sqft |
Source: ARMLS #6131655 Report a problem | ||
| 11/8/2020 | Pending sale | $475,000$224/sqft |
Source: West USA Realty #6131655 Report a problem | ||
Public tax history
| Year | Property taxes | Tax assessment |
|---|---|---|
| 2025 | $3,496 +6.7% | $58,270 -8.7% |
| 2024 | $3,275 +0.9% | $63,850 +125.5% |
| 2023 | $3,245 +4.1% | $28,312 -19.1% |
| 2022 | $3,118 -1% | $35,000 +5.6% |
| 2021 | $3,148 +0.2% | $33,150 -6.9% |
| 2020 | $3,142 +6.9% | $35,610 -0.8% |
| 2019 | $2,940 | $35,910 +13.8% |
| 2018 | $2,940 +4.7% | $31,550 +8.5% |
| 2017 | $2,807 +8.5% | $29,080 +15.8% |
| 2016 | $2,587 +15.7% | $25,110 +2.3% |
| 2015 | $2,235 | $24,550 +34.5% |
| 2014 | -- | $18,250 -11% |
| 2013 | -- | $20,500 -2.2% |
| 2012 | -- | $20,960 -4.1% |
| 2011 | -- | $21,860 -23.5% |
| 2010 | -- | $28,580 -35.3% |
| 2009 | -- | $44,150 +1.3% |
| 2008 | -- | $43,600 +12.4% |
| 2007 | -- | $38,800 +70.2% |
| 2006 | -- | $22,800 |
| 2005 | -- | $22,800 +15.7% |
| 2004 | -- | $19,700 |
| 2003 | -- | $19,700 +27.9% |
| 2002 | -- | $15,400 |
Find assessor info on the county website
Monthly payment
Est. payment
Payment breakdown
Explore the cost of this home by adjusting the details. Changes won't be saved.Climate risks
Neighborhood: Camelback East
Nearby schools
Schools provided by the listing agent
- Elementary: Griffith Elementary School
- Middle: Pat Tillman Middle School
- High: Camelback High School
- District: Balsz Elementary District
Source: ARMLS. This data may not be complete. We recommend contacting the local school district to confirm school assignments for this home.
Similar homes
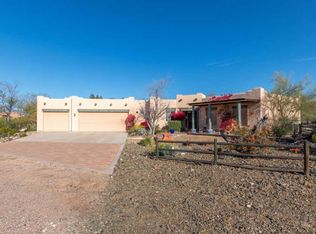
- $974,9003 bd2 ba2k sqft4608 E WILSHIRE Drive, Phoenix, AZ 85008For Sale
 MLS ID #7081610, Jason Glimcher, Compass. ARMLS
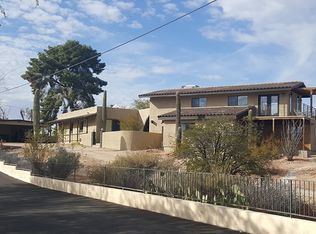
 - $745,0003 bd2 ba1.4k sqft5449 E CAMBRIDGE Avenue, Phoenix, AZ 85008For Sale
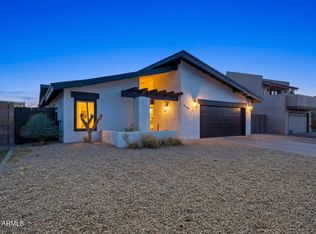 MLS ID #6993104, Carole Hewitt, Homie. ARMLS
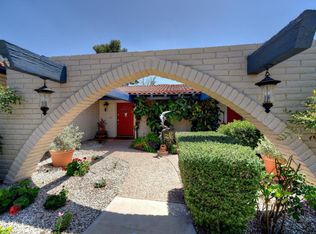
 - $650,0004 bd2 ba2.1k sqft4928 E VIRGINIA Avenue, Phoenix, AZ 85008For Sale
 MLS ID #7060376, Lacey Daebel, Real Broker. ARMLS
 - $829,0003 bd2 ba2.1k sqft7638 E EDGEMONT Avenue, Scottsdale, AZ 85257For Sale
 MLS ID #7090870, Marco Bravo, Brokers Hub Realty, LLC. ARMLS
