Discover this distinctive contemporary home situated on a spacious corner lot in the highly sought-after Paradise Valley Unified School District. Fully updated with modern finishes, the home features quartz countertops in the kitchen, remodeled bathrooms, and a split floor plan that provides a functional and convenient layout. Designed for both everyday comfort and entertaining, the property offers upgraded flooring and inviting living spaces. The backyard is a true Arizona retreat, complete with a private pool and generous patio space. Ideally located near hiking trails, premier shopping and dining, and convenient freeway access, this home offers an exceptional blend of style, functionality, and location.
For sale
$775,000
2502 E NORTH Lane, Phoenix, AZ 85028
3beds
2,225sqft
Single Family Residence
Built in 1970
0.25 Acres Lot
$761,500 Zestimate®
$348/sqft
$-- HOA
What's special
Private poolSplit floor planInviting living spacesSpacious corner lotRemodeled bathroomsGenerous patio spaceUpgraded flooring
- 49 days
- 1,318
- 115
Zillow last checked:
Listing updated:
Listed by:
Beth Jo Zeitzer 602-319-1326,
R.O.I. Properties,
Dana Schmidt 602-480-5080,
R.O.I. Properties
Source: ARMLS,MLS#: 7072140
Facts & features
Interior
Bedrooms & bathrooms
- Bedrooms: 3
- Bathrooms: 2
- Full bathrooms: 2
Heating
- Natural Gas
Cooling
- Central Air, Ceiling Fan(s)
Appliances
- Included: Reverse Osmosis, Refrigerator, Built-in Microwave, Dishwasher, Gas Range
- Laundry: Inside
Features
- Quartz Countertops, High Speed Internet, Double Vanity, 3/4 Bath Master Bdrm
- Flooring: Tile
- Has basement: No
- Number of fireplaces: 1
- Fireplace features: Fire Pit, Living Room
Interior area
- Total structure area: 2,225
- Total interior livable area: 2,225 sqft
Property
Parking
- Total spaces: 4
- Parking features: Side Vehicle Entry
- Garage spaces: 2
- Uncovered spaces: 2
Features
- Stories: 1
- Patio & porch: Covered
- Exterior features: Built-in Barbecue
- Has private pool: Yes
- Pool features: Outdoor Pool
- Spa features: None
- Fencing: Block
- Has view: Yes
- View description: Mountain(s)
Lot
- Size: 0.25 Acres
- Features: Corner Lot, Desert Back, Desert Front, Synthetic Grass Back
Details
- Parcel number: 16505138
Construction
Type & style
- Home type: SingleFamily
- Architectural style: Contemporary
- Property subtype: Single Family Residence
Materials
- Brick Veneer, Stucco, Painted, Block
- Roof: Foam
Condition
- Year built: 1970
Utilities & green energy
- Sewer: Public Sewer
Community & HOA
Community
- Features: Biking/Walking Path
- Subdivision: GREENRIDGE 3
HOA
- Has HOA: No
- Services included: No Fees
Location
- Region: Phoenix
Financial & listing details
- Price per square foot: $348/sqft
- Tax assessed value: $554,200
- Annual tax amount: $2,707
- Date on market: 8/27/2026
- Cumulative days on market: 49 days
- Listing terms: VA Loan,Cash,Conventional,1031 Exchange
- Ownership: Fee Simple
Estimated market value
$761,500
$723,000 - $800,000
$4,029/mo
Price history
| Date | Event | Price |
|---|---|---|
| 8/27/2026 | Listed for sale | $775,000+82.4%$348/sqft |
Source:  ARMLS #7072140 Report a problem ARMLS #7072140 Report a problem | ||
| 4/17/2017 | Sold | $425,000-3.4%$191/sqft |
Source: ARMLS #5583029 Report a problem | ||
| 3/31/2017 | Listed for sale | $440,000$198/sqft |
Source: Grayson & Grayson #5583029 Report a problem | ||
| 3/31/2017 | Pending sale | $440,000$198/sqft |
Source: Grayson & Grayson #5583029 Report a problem | ||
| 3/31/2017 | Listed for sale | $440,000+54.4%$198/sqft |
Source: Grayson & Grayson #5583029 Report a problem | ||
| 9/25/2013 | Sold | $284,900$128/sqft |
Source: ARMLS #4979618 Report a problem | ||
| 8/22/2013 | Price change | $284,900-3.4%$128/sqft |
Source: RE/MAX PROFESSIONALS #4979618 Report a problem | ||
| 8/8/2013 | Listed for sale | $294,900+40.4%$133/sqft |
Source: RE/MAX PROFESSIONALS #4979618 Report a problem | ||
| 9/15/2010 | Sold | $210,000-14.3%$94/sqft |
Source: Public Record Report a problem | ||
| 8/1/2010 | Price change | $244,900-2%$110/sqft |
Source: John Hall & Associates #4424436 Report a problem | ||
| 7/16/2010 | Listed for sale | $249,900-16.4%$112/sqft |
Source: John Hall & Associates #4424436 Report a problem | ||
| 12/20/2004 | Sold | $299,000+70.9%$134/sqft |
Source: Public Record Report a problem | ||
| 2/28/2001 | Sold | $175,000$79/sqft |
Source: Public Record Report a problem | ||
Public tax history
| Year | Property taxes | Tax assessment |
|---|---|---|
| 2025 | $2,651 +2.6% | $55,420 -4.2% |
| 2024 | $2,583 +2.3% | $57,860 +104% |
| 2023 | $2,526 -1.1% | $28,358 -19.7% |
| 2022 | $2,554 +1.9% | $35,310 +7.4% |
| 2021 | $2,507 -0.4% | $32,880 +8.1% |
| 2020 | $2,518 +3.8% | $30,420 +5.6% |
| 2019 | $2,427 | $28,800 +8% |
| 2018 | $2,427 +4.7% | $26,660 +3.6% |
| 2017 | $2,317 +9.5% | $25,730 +2.8% |
| 2016 | $2,116 +7.4% | $25,030 +11.9% |
| 2015 | $1,969 | $22,360 +22.3% |
| 2014 | -- | $18,280 +7.4% |
| 2013 | -- | $17,020 -3% |
| 2012 | -- | $17,550 -11.7% |
| 2011 | -- | $19,870 -15.9% |
| 2010 | -- | $23,630 -28.3% |
| 2009 | -- | $32,960 +1.3% |
| 2008 | -- | $32,550 +9.6% |
| 2007 | -- | $29,700 +77.8% |
| 2006 | -- | $16,700 |
| 2005 | -- | $16,700 +4.4% |
| 2004 | -- | $16,000 |
| 2003 | -- | $16,000 +16.4% |
| 2002 | -- | $13,750 |
Find assessor info on the county website
Monthly payment
Est. payment
Payment breakdown
Explore the cost of this home by adjusting the details. Changes won't be saved.Climate risks
Neighborhood: Paradise Valley
Nearby schools
Schools provided by the listing agent
- Elementary: Desert Cove Elementary School
- Middle: Shadow Mountain High School
- High: Shadow Mountain High School
- District: Paradise Valley Unified District
Source: ARMLS. This data may not be complete. We recommend contacting the local school district to confirm school assignments for this home.

Similar homes
- $825,0004 bd2 ba2.2k sqft2331 E SUNNYSIDE Drive, Phoenix, AZ 85028For Sale
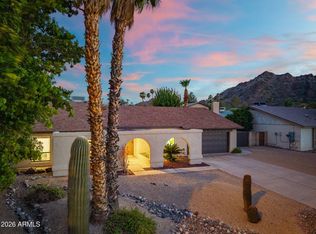 MLS ID #7079186, Payton Kelnhofer, eXp Realty. ARMLS
 - $615,0004 bd2 ba1.8k sqft2914 E BERYL Avenue, Phoenix, AZ 85028For Sale
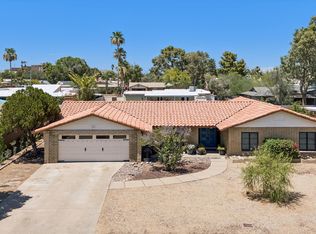 MLS ID #7036627, Phillip Shaver, HomeSmart. ARMLS
 - $795,0004 bd2 ba2.5k sqft417 E BECK Lane, Phoenix, AZ 85022For Sale
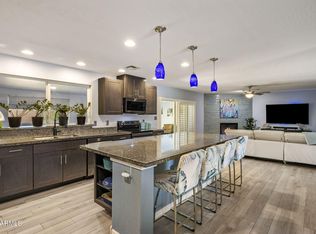 MLS ID #7057912, Audra A Schrey, Locality Homes. ARMLS
 - $874,9004 bd2 ba2.4k sqft709 E ROYAL PALM Road, Phoenix, AZ 85020For Sale
 MLS ID #7077874, Ali Wise, eXp Realty. ARMLS
