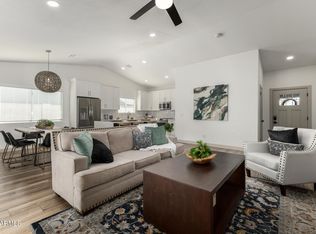
Welcome to this spacious 3-bedroom, 2-bath home in the highly desirable 85254 zip code! Ideally situated on a quiet street in a central location, this home offers a wonderful combination of comfort, style, and convenience. The spacious open floor plan creates an inviting flow for everyday living and entertaining. The kitchen and both bathrooms have been thoughtfully updated within the last few years, while dual-pane windows and tile flooring throughout provide both style and easy maintenance. Step outside to a large backyard offering plenty of space for entertaining, relaxing, or creating your own outdoor retreat. Additional features include a 2-car attached garage. Plus access to the highly regarded Paradise Valley School District, A fantastic opportunity to enjoy Scottsdale living
For sale
$725,000
15633 N 63RD Street, Scottsdale, AZ 85254
3beds
1,587sqft
Single Family Residence
Built in 1983
6,011 Square Feet Lot
$-- Zestimate®
$457/sqft
$-- HOA
What's special
Spacious open floor planQuiet streetDual-pane windowsTile flooring throughout
- 59 days
- 515
- 14
Zillow last checked:
Listing updated:
Listed by:
Rebecca Didato 949-933-9913,
Russ Lyon Sotheby's International Realty
Source: ARMLS,MLS#: 7071885
Facts & features
Interior
Bedrooms & bathrooms
- Bedrooms: 3
- Bathrooms: 2
- Full bathrooms: 2
Heating
- Electric
Cooling
- Central Air, Ceiling Fan(s)
Appliances
- Included: Dryer, Washer, Refrigerator, Dishwasher, Electric Range, Electric Oven, Electric Cooktop
- Laundry: Inside
Features
- High Speed Internet, Granite Counters, Double Vanity, No Interior Steps, Vaulted Ceiling(s), Full Bth Master Bdrm
- Flooring: Tile
- Windows: Screens, Double Pane Windows
- Has basement: No
- Number of fireplaces: 1
- Fireplace features: Wood Burning, Family Room
- Common walls with other units/homes: No Common Walls
Interior area
- Total structure area: 1,587
- Total interior livable area: 1,587 sqft
Property
Parking
- Total spaces: 2
- Parking features: Garage Door Opener, Storage
- Garage spaces: 2
Features
- Stories: 1
- Patio & porch: Covered, Patio
- Exterior features: Rain Gutters, Private Yard
- Spa features: None
- Fencing: Block
Lot
- Size: 6,011 Square Feet
- Features: Sprinklers In Front, Natural Desert Back, Natural Desert Front
Details
- Additional structures: Gazebo
- Parcel number: 21538042
Construction
Type & style
- Home type: SingleFamily
- Architectural style: Ranch
- Property subtype: Single Family Residence
Materials
- Wood Frame
- Foundation: Slab
- Roof: Composition
Condition
- Year built: 1983
Details
- Builder name: HAMEL
Utilities & green energy
- Sewer: Public Sewer
Green energy
- Energy efficient items: Load Controller
Community & HOA
Community
- Subdivision: SUNSET RIDGE
HOA
- Has HOA: No
- Services included: No Fees
Location
- Region: Scottsdale
Financial & listing details
- Price per square foot: $457/sqft
- Tax assessed value: $466,500
- Annual tax amount: $2,468
- Date on market: 8/27/2026
- Cumulative days on market: 59 days
- Listing terms: Cash,Conventional
- Ownership: Fee Simple
Estimated market value
Not available
Estimated sales range
Not available
Not available
Price history
| Date | Event | Price |
|---|---|---|
| 8/27/2026 | Listed for sale | $725,000+383.7%$457/sqft |
Source:  ARMLS #7071885 Report a problem ARMLS #7071885 Report a problem | ||
| 10/25/2000 | Sold | $149,900+36.3%$94/sqft |
Source: ARMLS #1529446 Report a problem | ||
| 7/10/1997 | Sold | $110,000+14%$69/sqft |
Source: Public Record Report a problem | ||
| 2/25/1994 | Sold | $96,500$61/sqft |
Source: Public Record Report a problem | ||
Public tax history
| Year | Property taxes | Tax assessment |
|---|---|---|
| 2025 | $2,416 +2.6% | $46,650 -7% |
| 2024 | $2,355 +2.3% | $50,170 +94.1% |
| 2023 | $2,303 -1.1% | $25,853 -18.8% |
| 2022 | $2,328 +1.9% | $31,830 +6.2% |
| 2021 | $2,285 -0.4% | $29,960 +7.3% |
| 2020 | $2,296 +3.8% | $27,910 +8.1% |
| 2019 | $2,212 | $25,830 +10% |
| 2018 | $2,212 +4.7% | $23,480 +2.8% |
| 2017 | $2,113 +9.5% | $22,850 +6.4% |
| 2016 | $1,929 +7.1% | $21,470 +3.5% |
| 2015 | $1,801 | $20,750 +23.4% |
| 2014 | -- | $16,810 +11% |
| 2013 | -- | $15,150 |
| 2012 | -- | $15,150 -11.7% |
| 2011 | -- | $17,150 -11.8% |
| 2010 | -- | $19,450 -18.8% |
| 2009 | -- | $23,960 -7.3% |
| 2008 | -- | $25,850 +12.4% |
| 2007 | -- | $23,000 +65.5% |
| 2006 | -- | $13,900 |
| 2005 | -- | $13,900 +16.8% |
| 2004 | -- | $11,900 |
| 2003 | -- | $11,900 +12.3% |
| 2002 | -- | $10,600 |
Find assessor info on the county website
Monthly payment
Est. payment
Payment breakdown
Explore the cost of this home by adjusting the details. Changes won't be saved.Climate risks
Neighborhood: 85254
Nearby schools
Schools provided by the listing agent
- Elementary: Desert Springs Preparatory Elementary School
- Middle: Desert Shadows Elementary School
- High: Horizon High School
- District: Paradise Valley Unified District
Source: ARMLS. This data may not be complete. We recommend contacting the local school district to confirm school assignments for this home.
Similar homes
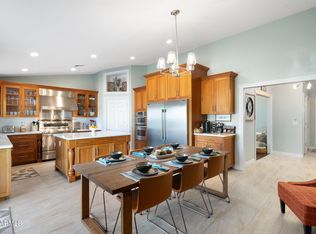
- $849,0002 bd2 ba1.8k sqft6733 E PHELPS Road, Scottsdale, AZ 85254For Sale
 MLS ID #7051142, William P Lewis, Williams Luxury Homes. ARMLS
 - $759,0002 bd2 ba1.8k sqft7701 N VIA DE PLATINA --, Scottsdale, AZ 85258For Sale
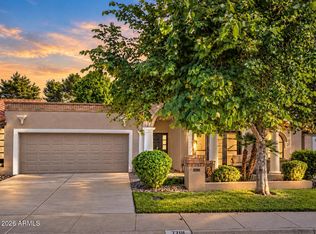 MLS ID #7093379, Cindy Davis, Compass. ARMLS
 - $810,0003 bd2 ba1.7k sqft4725 E LE MARCHE Avenue, Phoenix, AZ 85032For Sale
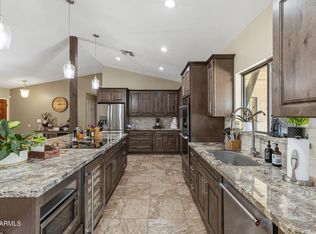 MLS ID #7069065, Kim Panozzo, HomeSmart. ARMLS
 - $796,0003 bd2 ba2.2k sqft4541 E Willow Avenue, Phoenix, AZ 85032For Sale
 MLS ID #7063465, Cherie Ann Stall, Berkshire Hathaway HomeServices Arizona Properties. ARMLS
