Beautifully updated 2 bedroom + office, 2 bathroom home, ideally situated in the heart of Scottsdale near premier shopping, dining, and everyday conveniences. This inviting single-level floor plan offers spacious living areas with timeless wood flooring, abundant natural light, and a cozy wood-burning fireplace that creates the perfect gathering space. The kitchen features granite countertops, quality appliances, and a bright breakfast nook overlooking the side patio. Both bedrooms are generously sized, including a comfortable primary suite with an en-suite bath, while a versatile bonus room provides the flexibility for a home office, workout space, or guest retreat. Step outside to enjoy a private backyard complete with low-maintenance landscaping, synthetic turf, covered patio, and a heated spa designed for year-round relaxation. An RV gate, north/south exposure, and mountain views complete this move-in ready home offering comfort, functionality, and an exceptional Scottsdale location.
For sale
$879,000
6733 E PHELPS Road, Scottsdale, AZ 85254
2beds
1,802sqft
Single Family Residence
Built in 1984
8,146 Square Feet Lot
$-- Zestimate®
$488/sqft
$43/mo HOA
What's special
Covered patioCozy wood-burning fireplaceMountain viewsInviting single-level floor planRv gateLow-maintenance landscapingAbundant natural light
- 80 days
- 422
- 28
Zillow last checked:
Listing updated:
Listed by:
William P Lewis 602-920-6297,
Williams Luxury Homes,
Kyara Eyre 708-714-2896,
Williams Luxury Homes
Source: ARMLS,MLS#: 7051142
Facts & features
Interior
Bedrooms & bathrooms
- Bedrooms: 2
- Bathrooms: 2
- Full bathrooms: 2
Heating
- Electric
Cooling
- Central Air, Ceiling Fan(s)
Appliances
- Included: Dryer, Washer, Refrigerator, Built-in Microwave, Dishwasher, Disposal, Electric Range, Electric Oven
Features
- Granite Counters, Master Downstairs, Eat-in Kitchen, Wet Bar, Full Bth Master Bdrm
- Flooring: Other, Tile
- Windows: Low Emissivity Windows, Double Pane Windows
- Has basement: No
- Number of fireplaces: 1
- Fireplace features: Family Room
Interior area
- Total structure area: 1,802
- Total interior livable area: 1,802 sqft
Property
Parking
- Total spaces: 4
- Parking features: Direct Access
- Garage spaces: 2
- Uncovered spaces: 2
Features
- Stories: 1
- Patio & porch: Patio
- Has spa: Yes
- Spa features: Above Ground, Heated, Private
- Fencing: Block
- Has view: Yes
- View description: Mountain(s)
Lot
- Size: 8,146 Square Feet
- Features: North/South Exposure, Desert Front, Synthetic Grass Back
Details
- Parcel number: 21540355
Construction
Type & style
- Home type: SingleFamily
- Architectural style: Santa Barbara/Tuscan
- Property subtype: Single Family Residence
Materials
- Stucco, Painted, Block
- Roof: Foam
Condition
- Year built: 1984
Details
- Builder name: Del Webb
Utilities & green energy
- Sewer: Public Sewer
Community & HOA
Community
- Subdivision: BARCLAY PLACE
HOA
- Has HOA: Yes
- Services included: Maintenance Grounds
- HOA fee: $43 monthly
- HOA name: Barclay Place
- HOA phone: 623-748-7595
Location
- Region: Scottsdale
Financial & listing details
- Price per square foot: $488/sqft
- Tax assessed value: $558,000
- Annual tax amount: $2,992
- Date on market: 7/7/2026
- Cumulative days on market: 80 days
- Listing terms: Cash,Conventional
- Ownership: Fee Simple
Estimated market value
Not available
Estimated sales range
Not available
Not available
Price history
| Date | Event | Price |
|---|---|---|
| 7/8/2026 | Listed for sale | $879,000+17.2%$488/sqft |
Source:  ARMLS #7051142 Report a problem ARMLS #7051142 Report a problem | ||
| 2/4/2022 | Sold | $750,000+11.1%$416/sqft |
Source: ARMLS #6341963 Report a problem | ||
| 1/24/2022 | Contingent | $675,000$375/sqft |
Source: ARMLS #6341963 Report a problem | ||
| 1/21/2022 | Listed for sale | $675,000+81.2%$375/sqft |
Source: ARMLS #6341963 Report a problem | ||
| 1/27/2017 | Sold | $372,500-1.7%$207/sqft |
Source: ARMLS #5531927 Report a problem | ||
| 12/2/2016 | Listed for sale | $379,000-5.3%$210/sqft |
Source: Realty ONE Group #5531927 Report a problem | ||
| 10/31/2016 | Listing removed | $400,000$222/sqft |
Source: Owner Report a problem | ||
| 10/19/2016 | Price change | $400,000+0.3%$222/sqft |
Source: Owner Report a problem | ||
| 10/7/2016 | Listed for sale | $399,000+21.3%$221/sqft |
Source: Owner Report a problem | ||
| 12/19/2014 | Sold | $329,000-3.2%$183/sqft |
Source: Public Record Report a problem | ||
| 11/9/2014 | Listed for sale | $339,900+44.6%$189/sqft |
Source: HomeSmart #5197458 Report a problem | ||
| 9/9/2014 | Sold | $235,000+66.7%$130/sqft |
Source: Public Record Report a problem | ||
| 1/30/1998 | Sold | $141,000+21.6%$78/sqft |
Source: Public Record Report a problem | ||
| 5/17/1994 | Sold | $116,000$64/sqft |
Source: Public Record Report a problem | ||
Public tax history
| Year | Property taxes | Tax assessment |
|---|---|---|
| 2025 | $2,929 +2.6% | $55,800 -6.8% |
| 2024 | $2,855 +2.3% | $59,850 +91% |
| 2023 | $2,792 -1.1% | $31,337 -17% |
| 2022 | $2,822 +1.9% | $37,760 +11.2% |
| 2021 | $2,770 -0.4% | $33,950 +5.8% |
| 2020 | $2,783 +3.8% | $32,080 +7.1% |
| 2019 | $2,681 | $29,950 +6.8% |
| 2018 | $2,681 +4.7% | $28,030 +3.5% |
| 2017 | $2,561 +9.5% | $27,070 +4.7% |
| 2016 | $2,338 +7.4% | $25,860 +3% |
| 2015 | $2,176 | $25,110 +24.3% |
| 2014 | -- | $20,200 +9.4% |
| 2013 | -- | $18,460 |
| 2012 | -- | $18,460 -12% |
| 2011 | -- | $20,970 -12.3% |
| 2010 | -- | $23,900 -20.1% |
| 2009 | -- | $29,920 -3.3% |
| 2008 | -- | $30,950 +12.5% |
| 2007 | -- | $27,500 +65.7% |
| 2006 | -- | $16,600 |
| 2005 | -- | $16,600 +11.4% |
| 2004 | -- | $14,900 |
| 2003 | -- | $14,900 +14.6% |
| 2002 | -- | $13,000 |
Find assessor info on the county website
Monthly payment
Est. payment
Payment breakdown
Explore the cost of this home by adjusting the details. Changes won't be saved.Climate risks
Neighborhood: 85254
Nearby schools
Schools provided by the listing agent
- Elementary: North Ranch Elementary School
- Middle: Desert Shadows Middle School
- High: Horizon High School
- District: Paradise Valley Unified District
Source: ARMLS. This data may not be complete. We recommend contacting the local school district to confirm school assignments for this home.
Similar homes
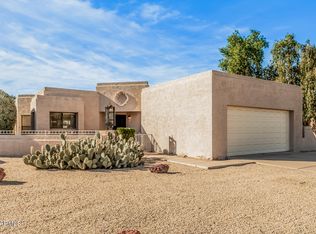
- $890,0004 bd2 ba2.1k sqft4802 E HILLERY Drive, Scottsdale, AZ 85254For Sale
 MLS ID #7075063, Amaelia Eckert, R & R Properties of Arizona, LLC. ARMLS
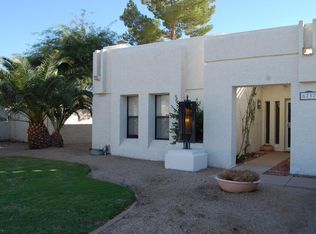
 - $950,0003 bd2 ba1.9k sqft5519 E GRANDVIEW Road, Scottsdale, AZ 85254For Sale
 MLS ID #7059742, James Lanier, Lanier Real Estate, LLC. ARMLS
 - $740,0004 bd2 ba1.4k sqft14037 N 57TH Street, Scottsdale, AZ 85254For Sale
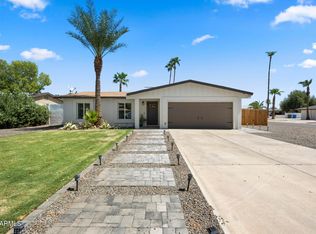 MLS ID #7079813, Sean Steimer, Apex Residential. ARMLS
 - $725,0003 bd2 ba1.5k sqft15633 N 63RD Street, Scottsdale, AZ 85254For Sale
 MLS ID #7071885, Rebecca Didato, Russ Lyon Sotheby's International Realty. ARMLS
