Tucked into Phoenix's sought-after Sheaborhood, this spacious home puts you steps from Christy Cove Park and the mountain preserve trails. Enjoy mountain views, comfortable north/south exposure, and access to top-rated schools.
Recent upgrades make efficient and inviting: new roof (2026), owned solar (2022), a newer HVAC system with Reme Halo UV air purification (2023), energy-efficient windows, and refreshed fixtures throughout.
Inside, an open, living area flows to large kitchen with a walk-in pantry. A fireplace adds warmth, the indoor laundry room keeps chores simple, and the two-car garage offers plenty of storage. Out back, the sparkling pool features a new variable-speed pump (2020) and sand filter (2024) and low maintenance landscaping ensures you have time to enjoy the home!
For sale
$840,000
2420 E SHANGRI LA Road, Phoenix, AZ 85028
3beds
2,508sqft
Single Family Residence
Built in 1973
10,761 Square Feet Lot
$-- Zestimate®
$335/sqft
$-- HOA
What's special
Sparkling poolMountain viewsOwned solarFireplace adds warmthSpacious homeLow maintenance landscapingRefreshed fixtures throughout
- 23 days
- 697
- 77
Likely to sell faster than
Zillow last checked:
Listing updated:
Listed by:
Emery Young 928-350-0132,
Real Broker
Source: ARMLS,MLS#: 7100188
Facts & features
Interior
Bedrooms & bathrooms
- Bedrooms: 3
- Bathrooms: 2
- Full bathrooms: 2
Heating
- Natural Gas
Cooling
- Central Air, Ceiling Fan(s), Programmable Thmstat
Appliances
- Included: Dryer, Washer, Refrigerator, Built-in Microwave, Dishwasher, Disposal, Electric Range, Electric Oven
- Laundry: Inside
Features
- High Speed Internet, Granite Counters, Eat-in Kitchen, Breakfast Bar, Pantry, Full Bth Master Bdrm
- Flooring: Wood, Concrete
- Windows: Screens, Double Pane Windows
- Has basement: No
- Number of fireplaces: 1
- Fireplace features: Family Room
Interior area
- Total structure area: 2,508
- Total interior livable area: 2,508 sqft
Property
Parking
- Total spaces: 4
- Parking features: Attached, Garage Door Opener, Attch'd Gar Cabinets
- Attached garage spaces: 2
- Uncovered spaces: 2
Features
- Stories: 1
- Patio & porch: Covered
- Has private pool: Yes
- Pool features: Variable Speed Pump, Outdoor Pool, Fenced
- Spa features: None
- Fencing: Block
- Has view: Yes
- View description: Mountain(s)
Lot
- Size: 10,761 Square Feet
- Features: North/South Exposure, Sprinklers In Rear, Sprinklers In Front, Desert Back, Desert Front, Synthetic Grass Back, Irrigation Front, Irrigation Back
Details
- Additional structures: Gazebo
- Parcel number: 16630047
- Special conditions: Owner/Agent
Construction
Type & style
- Home type: SingleFamily
- Architectural style: Ranch,Territorial/Santa Fe
- Property subtype: Single Family Residence
Materials
- Stucco, Painted, Block
- Foundation: Block
- Roof: Built-Up
Condition
- Year built: 1973
Utilities & green energy
- Sewer: Public Sewer
Green energy
- Energy efficient items: Solar Panels
Community & HOA
Community
- Subdivision: SHEA HEIGHTS
HOA
- Has HOA: No
- Services included: No Fees
Location
- Region: Phoenix
Financial & listing details
- Price per square foot: $335/sqft
- Tax assessed value: $598,600
- Annual tax amount: $2,738
- Date on market: 10/29/2026
- Cumulative days on market: 23 days
- Listing terms: VA Loan,Cash,Conventional,FHA
- Ownership: Fee Simple
Estimated market value
Not available
Estimated sales range
Not available
Not available
Price history
| Date | Event | Price |
|---|---|---|
| 10/29/2026 | Listed for sale | $840,000+17.7%$335/sqft |
Source:  ARMLS #7100188 Report a problem | ||
| 10/10/2025 | Sold | $713,900-2.2%$285/sqft |
Source: ARMLS #6913955 Report a problem | ||
| 9/5/2025 | Listed for sale | $729,900+116.6%$291/sqft |
Source: ARMLS #6913955 Report a problem | ||
| 8/19/2015 | Sold | $337,000-0.9%$134/sqft |
Source: ARMLS #5286342 Report a problem | ||
| 7/28/2015 | Pending sale | $339,900$136/sqft |
Source: Green Street Real Estate #5286342 Report a problem | ||
| 7/22/2015 | Price change | $339,900-2.9%$136/sqft |
Source: Green Street Real Estate #5286342 Report a problem | ||
| 7/3/2015 | Price change | $349,900-2.5%$140/sqft |
Source: Green Street Real Estate #5286342 Report a problem | ||
| 6/21/2015 | Price change | $359,000-1.6%$143/sqft |
Source: Green Street Real Estate #5286342 Report a problem | ||
| 6/11/2015 | Pending sale | $365,000$146/sqft |
Source: Green Street Real Estate #5286342 Report a problem | ||
| 5/29/2015 | Listed for sale | $365,000+65.9%$146/sqft |
Source: Green Street Real Estate #5286342 Report a problem | ||
| 3/29/2012 | Listed for rent | $1,850$1/sqft |
Source: Owner Report a problem | ||
| 3/31/2010 | Sold | $220,000+1%$88/sqft |
Source: Public Record Report a problem | ||
| 2/12/2010 | Listed for sale | $217,800-35.8%$87/sqft |
Source: G-7 Realty, Inc. #4335960 Report a problem | ||
| 1/21/2010 | Sold | $339,385-14.1%$135/sqft |
Source: Public Record Report a problem | ||
| 5/27/2005 | Sold | $395,000+1781%$157/sqft |
Source: Public Record Report a problem | ||
| 12/27/2000 | Sold | $21,000-88.3%$8/sqft |
Source: Public Record Report a problem | ||
| 8/30/2000 | Sold | $179,000$71/sqft |
Source: Public Record Report a problem | ||
Public tax history
| Year | Property taxes | Tax assessment |
|---|---|---|
| 2025 | $2,681 +2.6% | $59,860 +1.3% |
| 2024 | $2,613 +2.3% | $59,080 +106% |
| 2023 | $2,555 -1.1% | $28,683 -30% |
| 2022 | $2,583 +1.9% | $40,980 +12.7% |
| 2021 | $2,536 -0.5% | $36,360 +1.6% |
| 2020 | $2,547 +3.8% | $35,780 +10.9% |
| 2019 | $2,454 | $32,270 +6.3% |
| 2018 | $2,454 +31.5% | $30,370 +34.7% |
| 2017 | $1,866 -6.5% | $22,550 -1% |
| 2016 | $1,995 +5.3% | $22,770 +7% |
| 2015 | $1,896 | $21,280 +33.8% |
| 2014 | -- | $15,900 +18.8% |
| 2013 | -- | $13,380 -6.8% |
| 2012 | -- | $14,350 -22.6% |
| 2011 | -- | $18,530 -11.9% |
| 2010 | -- | $21,030 -28.5% |
| 2009 | -- | $29,410 -12.7% |
| 2008 | -- | $33,700 +17.8% |
| 2007 | -- | $28,600 +59.8% |
| 2006 | -- | $17,900 |
| 2005 | -- | $17,900 +11.2% |
| 2004 | -- | $16,100 |
| 2003 | -- | $16,100 +16.7% |
| 2002 | -- | $13,800 |
Find assessor info on the county website
Monthly payment
Est. payment
Payment breakdown
Explore the cost of this home by adjusting the details. Changes won't be saved.Climate risks
Neighborhood: Paradise Valley
Nearby schools
Schools provided by the listing agent
- Elementary: Desert Cove Elementary School
- Middle: Shea Middle School
- High: Shadow Mountain High School
- District: Paradise Valley Unified District
Source: ARMLS. This data may not be complete. We recommend contacting the local school district to confirm school assignments for this home.
Similar homes
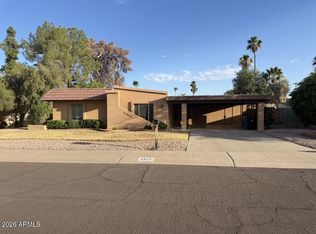
- $785,0004 bd2 ba2.2k sqft2331 E SUNNYSIDE Drive, Phoenix, AZ 85028For Sale
 MLS ID #7079186, Payton Kelnhofer, eXp Realty. ARMLS
- $649,0003 bd3 ba1.9k sqft11030 N 33rd Place, Phoenix, AZ 85028For Sale
 MLS ID #7101609, Gerald Wilson, HomeSmart. ARMLS
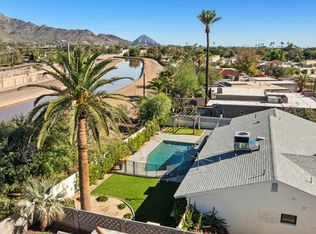
- $835,0003 bd3 ba1.9k sqft1248 E GARDENIA Drive, Phoenix, AZ 85020For Sale
 MLS ID #7097122, Alexandra Maria Komichak, eXp Realty. ARMLS
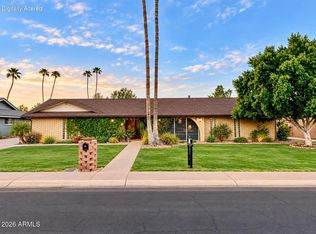
- $874,9004 bd3 ba2.3k sqft19 E CANTERBURY Court, Phoenix, AZ 85022For Sale
 MLS ID #7079280, Stacy Biehle, Coldwell Banker Realty. ARMLS
