Welcome to your private desert oasis! This exceptional 4-bedroom, 2-bathroom home offers the perfect blend of modern updates and outdoor freedom, With NO HOA. Featuring a thoughtfully designed split-floor plan, beautifully updated kitchen, fully equipped with sleek granite countertops and stainless steel appliances. The spacious primary suite with double closets and its own direct access to the backyard. Three additional bedrooms sit on the opposite side of the home, offering incredible versatility-with one room currently optimized as a dedicated workout space.
Private backyard with UPDATED pool, RV Gate and parking, beautiful landscaping and fruit trees. Windows replace with vinyl dual pane t/o. 2 Car garage with epoxy floors. See extensive upgrade list under document tab
For sale
$1,050,000
6702 E PRESIDIO Road, Scottsdale, AZ 85254
4beds
2,265sqft
Single Family Residence
Built in 1974
10,704 Square Feet Lot
$-- Zestimate®
$464/sqft
$-- HOA
What's special
Thoughtfully designed split-floor planRv gate and parkingBeautifully updated kitchenSleek granite countertopsStainless steel appliances
- 4 days
- 651
- 54
Likely to sell faster than
Zillow last checked:
Listing updated:
Listed by:
AnaMarie Rigo 480-620-7994,
West USA Realty
Source: ARMLS,MLS#: 7097155
Facts & features
Interior
Bedrooms & bathrooms
- Bedrooms: 4
- Bathrooms: 2
- Full bathrooms: 2
Heating
- Natural Gas
Cooling
- Central Air, Ceiling Fan(s)
Appliances
- Included: Built-in Microwave, Dishwasher, Disposal, Electric Oven, Water Purifier
- Laundry: Inside
Features
- High Speed Internet, Granite Counters, Double Vanity, Eat-in Kitchen, Breakfast Bar, Pantry, 3/4 Bath Master Bdrm
- Flooring: Carpet, Laminate, Tile
- Windows: Double Pane Windows, Vinyl Frame
- Has basement: No
- Number of fireplaces: 1
- Fireplace features: Wood Burning, Family Room
Interior area
- Total structure area: 2,265
- Total interior livable area: 2,265 sqft
Property
Parking
- Total spaces: 2
- Parking features: Attached, RV Access/Parking, Garage Door Opener, Direct Access, Attch'd Gar Cabinets, Side Vehicle Entry
- Attached garage spaces: 2
Features
- Stories: 1
- Patio & porch: Covered, Patio
- Exterior features: Built-in Barbecue
- Has private pool: Yes
- Pool features: Outdoor Pool
- Spa features: None
- Fencing: Block
Lot
- Size: 10,704 Square Feet
- Features: Corner Lot, Desert Back, Grass Front, Synthetic Grass Back
Details
- Parcel number: 17506246
Construction
Type & style
- Home type: SingleFamily
- Architectural style: Territorial/Santa Fe
- Property subtype: Single Family Residence
Materials
- Stucco, Painted, Block
- Foundation: Slab
- Roof: Foam,Metal
Condition
- Year built: 1974
Utilities & green energy
- Sewer: Public Sewer
Community & HOA
Community
- Subdivision: RASKIN ESTATES
HOA
- Has HOA: No
- Services included: No Fees
Location
- Region: Scottsdale
Financial & listing details
- Price per square foot: $464/sqft
- Tax assessed value: $729,100
- Annual tax amount: $3,247
- Date on market: 10/22/2026
- Cumulative days on market: 4 days
- Listing terms: VA Loan,Cash,Conventional,FHA
- Ownership: Fee Simple
Estimated market value
Not available
Estimated sales range
Not available
Not available
Price history
| Date | Event | Price |
|---|---|---|
| 10/22/2026 | Listed for sale | $1,050,000+20.7%$464/sqft |
Source:  ARMLS #7097155 Report a problem | ||
| 9/19/2024 | Sold | $870,000-2%$384/sqft |
Source: ARMLS #6741486 Report a problem | ||
| 8/29/2024 | Pending sale | $888,000$392/sqft |
Source: ARMLS #6741486 Report a problem | ||
| 8/23/2024 | Contingent | $888,000$392/sqft |
Source: ARMLS #6741486 Report a problem | ||
| 8/8/2024 | Listed for sale | $888,000+357.7%$392/sqft |
Source: ARMLS #6741486 Report a problem | ||
| 9/30/2000 | Sold | $194,000+68.7%$86/sqft |
Source: ARMLS #1514794 Report a problem | ||
| 9/27/1993 | Sold | $115,000$51/sqft |
Source: Public Record Report a problem | ||
Public tax history
| Year | Property taxes | Tax assessment |
|---|---|---|
| 2025 | $3,179 +2.6% | $72,910 -1.6% |
| 2024 | $3,098 +2.3% | $74,070 +117.8% |
| 2023 | $3,030 -1.1% | $34,010 -22.9% |
| 2022 | $3,063 +1.9% | $44,100 +11.8% |
| 2021 | $3,007 -0.4% | $39,430 +6.4% |
| 2020 | $3,020 +3.8% | $37,070 +4.5% |
| 2019 | $2,910 | $35,460 +6% |
| 2018 | $2,910 +4.7% | $33,450 +1.3% |
| 2017 | $2,779 +9.5% | $33,020 +4.3% |
| 2016 | $2,537 +5.3% | $31,650 +6.8% |
| 2015 | $2,409 | $29,630 +28.2% |
| 2014 | -- | $23,120 +16% |
| 2013 | -- | $19,930 -6% |
| 2012 | -- | $21,210 -8.2% |
| 2011 | -- | $23,110 -16.4% |
| 2010 | -- | $27,650 -13.3% |
| 2009 | -- | $31,880 -16.2% |
| 2008 | -- | $38,050 +13.6% |
| 2007 | -- | $33,500 +63.8% |
| 2006 | -- | $20,450 |
| 2005 | -- | $20,450 +14.2% |
| 2004 | -- | $17,900 |
| 2003 | -- | $17,900 +18.2% |
| 2002 | -- | $15,150 |
Find assessor info on the county website
Monthly payment
Est. payment
Payment breakdown
Explore the cost of this home by adjusting the details. Changes won't be saved.Climate risks
Neighborhood: 85254
Nearby schools
Schools provided by the listing agent
- Elementary: Desert Shadows Elementary School
- Middle: Desert Shadows Middle School
- High: Horizon High School
- District: Paradise Valley Unified District
Source: ARMLS. This data may not be complete. We recommend contacting the local school district to confirm school assignments for this home.


Similar homes
- $--4 bd2 ba2.5k sqft16408 N 63rd St, Scottsdale, AZ 85254Auction
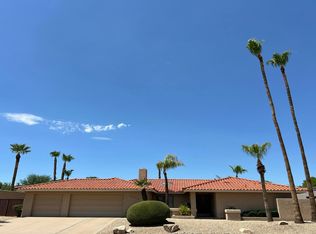 Auction.com 2
- $1,100,0004 bd2 ba2.3k sqft6001 E MONTE CRISTO Avenue, Scottsdale, AZ 85254For Sale
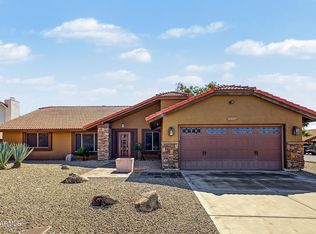 MLS ID #7094372, Lisa Racz, Locality Real Estate. ARMLS
- $1,095,0004 bd2 ba2.4k sqft6242 E Hearn Road, Scottsdale, AZ 85254For Sale
 MLS ID #6948873, David Arustamian, Russ Lyon Sotheby's International Realty. ARMLS
- $1,099,9994 bd2 ba2.1k sqft4939 E SWEETWATER Avenue, Scottsdale, AZ 85254For Sale
 MLS ID #7092112, Gina McClain, AIG Realty LLC. ARMLS
