Resort living in Scottsdale's coveted Magic 85254! This beautifully renovated 4-bedroom, 2-bath residence is set on a rare, quiet, and premium half-acre-plus lot. Offering exceptional privacy, space, and effortless indoor-outdoor living. The light-filled floor plan features spacious living areas and a stylish, generously sized kitchen. Step outside to a private resort-style oasis with a sparkling pool, spa, covered patio, and multiple entertaining spaces. Ample grounds offer room for an RV and more. No HOA = endless possibilities. Ideally located minutes from Kierland Commons, Scottsdale Quarter, premier dining, golf, and more. This hard to come by opportunity has a fully furnished option making it move-in ready and/or a profitable turnkey investment.
For sale
$1,499,000
12636 N 68TH Street, Scottsdale, AZ 85254
4beds
2,002sqft
Single Family Residence
Built in 1969
0.54 Acres Lot
$-- Zestimate®
$749/sqft
$-- HOA
What's special
Sparkling poolCovered patioLight-filled floor planStylish generously sized kitchenPrivate resort-style oasisMultiple entertaining spaces
- 24 days
- 835
- 39
Zillow last checked:
Listing updated:
Listed by:
Martin Nadirsha 602-571-6410,
HomeSmart
Source: ARMLS,MLS#: 7088765
Facts & features
Interior
Bedrooms & bathrooms
- Bedrooms: 4
- Bathrooms: 2
- Full bathrooms: 2
Heating
- Natural Gas, Ceiling
Cooling
- Central Air, Ceiling Fan(s)
Appliances
- Included: Washer/Dryer Stacked, Dryer, Washer, Built In Recycling, Refrigerator, Built-in Microwave, Dishwasher, Disposal, Gas Range, Gas Oven, Gas Cooktop
- Laundry: Inside
Features
- High Speed Internet, Granite Counters, Eat-in Kitchen, Breakfast Bar, Full Bth Master Bdrm
- Flooring: Laminate, Tile
- Windows: Screens
- Has basement: No
- Number of fireplaces: 1
- Fireplace features: Wood Burning, Family Room
Interior area
- Total structure area: 2,002
- Total interior livable area: 2,002 sqft
Property
Parking
- Total spaces: 10
- Parking features: Attached, RV Access/Parking
- Attached garage spaces: 2
- Uncovered spaces: 8
Features
- Stories: 1
- Patio & porch: Covered, Patio
- Has private pool: Yes
- Pool features: Outdoor Pool
- Has spa: Yes
- Spa features: Above Ground, Heated, Private
- Fencing: Block
Lot
- Size: 0.54 Acres
- Features: Desert Back, Desert Front
Details
- Additional structures: Shed(s)
- Parcel number: 17507113
- Special conditions: Owner/Agent
- Horses can be raised: Yes
Construction
Type & style
- Home type: SingleFamily
- Architectural style: Ranch,Spanish
- Property subtype: Single Family Residence
Materials
- Painted, Slump Block
Condition
- Year built: 1969
Utilities & green energy
- Sewer: Septic Tank
Community & HOA
Community
- Subdivision: DESERT ESTATES UNIT 6
HOA
- Has HOA: No
- Services included: No Fees
Location
- Region: Scottsdale
Financial & listing details
- Price per square foot: $749/sqft
- Tax assessed value: $710,100
- Annual tax amount: $3,420
- Date on market: 10/2/2026
- Cumulative days on market: 24 days
- Listing terms: Cash,Conventional
- Ownership: Fee Simple
Estimated market value
Not available
Estimated sales range
Not available
Not available
Price history
| Date | Event | Price |
|---|---|---|
| 10/3/2026 | Listed for sale | $1,499,000+99.9%$749/sqft |
Source:  ARMLS #7088765 Report a problem | ||
| 8/1/2026 | Listing removed | $4,990$2/sqft |
Source:  HomeSmart #7034984 Report a problem | ||
| 7/16/2026 | Price change | $4,990-9.3%$2/sqft |
Source: HomeSmart #7034984 Report a problem | ||
| 5/30/2026 | Listed for rent | $5,500-5.2%$3/sqft |
Source: HomeSmart Report a problem | ||
| 12/31/2024 | Listing removed | $5,800$3/sqft |
Source: HomeSmart Report a problem | ||
| 8/15/2024 | Listed for rent | $5,800+5.5%$3/sqft |
Source: HomeSmart Report a problem | ||
| 12/12/2023 | Listing removed | -- |
Source: HomeSmart Report a problem | ||
| 11/27/2023 | Listed for rent | $5,500$3/sqft |
Source: HomeSmart Report a problem | ||
| 10/1/2023 | Listing removed | -- |
Source: Zillow Rentals Report a problem | ||
| 9/27/2023 | Price change | $5,500-5.2%$3/sqft |
Source: Zillow Rentals Report a problem | ||
| 9/22/2023 | Listed for rent | $5,800$3/sqft |
Source: Zillow Rentals Report a problem | ||
| 7/8/2022 | Sold | $750,000$375/sqft |
Source: Public Record Report a problem | ||
Public tax history
| Year | Property taxes | Tax assessment |
|---|---|---|
| 2025 | $3,359 +2.6% | $71,010 -2.8% |
| 2024 | $3,273 +2.1% | $73,050 +140.7% |
| 2023 | $3,206 +17.3% | $30,353 -30.3% |
| 2022 | $2,733 +1.9% | $43,530 +13.3% |
| 2021 | $2,683 -5% | $38,410 +4% |
| 2020 | $2,823 +3.8% | $36,930 +12.8% |
| 2019 | $2,720 | $32,730 +8.8% |
| 2018 | $2,720 +4.7% | $30,080 +3.5% |
| 2017 | $2,598 +9.5% | $29,060 +2.1% |
| 2016 | $2,372 +6.3% | $28,450 +1.5% |
| 2015 | $2,231 | $28,020 +32.9% |
| 2014 | -- | $21,080 +13.2% |
| 2013 | -- | $18,630 -6% |
| 2012 | -- | $19,820 -11.8% |
| 2011 | -- | $22,470 -18.2% |
| 2010 | -- | $27,460 -21% |
| 2009 | -- | $34,750 -11.6% |
| 2008 | -- | $39,300 +14.2% |
| 2007 | -- | $34,400 +72.4% |
| 2006 | -- | $19,950 |
| 2005 | -- | $19,950 +29.5% |
| 2004 | -- | $15,400 |
| 2003 | -- | $15,400 +22.2% |
| 2002 | -- | $12,600 |
Find assessor info on the county website
Monthly payment
Est. payment
Payment breakdown
Explore the cost of this home by adjusting the details. Changes won't be saved.Climate risks
Neighborhood: 85254
Nearby schools
Schools provided by the listing agent
- Elementary: Sandpiper Elementary School
- Middle: Sandpiper Elementary School
- High: Horizon High School
- District: Paradise Valley Unified District
Source: ARMLS. This data may not be complete. We recommend contacting the local school district to confirm school assignments for this home.
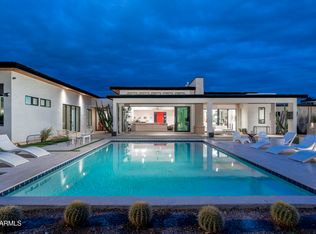


Similar homes
- $1,400,0004 bd2 ba2.9k sqft7014 E SWEETWATER Avenue, Scottsdale, AZ 85254For Sale
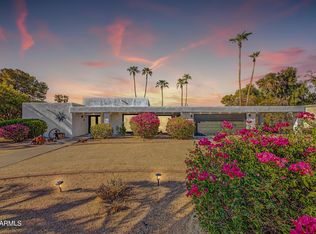 MLS ID #7078273, Josiah Krol, eXp Realty. ARMLS
- $1,399,0004 bd3 ba2.6k sqft6921 E VOLTAIRE Avenue, Scottsdale, AZ 85254For Sale
 MLS ID #7057240, Esther R Bronsteyn, E & G Real Estate Services. ARMLS
- $1,239,0005 bd3 ba2.7k sqft6048 E KATHLEEN Road, Scottsdale, AZ 85254For Sale
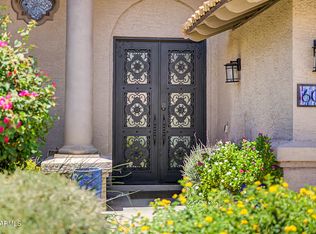 MLS ID #7065935, Debbi Jacobs, Realty ONE Group. ARMLS
- $915,0004 bd2 ba2.2k sqft5356 E MARILYN Road, Scottsdale, AZ 85254For Sale
 MLS ID #7016173, Lynn Clayton, Mountain Sage Realty. ARMLS
