Welcome to Scottsdale's highly desirable 85254 zip code! This spacious single-level 3-bedroom home with a den and 2.5 baths offers NO HOA and valuable updates including a roof and A/C replaced in 2021, windows replaced in 2018, and an updated kitchen completed in 2023. All three bedrooms are generously sized, and the versatile den offers flexible space for an office or hobby room. The split floor plan features vaulted ceilings, multiple living spaces and a fireplace. The private primary suite enjoys pool views. Outside, enjoy a sparkling pool, heated spa, built-in BBQ, misting system and screened-in covered patio. Situated on a nearly 10,000 sq ft lot with a 2-car garage, this home offers space, privacy and exceptional outdoor living.
For sale
Price cut: $41K (10/25)
$899,000
17018 N 57TH Street, Scottsdale, AZ 85254
4beds
2,301sqft
Single Family Residence
Built in 1983
9,948 Square Feet Lot
$-- Zestimate®
$391/sqft
$-- HOA
What's special
Sparkling poolSplit floor planMultiple living spacesScreened-in covered patioBuilt-in bbqMisting systemVaulted ceilings
- 53 days
- 1,455
- 107
Zillow last checked:
Listing updated:
Listed by:
Fiona Bigbee 419-819-5850,
Coldwell Banker Realty
Source: ARMLS,MLS#: 7080621
Facts & features
Interior
Bedrooms & bathrooms
- Bedrooms: 4
- Bathrooms: 3
- Full bathrooms: 2
- 1/2 bathrooms: 1
Heating
- Forced Air, See Remarks, Electric
Cooling
- Heat Pump, Central Air, Ceiling Fan(s), Programmable Thmstat, See Remarks
Appliances
- Included: Dryer, Washer, Water Softener Owned, Reverse Osmosis, Refrigerator, Dishwasher, Electric Range, Electric Oven, Electric Cooktop, Water Purifier
- Laundry: Inside, See Remarks
Features
- High Speed Internet, Granite Counters, Double Vanity, Eat-in Kitchen, No Interior Steps, Vaulted Ceiling(s), Kitchen Island, Pantry
- Flooring: Laminate, Tile
- Windows: Screens, Skylight(s), Double Pane Windows, ENERGY STAR Qualified Windows, Vinyl Frame
- Has basement: No
- Number of fireplaces: 1
- Fireplace features: Wood Burning, Insert, See Remarks, Family Room
- Common walls with other units/homes: No Common Walls
Interior area
- Total structure area: 2,301
- Total interior livable area: 2,301 sqft
Property
Parking
- Total spaces: 2
- Parking features: Attached, Garage Door Opener
- Attached garage spaces: 2
Features
- Stories: 1
- Patio & porch: Covered
- Exterior features: Rain Gutters, Misting System, Screened in Patio(s), Built-in Barbecue
- Has private pool: Yes
- Pool features: Outdoor Pool
- Has spa: Yes
- Spa features: Heated
- Fencing: Perimeter,Back Yard
- Has view: Yes
- View description: Trees/Woods
Lot
- Size: 9,948 Square Feet
- Features: Desert Front, Gravel/Stone Front, Grass Back, Auto Timer H2O Front, Auto Timer H2O Back, Irrigation Front, Irrigation Back
Details
- Parcel number: 21510257
Construction
Type & style
- Home type: SingleFamily
- Architectural style: Ranch
- Property subtype: Single Family Residence
Materials
- See Remarks
- Roof: Other,Tile
Condition
- Year built: 1983
Utilities & green energy
- Electric: 220 Volts in Kitchen
- Sewer: Public Sewer
Community & HOA
Community
- Features: Biking/Walking Path
- Subdivision: DESERT RIDGE 2
HOA
- Has HOA: No
- Services included: No Fees
Location
- Region: Scottsdale
Financial & listing details
- Price per square foot: $391/sqft
- Tax assessed value: $668,800
- Annual tax amount: $3,990
- Date on market: 9/17/2026
- Cumulative days on market: 53 days
- Listing terms: VA Loan,Cash,Conventional,FHA
- Ownership: Fee Simple
- Electric utility on property: Yes
- Road surface type: Concrete, Asphalt
- Body type: Other
Estimated market value
Not available
Estimated sales range
Not available
Not available
Price history
| Date | Event | Price |
|---|---|---|
| 10/25/2026 | Price change | $899,000-4.4%$391/sqft |
Source:  ARMLS #7080621 Report a problem | ||
| 10/16/2026 | Price change | $940,000-1.6%$409/sqft |
Source: ARMLS #7080621 Report a problem | ||
| 9/17/2026 | Listed for sale | $955,000+253.7%$415/sqft |
Source: ARMLS #7080621 Report a problem | ||
| 9/17/2010 | Sold | $270,000-25%$117/sqft |
Source: ARMLS #4365049 Report a problem | ||
| 12/3/2004 | Sold | $360,000$156/sqft |
Source: ARMLS #2211988 Report a problem | ||
Public tax history
| Year | Property taxes | Tax assessment |
|---|---|---|
| 2025 | $3,909 +3.1% | $66,880 -2.7% |
| 2024 | $3,793 +2.4% | $68,760 +68.8% |
| 2023 | $3,704 -0.8% | $40,738 -4.9% |
| 2022 | $3,733 +3.4% | $42,830 +7.8% |
| 2021 | $3,611 -0.2% | $39,720 +5.8% |
| 2020 | $3,617 +3.8% | $37,550 +5.5% |
| 2019 | $3,486 | $35,600 +5.9% |
| 2018 | $3,486 +4.7% | $33,610 +4.2% |
| 2017 | $3,329 +9.5% | $32,260 |
| 2016 | $3,040 +7.4% | $32,260 -1.3% |
| 2015 | $2,829 | $32,700 +24.5% |
| 2014 | -- | $26,260 +3.2% |
| 2013 | -- | $25,450 -3% |
| 2012 | -- | $26,230 -3.8% |
| 2011 | -- | $27,260 -12.1% |
| 2010 | -- | $31,010 -19.1% |
| 2009 | -- | $38,320 -10.8% |
| 2008 | -- | $42,950 +7.1% |
| 2007 | -- | $40,100 +71% |
| 2006 | -- | $23,450 |
| 2005 | -- | $23,450 +10.6% |
| 2004 | -- | $21,200 |
| 2003 | -- | $21,200 +16.5% |
| 2002 | -- | $18,200 |
Find assessor info on the county website
Monthly payment
Est. payment
Payment breakdown
Explore the cost of this home by adjusting the details. Changes won't be saved.Climate risks
Neighborhood: 85254
Nearby schools
Schools provided by the listing agent
- Elementary: Copper Canyon Elementary School
- Middle: Explorer Middle School
- High: Pinnacle High School
- District: Paradise Valley Unified District
Source: ARMLS. This data may not be complete. We recommend contacting the local school district to confirm school assignments for this home.

Similar homes
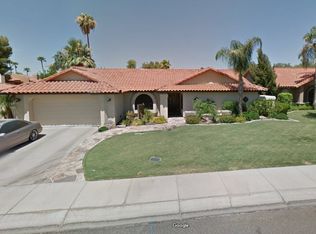
- $850,0003 bd2 ba2.2k sqft4301 E EVANS Drive, Phoenix, AZ 85032For Sale
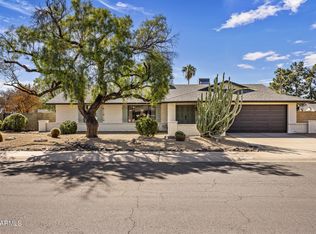 MLS ID #7102192, Katie Scala, Russ Lyon Sotheby's International Realty. ARMLS
- $1,050,0004 bd2 ba2.2k sqft6702 E PRESIDIO Road, Scottsdale, AZ 85254For Sale
 MLS ID #7097155, AnaMarie Rigo, West USA Realty. ARMLS
- $849,0002 bd2 ba1.8k sqft6733 E PHELPS Road, Scottsdale, AZ 85254For Sale
 MLS ID #7051142, William P Lewis, Williams Luxury Homes. ARMLS
- $899,9004 bd3 ba2.3k sqft19 E CANTERBURY Court, Phoenix, AZ 85022For Sale
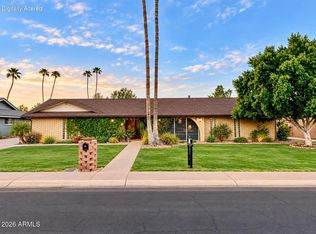 MLS ID #7079280, Stacy Biehle, Coldwell Banker Realty. ARMLS
