Step inside this impeccably maintained residence where true pride of ownership shines from the moment you cross the threshold.Priced under the appraised value. Offering an exceptional balance of single-level comfort and thoughtful updates, this property is designed for effortless everyday living and indoor-outdoor entertaining.
The floor plan features three generous bedrooms and two full bathrooms, alongside a dedicated office that easily converts into a fourth bedroom if needed. Peace of mind comes standard thanks to an extensive list of recent improvements ( see document tab), including a re-foamed roof, a new water heater, full interior and exterior painting only a few years ago, and a brand-new full-yard irrigation system. Welcome Home! Step outside into your personal backyard oasis, with a sparkling swimming pool that was fully renovated in 2025 and equipped with fresh pool sweep tires and bearings for low-maintenance enjoyment. The expansive outdoor living area is anchored by a shaded patio featuring cool deck coating, surrounded by abundant green space and an RV gate with plenty of room to park recreational vehicles, store equipment, or customize your dream outdoor retreat.
Situated in one of the Valley's most desirable locations, this residence paired with top-rated Paradise Valley Unified School District schools places you just minutes from world-class dining and shopping at Kierland Commons and Scottsdale Quarter, major events at WestWorld of Scottsdale, and easy freeway access via the Loop 101 and SR-51.
For sale
Price cut: $50K (9/22)
$799,999
5409 E NISBET Road, Scottsdale, AZ 85254
3beds
2,032sqft
Single Family Residence
Built in 1981
10,162 Square Feet Lot
$-- Zestimate®
$394/sqft
$-- HOA
What's special
Sparkling swimming poolShaded patioSingle-level comfortDedicated officeCool deck coatingPersonal backyard oasisThree generous bedrooms
- 49 days
- 1,472
- 81
Zillow last checked:
Listing updated:
Listed by:
Ioana M. O'Connor 480-543-0000,
Compass,
James O'Connor 480-455-9410,
Compass
Source: ARMLS,MLS#: 7067430
Facts & features
Interior
Bedrooms & bathrooms
- Bedrooms: 3
- Bathrooms: 2
- Full bathrooms: 2
Heating
- Electric
Cooling
- Central Air, Ceiling Fan(s)
Appliances
- Included: Refrigerator, Built-in Microwave, Dishwasher, Disposal, Electric Range
- Laundry: Inside
Features
- Pantry, High Speed Internet, Granite Counters, Double Vanity, Breakfast Bar, 9+ Flat Ceilings, Full Bth Master Bdrm
- Flooring: Carpet, Tile
- Windows: Double Pane Windows
- Has basement: No
- Number of fireplaces: 2
- Fireplace features: Family Room, Master Bedroom
Interior area
- Total structure area: 2,032
- Total interior livable area: 2,032 sqft
Video & virtual tour
Property
Parking
- Total spaces: 4
- Parking features: RV Access/Parking, Garage Door Opener, Direct Access
- Garage spaces: 2
- Uncovered spaces: 2
Features
- Stories: 1
- Patio & porch: Covered, Patio
- Exterior features: Storage
- Has private pool: Yes
- Pool features: Outdoor Pool, Diving Pool
- Spa features: None
- Fencing: Block
Lot
- Size: 10,162 Square Feet
- Features: Desert Back, Desert Front, Auto Timer H2O Front, Auto Timer H2O Back, Irrigation Front, Irrigation Back
Details
- Parcel number: 21566291
Construction
Type & style
- Home type: SingleFamily
- Architectural style: Pueblo,Ranch
- Property subtype: Single Family Residence
Materials
- Stucco, Painted, Block
- Roof: Tile,Built-Up
Condition
- Year built: 1981
Details
- Builder name: DIETZ CRANE HOMES
Utilities & green energy
- Sewer: Public Sewer
Community & HOA
Community
- Features: Playground, Biking/Walking Path
- Security: Fire Sprinkler System
- Subdivision: COVEY
HOA
- Has HOA: No
- Services included: No Fees
Location
- Region: Scottsdale
Financial & listing details
- Price per square foot: $394/sqft
- Tax assessed value: $623,700
- Annual tax amount: $3,213
- Date on market: 8/17/2026
- Cumulative days on market: 49 days
- Listing terms: VA Loan,Cash,Conventional,1031 Exchange,FHA
- Ownership: Fee Simple
- Road surface type: Paved, Asphalt
Estimated market value
Not available
Estimated sales range
Not available
Not available
Price history
| Date | Event | Price |
|---|---|---|
| 9/22/2026 | Price change | $799,999-5.9%$394/sqft |
Source:  ARMLS #7067430 Report a problem ARMLS #7067430 Report a problem | ||
| 8/16/2026 | Listed for sale | $850,000+88.9%$418/sqft |
Source: ARMLS #7067430 Report a problem | ||
| 9/22/2005 | Sold | $450,000+749.1%$221/sqft |
Source: ARMLS #2347640 Report a problem | ||
| 8/5/1998 | Sold | $53,000-59.4%$26/sqft |
Source: Public Record Report a problem | ||
| 9/6/1994 | Sold | $130,500$64/sqft |
Source: Public Record Report a problem | ||
Public tax history
| Year | Property taxes | Tax assessment |
|---|---|---|
| 2025 | $3,145 +2.6% | $62,370 -6.2% |
| 2024 | $3,066 +2.3% | $66,460 +97.5% |
| 2023 | $2,998 -1.1% | $33,652 -18.7% |
| 2022 | $3,030 +1.9% | $41,370 +5.9% |
| 2021 | $2,975 -0.4% | $39,060 +7.3% |
| 2020 | $2,988 +3.8% | $36,400 +5.4% |
| 2019 | $2,879 | $34,520 +9% |
| 2018 | $2,879 +4.7% | $31,660 +3.4% |
| 2017 | $2,750 +9.5% | $30,610 +5.5% |
| 2016 | $2,511 | $29,020 |
Find assessor info on the county website
Monthly payment
Est. payment
Payment breakdown
Explore the cost of this home by adjusting the details. Changes won't be saved.Climate risks
Neighborhood: 85254
Nearby schools
Schools provided by the listing agent
- Elementary: Liberty Elementary School
- Middle: Sunrise Middle School
- High: Horizon High School
- District: Paradise Valley Unified District
Source: ARMLS. This data may not be complete. We recommend contacting the local school district to confirm school assignments for this home.

Similar homes
- $825,0003 bd2 ba1.7k sqft4725 E LE MARCHE Avenue, Phoenix, AZ 85032For Sale
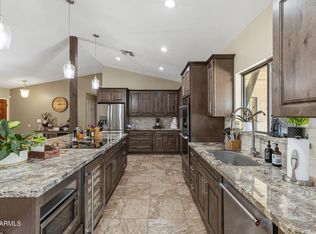 MLS ID #7069065, Kim Panozzo, HomeSmart. ARMLS
 - $985,0003 bd2 ba2.3k sqft6602 E THUNDERBIRD Road, Scottsdale, AZ 85254For Sale
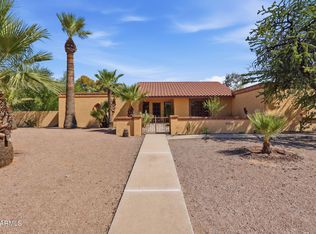 MLS ID #7071628, Christina Marie Kurtz, Jason Mitchell Real Estate. ARMLS
 - $955,0004 bd3 ba2.3k sqft17018 N 57TH Street, Scottsdale, AZ 85254For Sale
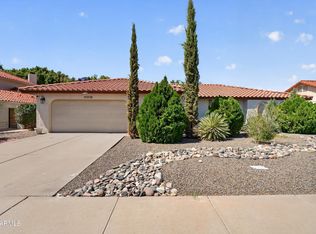 MLS ID #7080621, Fiona Bigbee, Coldwell Banker Realty. ARMLS
 - $796,0003 bd2 ba2.2k sqft4541 E Willow Avenue, Phoenix, AZ 85032For Sale
 MLS ID #7063465, Cherie Ann Stall, Berkshire Hathaway HomeServices Arizona Properties. ARMLS
