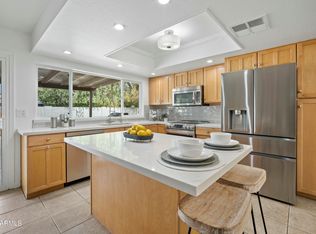
Just blocks from the Phoenix Mountain Preserve trailhead offering hiking and biking, this beautifully maintained 3-bed, 2-bath retreat in the heart of Phoenix offers 1,754 sq ft of maintenance-free living. This home has been lovingly cared for w/major updates already done: roof, HVAC, dual pane windows, appliances, water heater, cabinets, flooring, wet-bar, solar panels and more. Added garage cabinets & Tuff shed offer extra storage, and the spacious yard gives room to garden, play, or build.
Enjoy sunshine year-round in your private backyard oasis, complete with a fenced diving pool, re-roofed covered patio, citrus trees & space to play.
With no HOA, enjoy the freedom to make this home truly yours. Don't miss this rare opportunity on almost ¼ acre with a concrete storage pad. to freeways, downtown Phoenix, local upscale dining, grocery, retail and more. A great opportunity to purchase a home knowing there aren't any projects to do! Transferrable termite warranty, home warranty, and AC warranty available to buyer.
For sale
$655,000
4016 E SHANGRI LA Road, Phoenix, AZ 85028
3beds
1,754sqft
Single Family Residence
Built in 1974
9,810 Square Feet Lot
$-- Zestimate®
$373/sqft
$-- HOA
What's special
Fenced diving poolRe-roofed covered patioAdded garage cabinetsCitrus treesPrivate backyard oasis
- 26 days
- 587
- 47
Likely to sell faster than
Zillow last checked:
Listing updated:
Listed by:
Rebecca Joy Holt 480-363-3228,
RE/MAX Fine Properties
Source: ARMLS,MLS#: 7075058
Facts & features
Interior
Bedrooms & bathrooms
- Bedrooms: 3
- Bathrooms: 2
- Full bathrooms: 2
Heating
- Heat Pump
Cooling
- Central Air, Programmable Thmstat
Appliances
- Included: Dryer, Washer, Reverse Osmosis, Refrigerator, Built-in Microwave, Dishwasher, Electric Range, Electric Oven
- Laundry: Inside
Features
- Non-laminate Counter, Breakfast Bar, No Interior Steps, 3/4 Bath Master Bdrm
- Flooring: Laminate
- Windows: Screens, Skylight(s), Double Pane Windows, Vinyl Frame
- Has basement: No
- Number of fireplaces: 1
- Fireplace features: Wood Burning
- Common walls with other units/homes: No Common Walls
Interior area
- Total structure area: 1,754
- Total interior livable area: 1,754 sqft
Video & virtual tour
Property
Parking
- Total spaces: 3
- Parking features: Garage, Open
- Garage spaces: 1
- Uncovered spaces: 2
Accessibility
- Accessibility features: Zero-Grade Entry, Hard/Low Nap Floors, Bath Raised Toilet, Accessible Hallway(s)
Features
- Stories: 1
- Patio & porch: Covered
- Exterior features: Storage
- Has private pool: Yes
- Pool features: Outdoor Pool, Diving Pool, Fenced
- Spa features: None
- Fencing: Back Yard,Block,Wrought Iron
Lot
- Size: 9,810 Square Feet
- Features: North/South Exposure, Desert Back, Desert Front, Gravel/Stone Front, Gravel/Stone Back, Auto Timer H2O Back, Irrigation Front, Irrigation Back
Details
- Additional structures: Shed(s)
- Parcel number: 16769044
Construction
Type & style
- Home type: SingleFamily
- Property subtype: Single Family Residence
Materials
- Stucco, Block
- Roof: Composition
Condition
- Year built: 1974
Utilities & green energy
- Electric: 220 Volts in Kitchen
- Sewer: Public Sewer
Community & HOA
Community
- Subdivision: SHADOWRIDGE
HOA
- Has HOA: No
- Services included: No Fees
Location
- Region: Phoenix
Financial & listing details
- Price per square foot: $373/sqft
- Tax assessed value: $498,600
- Annual tax amount: $1,941
- Date on market: 9/11/2026
- Cumulative days on market: 26 days
- Listing terms: VA Loan,Cash,Conventional,1031 Exchange,FHA
- Ownership: Fee Simple
- Electric utility on property: Yes
Estimated market value
Not available
Estimated sales range
Not available
Not available
Price history
| Date | Event | Price |
|---|---|---|
| 9/25/2026 | Listed for sale | $655,000$373/sqft |
Source:  ARMLS #7075058 Report a problem ARMLS #7075058 Report a problem | ||
| 9/16/2026 | Listing removed | $655,000$373/sqft |
Source: ARMLS #7075058 Report a problem | ||
| 9/3/2026 | Listed for sale | $655,000$373/sqft |
Source: ARMLS #7075058 Report a problem | ||
Public tax history
| Year | Property taxes | Tax assessment |
|---|---|---|
| 2025 | $1,928 +4.6% | $49,860 -4.4% |
| 2024 | $1,843 +3.1% | $52,160 +110.7% |
| 2023 | $1,788 +3.1% | $24,761 -25% |
| 2022 | $1,734 -3.3% | $33,000 +6.8% |
| 2021 | $1,794 +3.5% | $30,900 +5.8% |
| 2020 | $1,733 +3.3% | $29,210 +10.2% |
| 2019 | $1,678 | $26,500 +6% |
| 2018 | $1,678 +5.4% | $25,010 +4.7% |
| 2017 | $1,592 +11.8% | $23,880 +8.3% |
| 2016 | $1,424 +3.4% | $22,060 +7.2% |
| 2015 | $1,377 | $20,570 +23.1% |
| 2014 | -- | $16,710 +15.2% |
| 2013 | -- | $14,510 -6% |
| 2012 | -- | $15,430 -13.2% |
| 2011 | -- | $17,770 -12.2% |
| 2010 | -- | $20,250 -24.4% |
| 2009 | -- | $26,800 -7.4% |
| 2008 | -- | $28,950 +14.4% |
| 2007 | -- | $25,300 +55.7% |
| 2006 | -- | $16,250 |
| 2005 | -- | $16,250 +13.6% |
| 2004 | -- | $14,300 |
| 2003 | -- | $14,300 +16.7% |
| 2002 | -- | $12,250 |
Find assessor info on the county website
Monthly payment
Est. payment
Payment breakdown
Explore the cost of this home by adjusting the details. Changes won't be saved.Climate risks
Neighborhood: Paradise Valley
Nearby schools
Schools provided by the listing agent
- Elementary: Cherokee Elementary School
- Middle: Cocopah Middle School
- High: Chaparral High School
- District: Scottsdale Unified District
Source: ARMLS. This data may not be complete. We recommend contacting the local school district to confirm school assignments for this home.

Similar homes
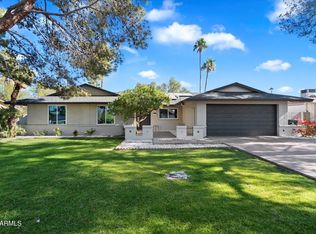
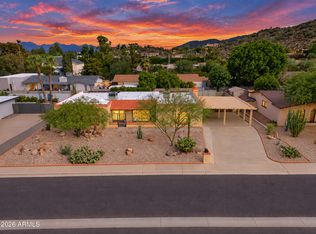
- $845,0003 bd2 ba2.4k sqft9601 N 35TH Place, Phoenix, AZ 85028For Sale
 MLS ID #7085150, Garrett Namenye, Keller Williams Arizona Realty. ARMLS
 - $675,0004 bd2 ba2.6k sqft13041 N 28TH Street, Phoenix, AZ 85032For Sale
 MLS ID #7067400, Angela Totman, eXp Realty. ARMLS
 - $699,0003 bd2 ba2.1k sqft611 E CANTERBURY Lane, Phoenix, AZ 85022For Sale
 MLS ID #7064194, Jackie Briggs, Locality Homes. ARMLS
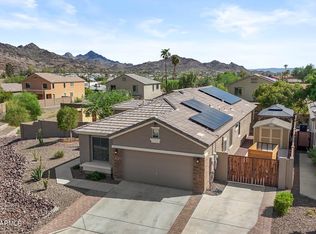
 - $735,0004 bd2 ba1.8k sqft1229 E SHANGRI LA Road, Phoenix, AZ 85020For Sale
 MLS ID #7077055, Lisa Tessler, eXp Realty. ARMLS
