Skip main navigation
Sold for $695,000
  • $695,000

    11209 N 40TH Street, Phoenix, AZ 85028

    3beds
    2baths
    1,888sqft
    Single Family Residence
    Built in 1974
    10,833 Square Feet Lot
    $680,200 Zestimate®
    $368/sqft
    $3,649 Estimated rent

    Home value

    $680,200

    $619,000 - $748,000

    $3,649/mo

    Zestimate® history
    Loading
    Loading...

    Owner options

    List your home for rent

    $3,649/mo

    Rent Zestimate®

    Find your next renter with Zillow Rental Manager. Plus, with online applications, you can quickly screen prospective tenants – for free.

    Learn more

    $3,649/mo

    Rent Zestimate®

    Refinance and save

    $3,922/mo

    Est. payment

    Refinancing to a lower rate could help reduce your monthly payments and save thousands over the life of the loan.

    See today's rates

    $3,922/mo

    Est. payment

    Explore your selling options

    Work with a Zillow partner agent

    Leverage their expertise and Zillow's premium Showcase listings to get your home seen by more buyers.

    Get started

    List with your own agent

    Get your home in front of millions of buyers by listing it on Zillow.

    Learn how to do it

    Sell it yourself

    Take full control of how buyers see your home on Zillow by listing For Sale by Owner (FSBO).

    List your home

    What's special

    Owned solar panelsLed solar lightLuxurious finishesAutomatic retractible patio shadeNew attic insulationBrand new drawersNew roof
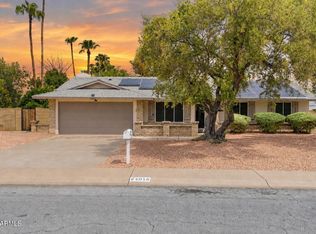
    Welcome Home! Ideally located between the 51 freeway and Paradise Valley Mall, This stunning property offers. perfect blend of modern updates and timeless comfort appealing to all types of buyers. Inside you'll find a bright and open living area with numerous upgrades: Kitchen: cabinets were refaced, brand new drawers, all new appliances done in 2021 Bathrooms: Guest bath fully renovated in 2022. Master bath received a complete makeover in 2023 with luxurious finishes. Master Suite: new closet system installed in 2024. Water softener and reverse osmosis system installed in 2022, new lighting and ceiling fans throughout installed in 2021, and new attic insulation added for enhanced comfort and efficiency in 2023. All windows and doors were replaced in 2022 with high quality models under a double lifetime warranty. New water heater and disposal installed in 2021 and washer/dryer was installed in 2023. The office/den addition was completed in 2024 and has its own AC split and serves as a perfect retreat conveniently located off the fireplace room. The lush, low maintenance synthetic grass was installed in the backyard in 2021 creating a perfect space for outdoor play, and has plenty of room to add a pool. New roof, owned solar panels were installed in 2021 and provide long term savings. An automatic retractible patio shade with wind sensors and LED solar light was added in 2024 and whole exterior of home was painted in 2023. New HVAC unit installed in 2022 along with a new garage door system and garage floor epoxy. New gates with lock panels installed in 2023. This home is truly turnkey! Don't miss your opportunity to own this beautifully renovated home in a prime location. Schedule a showing today!

    Zillow last checked:

    Listing updated:

    Listed by:

    Josh Hintzen 480-356-5657,

    Real Broker,

    Tony Newport 602-750-7795,

    Real Broker

    Bought with:

    Gavin Brill, SA697653000

    Realty ONE Group

    Tina Newman, SA647674000

    Realty ONE Group

    Source: ARMLS,MLS#: 6804114MLS Logo

    Facts & features

    Interior

    Bedrooms & bathrooms
    • Bedrooms: 3
    • Bathrooms: 2
    Heating
    • Electric
    Cooling
    • Central Air, Ceiling Fan(s)
    Appliances
    • Included: Dryer, Washer, Reverse Osmosis, Disposal, Gas Range, Gas Oven
    Features
    • Granite Counters, Eat-in Kitchen, Full Bth Master Bdrm
    • Flooring: Tile, Wood
    • Has basement: No
    • Number of fireplaces: 1
    Interior area
    • Total structure area: 1,888
    • Total interior livable area: 1,888 sqft

    Property

    Parking
    • Total spaces: 2
    • Parking features: Garage
    • Garage spaces: 2
    Features
    • Stories: 1
    • Pool features: None
    • Spa features: None
    • Fencing: Block
    Lot
    • Size: 10,833 sqft
    • Features: Sprinklers In Rear, Sprinklers In Front, Grass Front, Grass Back, Auto Timer H2O Front, Auto Timer H2O Back
    Details
    • Parcel number: 16769046

    Construction

    Type & style
    • Home type: SingleFamily
    • Architectural style: Spanish
    • Property subtype: Single Family Residence
    Materials
    • Painted, Block
    • Roof: Composition,Tile
    Condition
    • Year built: 1974

    Utilities & green energy

    • Sewer: Public Sewer
    • Water: City Water
    Green energy
    • Energy efficient items: Solar Panels

    Community & neighborhood

    Community
    • Community features: Biking/Walking Path
    Location
    • Region: Phoenix
    • Subdivision: SHADOWRIDGE

    Other

    Other facts
    • Listing terms: Cash,Conventional,FHA,VA Loan
    • Ownership: Fee Simple

    Price history

    DateEventPrice
    2/27/2025Sold$695,000-3.5%$368/sqft
    Source: ARMLS #6804114 Report a problem
    1/16/2025Listed for sale$719,900+53.8%$381/sqft
    Source: ARMLS #6804114 Report a problem
    12/4/2020Sold$468,000-2.5%$248/sqft
    Source: ARMLS #6149694 Report a problem
    10/30/2020Price change$479,900-4%$254/sqft
    Source: Better Homes and Gardens Real Estate Bloomtree Realty #6149694 Report a problem
    10/26/2020Price change$499,900-7.4%$265/sqft
    Source: Better Homes and Gardens Real Estate Bloomtree Realty #6149694 Report a problem
    10/21/2020Listed for sale$539,900$286/sqft
    Source: Better Homes and Gardens Real Estate Bloomtree Realty #6149694 Report a problem

    Public tax history

    YearProperty taxesTax assessment
    2025$1,771 +4.6%$44,760 -4.9%
    2024$1,693 +3.1%$47,070 +106.9%
    2023$1,642 +3.1%$22,747 -24.1%
    2022$1,593 -3.3%$29,980 +6.4%
    2021$1,648 +3.5%$28,170 +5.5%
    2020$1,592 +3.3%$26,710 +11.1%
    2019$1,542 $24,050 +7.6%
    2018$1,542 +5.4%$22,360 +0.2%
    2017$1,463 +11.8%$22,310 +10.2%
    2016$1,308 +3.7%$20,250 +7.4%
    2015$1,261 $18,860 +24.2%
    2014-- $15,180 +13.9%
    2013-- $13,330 -6.1%
    2012-- $14,200 -12.5%
    2011-- $16,230 -15.7%
    2010-- $19,250 -25.7%
    2009-- $25,910 -5.6%
    2008-- $27,450 +13.7%
    2007-- $24,150 +57.3%
    2006-- $15,350
    2005-- $15,350 +2%
    2004-- $15,050
    2003-- $15,050 +17.6%
    2002-- $12,800

    Find assessor info on the county website

    Neighborhood: Paradise Valley

    Nearby schools

    GreatSchools rating
    Schools provided by the listing agent
    • Elementary: Sequoya Elementary School
    • Middle: Cocopah Middle School
    • High: Chaparral High School
    • District: Scottsdale Unified District

    Source: ARMLS. This data may not be complete. We recommend contacting the local school district to confirm school assignments for this home.

    Get a cash offer in 3 minutes
    Find out how much your home could sell for in as little as 3 minutes with a no-obligation cash offer.
    Estimated market value
    $680,200
    Get a cash offer in 3 minutes
    Find out how much your home could sell for in as little as 3 minutes with a no-obligation cash offer.
    Estimated market value
    $680,200