NO HOA! Nestled on an oversized lot in the heart of Central Phoenix, this beautifully maintained single-level 4-bedroom + bonus room/office, 3-bath split floor plan home is tucked far back from the street behind lush mature landscaping, creating a private, storybook setting that feels like your own hidden retreat. The beautifully landscaped front yard offers exceptional privacy, while the long driveway provides ample parking and leads to an oversized rear-entry 2-car garage with additional RV parking. Inside, you'll find an impeccably maintained, move-in-ready interior featuring new HVAC in 2024, a brand new water heater and dishwasher, fresh paint, tile and wood flooring throughout with no carpet. The thoughtfully designed floor plan includes a formal living room, formal dining room, an additional bonus/flex space, and a spacious family room that is open to the kitchen, making it perfect for everyday living and entertaining. The oversized kitchen features granite countertops, stainless steel appliances, abundant cabinet space, and plenty of room for gathering with family and friends. The spacious primary suite offers a relaxing retreat with an en-suite bathroom complete with a separate soaking tub and walk-in shower. Ideally located within walking distance to local shops, restaurants, and everyday conveniences, and just minutes from the Murphy Bridle Path, Uptown Plaza, the Melrose District, Downtown Phoenix, and SR-51, you'll enjoy convenient access to some of Central Phoenix's best dining, shopping, entertainment, and commuter routes. Offering the perfect blend of privacy, charm, space, and location, this hidden gem is a rare opportunity you won't want to miss.
For sale
Price cut: $25K (10/7)
$925,000
530 E ROSE Lane, Phoenix, AZ 85012
4beds
2,460sqft
Single Family Residence
Built in 1947
0.31 Acres Lot
$-- Zestimate®
$376/sqft
$-- HOA
What's special
Additional rv parkingOversized kitchenImpeccably maintained move-in-ready interiorOversized lotLush mature landscapingPrivate storybook settingFormal dining room
- 71 days
- 945
- 64
Zillow last checked:
Listing updated:
Listed by:
Rebekah Liperote 480-695-1734,
Redfin Corporation
Source: ARMLS,MLS#: 7061905
Facts & features
Interior
Bedrooms & bathrooms
- Bedrooms: 4
- Bathrooms: 3
- Full bathrooms: 3
Heating
- Ceiling
Cooling
- Central Air
Appliances
- Included: Built-in Microwave, Dishwasher, Gas Oven, Gas Cooktop
- Laundry: Inside
Features
- Granite Counters, No Interior Steps, Full Bth Master Bdrm, Separate Shwr & Tub
- Flooring: Vinyl, Tile
- Windows: Double Pane Windows
- Has basement: No
- Has fireplace: No
Interior area
- Total structure area: 2,460
- Total interior livable area: 2,460 sqft
Video & virtual tour
Property
Parking
- Total spaces: 4
- Parking features: Detached Garage, RV Access/Parking, Circular Driveway
- Garage spaces: 2
- Uncovered spaces: 2
Features
- Stories: 1
- Patio & porch: Covered
- Exterior features: Private Pickleball Court(s)
- Spa features: None
- Fencing: Block
Lot
- Size: 0.31 Acres
- Features: Sprinklers In Rear, Sprinklers In Front, Grass Front, Grass Back, Auto Timer H2O Front, Auto Timer H2O Back
Details
- Additional structures: Gazebo
- Parcel number: 16118010A
Construction
Type & style
- Home type: SingleFamily
- Property subtype: Single Family Residence
Materials
- Painted, Block
- Roof: Composition
Condition
- Year built: 1947
Utilities & green energy
- Electric: 220 Volts in Kitchen
- Sewer: Public Sewer
Community & HOA
Community
- Features: Biking/Walking Path
- Security: Fire Sprinkler System
- Subdivision: EL RANCHITO
HOA
- Has HOA: No
- Services included: No Fees
Location
- Region: Phoenix
Financial & listing details
- Price per square foot: $376/sqft
- Tax assessed value: $739,300
- Annual tax amount: $5,366
- Date on market: 8/6/2026
- Cumulative days on market: 71 days
- Listing terms: VA Loan,Cash,Conventional
- Ownership: Fee Simple
- Electric utility on property: Yes
Estimated market value
Not available
Estimated sales range
Not available
Not available
Price history
| Date | Event | Price |
|---|---|---|
| 10/7/2026 | Price change | $925,000-2.6%$376/sqft |
Source:  ARMLS #7061905 Report a problem ARMLS #7061905 Report a problem | ||
| 9/10/2026 | Price change | $950,000-2.6%$386/sqft |
Source: ARMLS #7061905 Report a problem | ||
| 8/6/2026 | Listed for sale | $975,000+256.6%$396/sqft |
Source: ARMLS #7061905 Report a problem | ||
| 10/16/2024 | Listing removed | $3,200$1/sqft |
Source: Zillow Rentals Report a problem | ||
| 10/12/2024 | Listed for rent | $3,200-13.5%$1/sqft |
Source: Zillow Rentals Report a problem | ||
| 6/18/2024 | Listing removed | -- |
Source: Zillow Rentals Report a problem | ||
| 6/8/2024 | Price change | $3,700-3.9%$2/sqft |
Source: Zillow Rentals Report a problem | ||
| 6/6/2024 | Price change | $3,850-1.3%$2/sqft |
Source: Zillow Rentals Report a problem | ||
| 6/1/2024 | Price change | $3,900-2.5%$2/sqft |
Source: Zillow Rentals Report a problem | ||
| 5/23/2024 | Listed for rent | $4,000+42.9%$2/sqft |
Source: Zillow Rentals Report a problem | ||
| 3/24/2021 | Listing removed | -- |
Source: Owner Report a problem | ||
| 11/4/2019 | Listing removed | $2,800$1/sqft |
Source: Owner Report a problem | ||
| 9/13/2019 | Listed for rent | $2,800$1/sqft |
Source: Owner Report a problem | ||
| 7/27/2019 | Listing removed | $2,800$1/sqft |
Source: Owner Report a problem | ||
| 7/13/2019 | Listed for rent | $2,800-5.1%$1/sqft |
Source: Owner Report a problem | ||
| 6/10/2019 | Listing removed | $2,950$1/sqft |
Source: Owner Report a problem | ||
| 6/2/2019 | Price change | $2,950-1.7%$1/sqft |
Source: Owner Report a problem | ||
| 5/12/2019 | Listed for rent | $3,000+15.4%$1/sqft |
Source: Owner Report a problem | ||
| 6/9/2018 | Listing removed | $2,600$1/sqft |
Source: Owner Report a problem | ||
| 6/2/2018 | Price change | $2,600-13.3%$1/sqft |
Source: Owner Report a problem | ||
| 5/18/2018 | Listed for rent | $3,000$1/sqft |
Source: Owner Report a problem | ||
| 6/27/2012 | Sold | $273,450+51.7%$111/sqft |
Source: ARMLS #4703565 Report a problem | ||
| 8/17/2011 | Sold | $180,267-20%$73/sqft |
Source: ARMLS #4611212 Report a problem | ||
| 7/7/2011 | Listed for sale | $225,225-54.1%$92/sqft |
Source: Realty Executives #4611212 Report a problem | ||
| 10/26/2009 | Sold | $490,260-17.3%$199/sqft |
Source: Public Record Report a problem | ||
| 9/21/2007 | Sold | $593,000+137.2%$241/sqft |
Source: Public Record Report a problem | ||
| 6/3/2005 | Sold | $250,000$102/sqft |
Source: Public Record Report a problem | ||
Public tax history
| Year | Property taxes | Tax assessment |
|---|---|---|
| 2025 | $5,366 +4.9% | $73,930 -3.8% |
| 2024 | $5,115 +16.8% | $76,830 +105.7% |
| 2023 | $4,378 +3.5% | $37,356 -28.2% |
| 2022 | $4,230 -0.2% | $52,030 +12% |
| 2021 | $4,236 +2.3% | $46,450 +1.6% |
| 2020 | $4,140 +2.7% | $45,700 +18.6% |
| 2019 | $4,031 | $38,530 +9.9% |
| 2018 | $4,031 +5.3% | $35,060 +2.9% |
| 2017 | $3,827 +11.5% | $34,080 +9.4% |
| 2016 | $3,432 +8.9% | $31,150 +19% |
| 2015 | $3,150 | $26,180 +8.7% |
| 2014 | -- | $24,080 -3.4% |
| 2013 | -- | $24,930 -8.5% |
| 2012 | -- | $27,260 -13.7% |
| 2011 | -- | $31,570 -5.4% |
| 2010 | -- | $33,380 -20.8% |
| 2009 | -- | $42,170 -13.9% |
| 2008 | -- | $48,990 +14.9% |
| 2007 | -- | $42,630 +35.1% |
| 2006 | -- | $31,550 |
| 2005 | -- | $31,550 +15.1% |
| 2004 | -- | $27,400 |
| 2003 | -- | $27,400 +86.4% |
| 2002 | -- | $14,700 |
Find assessor info on the county website
Monthly payment
Est. payment
Payment breakdown
Explore the cost of this home by adjusting the details. Changes won't be saved.Climate risks
Neighborhood: Alhambra
Nearby schools
Schools provided by the listing agent
- Elementary: Madison Meadows School
- Middle: Madison Meadows School
- High: Central High School
- District: Madison Elementary District
Source: ARMLS. This data may not be complete. We recommend contacting the local school district to confirm school assignments for this home.


Similar homes
- $739,5003 bd2 ba1.6k sqft5835 N 16TH Place, Phoenix, AZ 85016For Sale
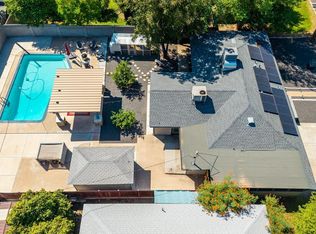 MLS ID #7060015, Lisa A Dixon, HomeSmart. ARMLS
 - $875,0004 bd2 ba2.2k sqft14617 N 47TH Street, Phoenix, AZ 85032For Sale
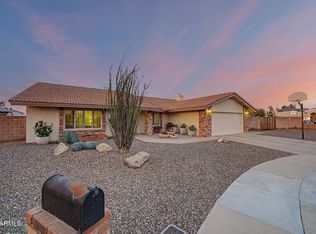 MLS ID #7018005, Barbara M Kennedy, Realty ONE Group. ARMLS
 - $600,0004 bd3 ba1.8k sqft1813 W EARLL Drive, Phoenix, AZ 85015For Sale
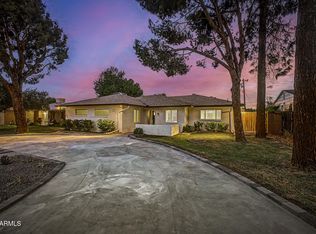 MLS ID #7081932, Russell J Hermann, Block Party Realty LLC. ARMLS
 - $985,0005 bd3 ba3.6k sqft4936 W Buckskin Trail, Phoenix, AZ 85083For Sale
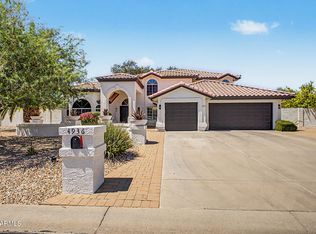 MLS ID #7058724, Randy P Wiest, DeLex Realty. ARMLS
