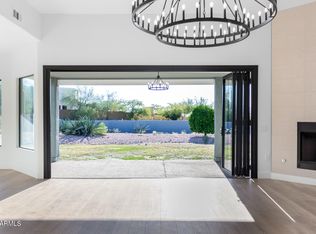
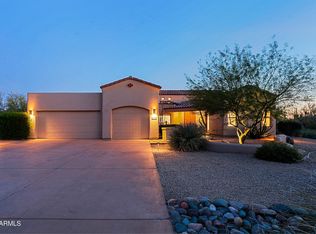
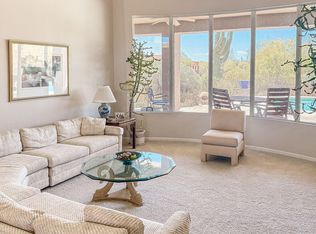
Discover a rare opportunity to own a beautifully remodeled custom estate where luxury, privacy, and endless possibilities come together! Nestled on approximately ONE ACRE of serene surroundings, this stunning 4 bedroom, 3 bathroom residence offers the perfect balance of peaceful desert living and convenient access to everything the Valley has to offer.
Thoughtfully remodeled with an emphasis on comfort and timeless appeal, this exceptional home is designed for both everyday living and effortless entertaining.
Step outside into your own private resort oasis, featuring a sparkling pool, relaxing spa, beautiful garden, and 2 inviting fire pit areas perfect for gathering with friends, entertaining under the stars, or simply enjoying Arizona's spectacular evenings. The expansive property is truly something special! With NO HOA, RV gates, dedicated RV parking, a 3 car garage, and 2 additional storage sheds, there is incredible flexibility for vehicles, recreational toys, hobbies, and storage. The generous grounds also provide abundant space to explore future additions, whether you envision a guest casita, detached garage, workshop, or additional outdoor living spaces.
Enjoy the tranquility of your own private retreat without sacrificing proximity to the shopping, dining, recreation, and conveniences of the Valley.
A truly special property offering the space to live, entertain, expand, and create the lifestyle you've always envisioned.
For sale
$1,200,000
6024 E MONTERRA Way, Scottsdale, AZ 85266
4beds
2,845sqft
Single Family Residence
Built in 2001
1.01 Acres Lot
$-- Zestimate®
$422/sqft
$-- HOA
What's special
Sparkling poolDedicated rv parkingRv gatesExpansive propertyGenerous groundsPrivate resort oasisBeautiful garden
- 5 days
- 1,392
- 126
Likely to sell faster than
Zillow last checked:
Listing updated:
Listed by:
Kimberly MacDonald 480-203-8670,
My Home Group Real Estate,
Tara Guljas 602-881-5961,
My Home Group Real Estate
Source: ARMLS,MLS#: 7096859
Facts & features
Interior
Bedrooms & bathrooms
- Bedrooms: 4
- Bathrooms: 3
- Full bathrooms: 3
Heating
- Electric
Cooling
- Central Air, Ceiling Fan(s)
Appliances
- Included: Water Softener Owned, Refrigerator, Built-in Microwave, Dishwasher, Disposal, Electric Cooktop, Water Purifier
- Laundry: Inside
Features
- High Speed Internet, Granite Counters, Double Vanity, 9+ Flat Ceilings, Central Vacuum, No Interior Steps, Kitchen Island, Pantry, Full Bth Master Bdrm, Separate Shwr & Tub
- Flooring: Carpet, Stone, Tile
- Windows: Double Pane Windows
- Has basement: No
- Number of fireplaces: 1
- Fireplace features: Family Room, Gas
Interior area
- Total structure area: 2,845
- Total interior livable area: 2,845 sqft
Property
Parking
- Total spaces: 3
- Parking features: RV Access/Parking, Garage Door Opener, Extended Length Garage, Circular Driveway, Storage, Side Vehicle Entry
- Garage spaces: 3
Features
- Stories: 1
- Patio & porch: Covered, Patio
- Exterior features: Playground, Private Yard, Storage, Built-in Barbecue
- Has private pool: Yes
- Pool features: Play Pool, Heated
- Has spa: Yes
- Spa features: Heated, Private, Bath
- Fencing: Block
- Has view: Yes
- View description: Mountain(s)
Lot
- Size: 1.01 Acres
- Features: North/South Exposure, Sprinklers In Rear, Sprinklers In Front, Desert Back, Desert Front, Cul-De-Sac, Auto Timer H2O Front, Auto Timer H2O Back
Details
- Parcel number: 21211243D
Construction
Type & style
- Home type: SingleFamily
- Architectural style: Territorial/Santa Fe
- Property subtype: Single Family Residence
Materials
- Stucco, Wood Frame, Painted
- Roof: Built-Up
Condition
- Year built: 2001
Utilities & green energy
- Utilities for property: Propane
Community & HOA
Community
- Security: Fire Sprinkler System, Security System Owned
- Subdivision: CUSTOM NEIGHBORHOOD
HOA
- Has HOA: No
- Services included: No Fees
Location
- Region: Scottsdale
Financial & listing details
- Price per square foot: $422/sqft
- Tax assessed value: $1,064,500
- Annual tax amount: $2,455
- Date on market: 10/21/2026
- Cumulative days on market: 5 days
- Listing terms: Cash,Conventional
- Ownership: Fee Simple
- Road surface type: Unimproved
Estimated market value
Not available
Estimated sales range
Not available
Not available
Price history
| Date | Event | Price |
|---|---|---|
| 10/21/2026 | Listed for sale | $1,200,000+105.1%$422/sqft |
Source:  ARMLS #7096859 Report a problem | ||
| 7/16/2019 | Sold | $585,000-11.2%$206/sqft |
Source: ARMLS #5814594 Report a problem | ||
| 3/9/2019 | Price change | $659,000-5.7%$232/sqft |
Source: CENTURY 21 Platinum Real Estate #5814594 Report a problem | ||
| 2/26/2019 | Pending sale | $699,000$246/sqft |
Source: CENTURY 21 Platinum Real Estate #5814594 Report a problem | ||
| 9/1/2018 | Listed for sale | $699,000-6.8%$246/sqft |
Source: Century 21-Platinum Real Estate #5814594 Report a problem | ||
| 4/23/2016 | Listing removed | $2,950+1.9%$1/sqft |
Source: Firebird Housing Report a problem | ||
| 2/27/2015 | Listing removed | $2,895$1/sqft |
Source: Owner Report a problem | ||
| 1/1/2015 | Listed for rent | $2,895+3.6%$1/sqft |
Source: Golba Group Property Management Report a problem | ||
| 6/23/2012 | Listing removed | $2,795$1/sqft |
Source: Golba Group Property Management Report a problem | ||
| 6/7/2012 | Price change | $2,795+14.8%$1/sqft |
Source: West USA Realty #4769667 Report a problem | ||
| 6/2/2012 | Listed for rent | $2,435$1/sqft |
Source: The Golba Group Report a problem | ||
| 4/30/2010 | Listing removed | $750,000$264/sqft |
Source: NRT Arizona #4067124 Report a problem | ||
| 10/19/2009 | Listed for sale | $750,000-11.8%$264/sqft |
Source: NRT Arizona #4067124 Report a problem | ||
| 11/13/2008 | Listed for sale | $850,000+112.5%$299/sqft |
Source: NRT Arizona #4067124 Report a problem | ||
| 2/6/2002 | Sold | $400,000$141/sqft |
Source: ARMLS #1650496 Report a problem | ||
Public tax history
| Year | Property taxes | Tax assessment |
|---|---|---|
| 2025 | $2,281 +0.4% | $106,450 -1% |
| 2024 | $2,271 -27.7% | $107,510 +63% |
| 2023 | $3,142 -0.1% | $65,938 -1.4% |
| 2022 | $3,147 -8.5% | $66,860 +7.8% |
| 2021 | $3,439 -10.2% | $62,020 +8.9% |
| 2020 | $3,828 +2.8% | $56,960 +0.3% |
| 2019 | $3,723 | $56,800 +5% |
| 2018 | $3,723 +3.8% | $54,070 +1.7% |
| 2017 | $3,586 +6.2% | $53,180 +2% |
| 2016 | $3,376 +5.9% | $52,160 +2.9% |
| 2015 | $3,188 | $50,670 +18.7% |
| 2014 | -- | $42,670 +10.1% |
| 2013 | -- | $38,760 |
| 2012 | -- | $38,760 -6% |
| 2011 | -- | $41,230 -26.3% |
| 2010 | -- | $55,930 -14.6% |
| 2009 | -- | $65,460 -2.7% |
| 2008 | -- | $67,250 +13% |
| 2007 | -- | $59,500 +35.7% |
| 2006 | -- | $43,850 |
| 2005 | -- | $43,850 +6.4% |
| 2004 | -- | $41,200 |
Find assessor info on the county website
Monthly payment
Est. payment
Payment breakdown
Explore the cost of this home by adjusting the details. Changes won't be saved.Climate risks
Neighborhood: 85262
Nearby schools
Schools provided by the listing agent
- Elementary: Desert Sun Academy
- Middle: Sonoran Trails Middle School
- High: Cactus Shadows High School
- District: Cave Creek Unified District
Source: ARMLS. This data may not be complete. We recommend contacting the local school district to confirm school assignments for this home.


Similar homes
- $1,160,0004 bd4 ba3.7k sqft26666 N 62ND Street, Scottsdale, AZ 85266For Sale
 MLS ID #7096023, Tara Jones, Opendoor Brokerage, LLC. ARMLS
- $1,395,0004 bd4 ba3.4k sqft6915 E BUCKHORN Trail, Scottsdale, AZ 85266For Sale
 MLS ID #7098220, Russ Kort, Berkshire Hathaway HomeServices Arizona Properties. ARMLS
- $1,150,0004 bd2 ba2.6k sqft6032 E SKINNER Drive, Cave Creek, AZ 85331For Sale
 MLS ID #7090417, Becca Maloy, Berkshire Hathaway HomeServices Arizona Properties. ARMLS
- $1,250,0004 bd3 ba3k sqft27620 N 74TH Street, Scottsdale, AZ 85266For Sale
 MLS ID #7040590, Joe Best, Gentry Real Estate. ARMLS
