**BRING YOUR IMAGINATION** ECLECTIC HOME ON LARGE NORTH SCOTTSDALE PROPERTY READY FOR A NEW VISION AND TRANSFORMATION. MAIN SECTION OF HOME IS A HEXAGON WHERE THE KITCHEN & LIVING SPACE IS, WITH TWO OPPOSING BEDROOM & BATHROOM WINGS. HOME NEEDS A COMPLETE REMODEL, BUT PRICED ACCORDINGLY. POSITIVES: THE WINDOWS ARE NEWER, OWNED SOLAR SYSTEM, VAULTED CEILINGS, BLOCK CONSTRUCTION, WATER HEATER REPLACED IN 2025 AND DETACHED LAUNDRY ROOM W/MINI SPLIT AC. OUTSIDE YOU'LL FIND A LARGE COVERED PATIO, FENCED IN YARD SPACE AND HORSE FACILITIES INCLUDING STALLS AND TWO ARENAS. DETACHED GARAGE/CARPORT AS WELL. PAVED ROAD ACCESS UP TO THE PROPERTY AND DESIRABLE LOCATION WITH NATURAL DESERT VEGETATION ALL AROUND. IF YOU'RE LOOKING FOR A UNIQUE PROJECT, THIS ONE'S FOR YOU!
Pending
$650,000
26806 N 61ST Street, Scottsdale, AZ 85266
2beds
1,309sqft
:
Get pre-qualified$3,914/mo
Single Family Residence
Built in 1974
1.1 Acres Lot
$-- Zestimate®
$497/sqft
$-- HOA
What's special
Fenced in yard spaceLarge covered patioVaulted ceilings
- 16 days |
- 576 |
- 27 |
Likely to sell faster than
Zillow last checked:
Listing updated:
Listed by:
Justin Schlegel 623-203-2264,
RHP Real Estate,
Fred C Schlegel 602-315-6092,
RHP Real Estate
Source: ARMLS,MLS#: 7055394
Facts & features
Interior
Bedrooms & bathrooms
- Bedrooms: 2
- Bathrooms: 2
- Full bathrooms: 2
Heating
- Electric
Cooling
- Central Air, Ceiling Fan(s), Mini Split
Appliances
- Included: Washer/Dryer Stacked, Dryer, Washer, Refrigerator, Electric Range, Electric Oven
- Laundry: Inside
Features
- No Interior Steps, Vaulted Ceiling(s), 3/4 Bath Master Bdrm, Laminate Counters
- Flooring: Vinyl, Tile
- Windows: Double Pane Windows
- Has basement: No
- Has fireplace: No
Interior area
- Total structure area: 1,309
- Total interior livable area: 1,309 sqft
Property
Parking
- Total spaces: 2
- Parking features: RV Access/Parking, Circular Driveway, Storage, Detached
- Garage spaces: 1
- Carport spaces: 1
- Covered spaces: 2
Features
- Stories: 1
- Patio & porch: Covered
- Exterior features: Storage
- Spa features: None
- Fencing: Chain Link,Partial
- Has view: Yes
- View description: Desert
Lot
- Size: 1.1 Acres
- Features: Natural Desert Back, Natural Desert Front
Details
- Parcel number: 21211011V
- Horses can be raised: Yes
Construction
Type & style
- Home type: SingleFamily
- Property subtype: Single Family Residence
Materials
- Slump Block
- Roof: Composition,Built-Up
Condition
- Year built: 1974
Utilities & green energy
- Electric: 220 Volts in Kitchen
- Water: City Water
Green energy
- Energy efficient items: Solar Panels
Community & HOA
Community
- Subdivision: METES & BOUNDS
HOA
- Has HOA: No
- Services included: No Fees
Location
- Region: Scottsdale
Financial & listing details
- Price per square foot: $497/sqft
- Tax assessed value: $510,800
- Annual tax amount: $1,289
- Date on market: 7/17/2026
- Cumulative days on market: 16 days
- Listing terms: Cash,Conventional
- Ownership: Fee Simple
- Electric utility on property: Yes
- Road surface type: Asphalt
Estimated market value
Not available
Estimated sales range
Not available
Not available
Price history
| Date | Event | Price |
|---|---|---|
| 7/21/2026 | Pending sale | $650,000$497/sqft |
Source:  ARMLS #7055394 Report a problem ARMLS #7055394 Report a problem | ||
| 7/17/2026 | Listed for sale | $650,000+348.3%$497/sqft |
Source: ARMLS #7055394 Report a problem | ||
| 6/25/1996 | Sold | $145,000$111/sqft |
Source: Public Record Report a problem | ||
Public tax history
| Year | Property taxes | Tax assessment |
|---|---|---|
| 2025 | $1,198 +0.4% | $51,080 -1.2% |
| 2024 | $1,193 +1.8% | $51,720 +110.3% |
| 2023 | $1,172 -0.1% | $24,589 -12.9% |
| 2022 | $1,173 -8.5% | $28,230 +9.2% |
| 2021 | $1,282 +3.3% | $25,850 +10% |
| 2020 | $1,242 +3.1% | $23,510 +0.3% |
| 2019 | $1,205 | $23,430 +7.5% |
| 2018 | $1,205 +4.3% | $21,800 +3.1% |
| 2017 | $1,156 +5.8% | $21,150 +2.1% |
| 2016 | $1,092 +6% | $20,710 +8.3% |
| 2015 | $1,030 | $19,130 +20.7% |
| 2014 | -- | $15,850 -2.9% |
| 2013 | -- | $16,320 |
| 2012 | -- | $16,320 -6% |
| 2011 | -- | $17,360 -30.6% |
| 2010 | -- | $25,030 -15.2% |
| 2009 | -- | $29,500 +9.7% |
| 2008 | -- | $26,900 +12.1% |
| 2007 | -- | $24,000 +41.2% |
| 2006 | -- | $17,000 |
| 2005 | -- | $17,000 +4.6% |
| 2004 | -- | $16,250 |
| 2003 | -- | $16,250 +35.4% |
| 2002 | -- | $12,000 |
Find assessor info on the county website
Monthly payment
Est. payment
Payment breakdown
Explore the cost of this home by adjusting the details. Changes won't be saved.Climate risks
Neighborhood: 85266
Nearby schools
GreatSchools rating
- 6/10Desert Sun AcademyGrades: PK-6Distance: 0.7 mi
- 4/10Sonoran Trails Middle SchoolGrades: 6-8Distance: 0.7 mi
- 10/10Cactus Shadows High SchoolGrades: 8-12Distance: 3.9 mi
Schools provided by the listing agent
- Elementary: Horseshoe Trails Elementary School
- Middle: Sonoran Trails Middle School
- High: Cactus Shadows High School
- District: Cave Creek Unified District
Source: ARMLS. This data may not be complete. We recommend contacting the local school district to confirm school assignments for this home.
- $1,906,000-- bd-- ba-- sqft26806 N 61st St, Scottsdale, AZ 85266Off Market
- $845,0003 bd2 ba2.5k sqft26814 N 61st St, Scottsdale, AZ 85266Sold

- $1,294,5004 bd3 ba2.8k sqft6110 E Cavedale Dr, Scottsdale, AZ 85266Off Market
- $1,343,400-- bd2 ba3.9k sqft26831 N 60th St, Scottsdale, AZ 85266Off Market
- $900,9004 bd3 ba2k sqft26920 N 61st St, Scottsdale, AZ 85266Off Market
- $957,500-- bd2 ba1.4k sqft26751 N 61st St, Scottsdale, AZ 85266Off Market
- $1,379,9005 bd3 ba2.9k sqft6008 E Monterra Way, Scottsdale, AZ 85266Off Market
- $1,948,3005 bd4 ba4.9k sqft6109 E Redbird Rd, Scottsdale, AZ 85266Off Market
A local agent can set up tours, give advice and negotiate with sellers.
Similar homes
- $650,0003 bd2 ba1.8k sqft4409 E LARIAT Lane, Phoenix, AZ 85050For Sale
 MLS ID #7060287, Justin D Miller, Engel & Voelkers Scottsdale. ARMLS
 - $664,9993 bd2 ba1.3k sqft23866 N 72ND Place, Scottsdale, AZ 85255For Sale
 MLS ID #7055122, Joseph C LaCombe, The Brokery. ARMLS
 - $715,0003 bd2 ba1.6k sqft4821 E KIRKLAND Road, Phoenix, AZ 85054For Sale
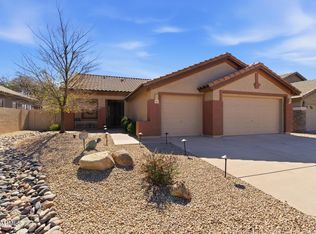 MLS ID #7060830, Esther R Bronsteyn, E & G Real Estate Services. ARMLS
 - $779,0003 bd2 ba1.9k sqft7918 E DALE Lane, Scottsdale, AZ 85266For Sale
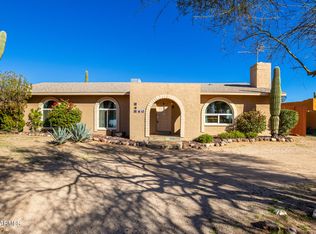 MLS ID #6955855, David Newman, Real Broker. ARMLS
 - $650,0002 bd2 ba1.5k sqft7431 E Sunset Sky Circle, Scottsdale, AZ 85266For SaleMLS ID #7036651, Joseph A Maggiore, Desert Dimensions Properties. ARMLS
- $624,9003 bd2 ba1.8k sqft4908 E DUANE Lane, Cave Creek, AZ 85331For SaleMLS ID #7052932, Kelly Cook, Real Broker. ARMLS
- $695,0003 bd2 ba1.8k sqft26235 N 41ST Way, Phoenix, AZ 85050For SaleMLS ID #7060348, Michelle O'Neill, Russ Lyon Sotheby's International Realty. ARMLS
- $649,9993 bd2 ba1.5k sqft4605 E JAEGER Road, Phoenix, AZ 85050For SaleMLS ID #7051560, Luke Careccia, My Home Group Real Estate. ARMLS
- $649,9003 bd2 ba1.7k sqft4817 E FERNWOOD Court, Cave Creek, AZ 85331For SaleMLS ID #7039327, Matthew W. Long, Realty Executives Arizona Territory. ARMLS
- $624,0003 bd2 ba1.8k sqft29011 N 48TH Street, Cave Creek, AZ 85331For SaleMLS ID #7054771, Patty O'Keefe, Howe Realty. ARMLS
- $624,0003 bd2 ba1.6k sqft23806 N 72ND Place, Scottsdale, AZ 85255For SaleMLS ID #7002769, Frank Gawronski, REMAX SUMMIT PROPERTIES. ARMLS
- $650,0003 bd2 ba1.7k sqft4254 E MOLLY Lane, Cave Creek, AZ 85331For SaleMLS ID #7046189, Mary Ann Petratis, RE/MAX Fine Properties. ARMLS
- $775,0002 bd2 ba1.6k sqft6566 E SHOOTING STAR Way, Scottsdale, AZ 85266For SaleMLS ID #7017246, Robert Lontkowski, Sonoran Properties Associates. ARMLS
- $625,0004 bd2 ba1.7k sqft4016 E MARK Lane, Cave Creek, AZ 85331For SaleMLS ID #7055346, Donna Cilley, Realty Executives Arizona Territory. ARMLS
- $675,0002 bd2 ba1.4k sqft8859 E CONQUISTADORES Drive, Scottsdale, AZ 85255For SaleMLS ID #6988843, Yvonne Faustinos, Russ Lyon Sotheby's International Realty. ARMLS
- $698,7773 bd2 ba1.8k sqft29621 N 51ST Place, Cave Creek, AZ 85331For SaleMLS ID #7043360, William Forsythe, Integrated Real Estate. ARMLS
- $615,0004 bd3 ba1.6k sqft7650 E WILLIAMS Drive #1035, Scottsdale, AZ 85255For SaleMLS ID #7016240, Dena Bullard, Russ Lyon Sotheby's International Realty. ARMLS
- $799,9993 bd2 ba1.5k sqft6610 E DIXILETA Drive, Cave Creek, AZ 85331For SaleMLS ID #7034478, Jon Musa, HomeSmart Lifestyles. ARMLS
- $865,0002 bd2 ba1.7k sqft6943 E MIGHTY SAGUARO Way, Scottsdale, AZ 85266For SaleMLS ID #6974871, Robert Lontkowski, Sonoran Properties Associates. ARMLS
- $599,0002 bd2 ba1.6k sqft4740 E EDEN Drive, Cave Creek, AZ 85331For SaleMLS ID #7040199, Cynthia D Burbach, HomeSmart. ARMLS
