Investor Special - Tenant in place through 4/2027...Location, Location, Location! Welcome to the Terravita Lifestyle! Take a look at this wonderful Vallis model with 2 bedrooms, 2 bath plus den. Located with-in walking distance to the club facilities. Resort style living with the comfort, security, and tranquility in this award-winning community.
For sale
$775,000
6566 E SHOOTING STAR Way, Scottsdale, AZ 85266
2beds
1,671sqft
:
Get pre-qualified$5,094/mo
Single Family Residence
Built in 1995
5,551 Square Feet Lot
$-- Zestimate®
$464/sqft
$477/mo HOA
What's special
- 31 days |
- 455 |
- 10 |
Zillow last checked:
Listing updated:
Listed by:
Robert Lontkowski 480-375-1940,
Sonoran Properties Associates
Source: ARMLS,MLS#: 7017246
Facts & features
Interior
Bedrooms & bathrooms
- Bedrooms: 2
- Bathrooms: 2
- Full bathrooms: 2
Heating
- Natural Gas
Cooling
- Central Air, Ceiling Fan(s), Programmable Thmstat
Appliances
- Included: Dryer, Washer, Refrigerator, Built-in Microwave, Dishwasher, Disposal, Electric Range
Features
- High Speed Internet, Granite Counters, Double Vanity, Eat-in Kitchen, Breakfast Bar, 9+ Flat Ceilings, No Interior Steps, Full Bth Master Bdrm, Separate Shwr & Tub
- Flooring: Carpet, Tile
- Windows: Double Pane Windows
- Has basement: No
- Number of fireplaces: 1
- Fireplace features: Family Room, Gas
Interior area
- Total structure area: 1,671
- Total interior livable area: 1,671 sqft
Property
Parking
- Total spaces: 2
- Parking features: Garage Door Opener, Attch'd Gar Cabinets
- Garage spaces: 2
Features
- Stories: 1
- Patio & porch: Covered, Patio
- Exterior features: Private Street(s)
- Spa features: None
- Fencing: Block,Wrought Iron
- Has view: Yes
- View description: Desert
Lot
- Size: 5,551 Square Feet
- Features: Borders Common Area, Sprinklers In Rear, Sprinklers In Front, Desert Back, Desert Front, Auto Timer H2O Front, Auto Timer H2O Back
Details
- Parcel number: 21649599
Construction
Type & style
- Home type: SingleFamily
- Architectural style: Ranch
- Property subtype: Single Family Residence
Materials
- Stucco, Wood Frame, Painted
- Foundation: Slab
- Roof: Tile,Built-Up,Concrete
Condition
- Year built: 1995
Details
- Builder name: Del WEebb
Utilities & green energy
- Sewer: Public Sewer
- Water: City Water
Community & HOA
Community
- Features: Pool, Golf, Pickleball, Gated, Community Spa Htd, Guarded Entry, Concierge, Tennis Court(s), Biking/Walking Path, Fitness Center
- Security: Fire Sprinkler System, Security Guard
- Subdivision: TERRAVITA
HOA
- Has HOA: Yes
- Services included: Maintenance Grounds, Street Maint
- HOA fee: $321 monthly
- HOA name: TCC
- HOA phone: 480-488-3456
- Second HOA fee: $468 quarterly
- Second HOA name: CCMC
- Second HOA phone: 480-595-7533
Location
- Region: Scottsdale
Financial & listing details
- Price per square foot: $464/sqft
- Tax assessed value: $614,100
- Annual tax amount: $2,462
- Date on market: 5/21/2026
- Cumulative days on market: 31 days
- Listing terms: Cash,Conventional,VA Loan
- Ownership: Fee Simple
Estimated market value
Not available
Estimated sales range
Not available
Not available
Price history
| Date | Event | Price |
|---|---|---|
| 6/24/2026 | Listed for sale | $775,000+242%$464/sqft |
Source:  ARMLS #7017246 Report a problem ARMLS #7017246 Report a problem | ||
| 12/21/1995 | Sold | $226,577$136/sqft |
Source: Public Record Report a problem | ||
Public tax history
| Year | Property taxes | Tax assessment |
|---|---|---|
| 2025 | $2,185 -1.8% | $61,410 -5.9% |
| 2024 | $2,225 +1.6% | $65,280 +62.3% |
| 2023 | $2,191 -2.6% | $40,221 -2% |
| 2022 | $2,250 -6.2% | $41,050 +8.2% |
| 2021 | $2,400 +3.1% | $37,930 +4.8% |
| 2020 | $2,328 +2.8% | $36,200 +0.8% |
| 2019 | $2,264 | $35,920 +5.3% |
| 2018 | $2,264 +3.8% | $34,120 +1.2% |
| 2017 | $2,180 +6.2% | $33,730 +5.4% |
| 2016 | $2,053 +5.4% | $32,000 +5.8% |
| 2015 | $1,948 | $30,250 +13.8% |
| 2014 | -- | $26,580 +12.8% |
| 2013 | -- | $23,570 |
| 2012 | -- | $23,570 -3% |
| 2011 | -- | $24,300 -23.7% |
| 2010 | -- | $31,830 -5.7% |
| 2009 | -- | $33,750 -5.5% |
| 2008 | -- | $35,700 +13.5% |
| 2007 | -- | $31,450 +48.3% |
| 2006 | -- | $21,200 |
| 2005 | -- | $21,200 +2.4% |
| 2004 | -- | $20,700 |
| 2003 | -- | $20,700 +12.8% |
| 2002 | -- | $18,350 |
Find assessor info on the county website
Monthly payment
Est. payment
Payment breakdown
Explore the cost of this home by adjusting the details. Changes won't be saved.Climate risks
Neighborhood: 85266
Nearby schools
GreatSchools rating
- 8/10Black Mountain Elementary SchoolGrades: PK-6Distance: 0.9 mi
- 10/10Cactus Shadows High SchoolGrades: 8-12Distance: 1.1 mi
- 4/10Sonoran Trails Middle SchoolGrades: 6-8Distance: 4.3 mi
Schools provided by the listing agent
- Elementary: Black Mountain Elementary School
- Middle: Sonoran Trails Middle School
- High: Cactus Shadows High School
- District: Cave Creek Unified District
Source: ARMLS. This data may not be complete. We recommend contacting the local school district to confirm school assignments for this home.
- $641,4002 bd2 ba1.3k sqft6572 E Shooting Star Way, Scottsdale, AZ 85266Off Market

- $753,6002 bd2 ba1.4k sqft6560 E Shooting Star Way, Scottsdale, AZ 85266Off Market

- $2,6002 bd2 ba1.3k sqft6578 E Shooting Star Way, Scottsdale, AZ 85266For Rent

- $5,6502 bd2 ba1.6k sqft6584 E Shooting Star Way, Scottsdale, AZ 85266For Rent
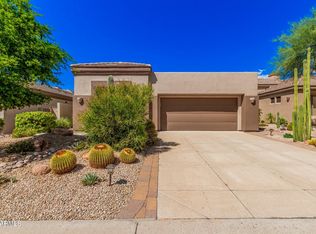
- $826,300-- bd3 ba1.9k sqft6548 E Shooting Star Way, Scottsdale, AZ 85266Off Market
- $765,900-- bd2 ba1.6k sqft6547 E Night Glow Cir, Scottsdale, AZ 85266Off Market
- $784,5002 bd2 ba1.6k sqft6567 E Shooting Star Way, Scottsdale, AZ 85266Off Market
- $908,5002 bd3 ba1.9k sqft6561 E Shooting Star Way, Scottsdale, AZ 85266Sold
A local agent can set up tours, give advice and negotiate with sellers.
Similar homes
- $875,0002 bd2 ba1.9k sqft6755 E NIGHTINGALE STAR Circle, Scottsdale, AZ 85266For Sale
 MLS ID #7037236, Joanna Wilkins, Russ Lyon Sotheby's International Realty. ARMLS
 - $859,0002 bd2 ba1.9k sqft7105 E HIBISCUS Way, Scottsdale, AZ 85266For Sale
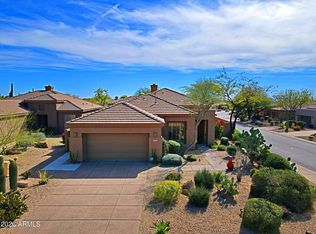 MLS ID #6974055, Robert Lontkowski, Sonoran Properties Associates. ARMLS
 - $865,0002 bd2 ba1.7k sqft6943 E MIGHTY SAGUARO Way, Scottsdale, AZ 85266For Sale
 MLS ID #6974871, Robert Lontkowski, Sonoran Properties Associates. ARMLS
 - $889,0003 bd2 ba1.9k sqft33111 N 72nd Way, Scottsdale, AZ 85266For Sale
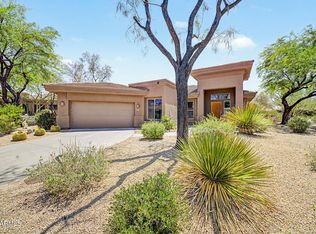 MLS ID #7056597, Hank Webber, West USA Choice. ARMLS
 - $739,0002 bd2 ba1.5k sqft9573 E CHUCKWAGON Lane, Scottsdale, AZ 85262For SaleMLS ID #7044597, Adele J Kinney, HomeSmart. ARMLS
- $949,5003 bd3 ba1.9k sqft6943 E HIBISCUS Way, Scottsdale, AZ 85266For SaleMLS ID #6999520, Robert Lontkowski, Sonoran Properties Associates. ARMLS
- $1,025,0003 bd3 ba2.1k sqft6005 E SMOKEHOUSE Trail, Scottsdale, AZ 85266For SaleMLS ID #7040325, Nicole Wolfe, West USA Realty. ARMLS
- $1,070,0002 bd2 ba1.9k sqft32651 N 70TH Street, Scottsdale, AZ 85266For SaleMLS ID #6976116, Robert Lontkowski, Sonoran Properties Associates. ARMLS
- $799,0003 bd2 ba1.8k sqft1345 E PAINT YOUR WAGON Trail, Phoenix, AZ 85085For SaleMLS ID #7045783, Olga V Griffin, My Home Group Real Estate. ARMLS
- $1,100,0003 bd3 ba2.3k sqft7156 E THIRSTY CACTUS Lane, Scottsdale, AZ 85266For SaleMLS ID #7051184, Suzanne Gaidos, Russ Lyon Sotheby's International Realty. ARMLS
- $1,015,0002 bd2 ba1.9k sqft6968 E SIENNA BOUQUET Place, Scottsdale, AZ 85266For SaleMLS ID #7056815, Kimberley Doering, Redfin Corporation. ARMLS
- $962,9004 bd2 ba2.1k sqft35328 N 94TH Street, Scottsdale, AZ 85262For SaleMLS ID #7044726, Loretta Sernowski, RE/MAX Fine Properties. ARMLS
- $695,0004 bd2 ba1.9k sqft8826 E PALM RIDGE Drive, Scottsdale, AZ 85260For SaleMLS ID #7053079, Hana Huynh, Better Homes & Gardens Real Estate SJ Fowler. ARMLS
- $779,0002 bd2 ba1.3k sqft8245 E BELL Road #116, Scottsdale, AZ 85260For SaleMLS ID #7051881, Shannon Hester, Realty ONE Group. ARMLS
- $765,0002 bd2 ba1.8k sqft10260 E WHITE FEATHER Lane #2007, Scottsdale, AZ 85262For SaleMLS ID #7002307, Karen R Bosch, Coldwell Banker Realty. ARMLS
- $710,0002 bd3 ba1.9k sqft36601 N MULE TRAIN Road #A41, Carefree, AZ 85377For SaleMLS ID #7029506, Darla McCormick, RE/MAX Fine Properties. ARMLS
- $840,0004 bd2 ba1.9k sqft12243 N TWIN DEER Run, Fountain Hills, AZ 85268For SaleMLS ID #7058029, Lisa Berry, MCO Realty. ARMLS
- $869,0002 bd2 ba1.8k sqft11335 N 78TH Street, Scottsdale, AZ 85260For SaleMLS ID #7052972, Andy K Berglund, Coldwell Banker Realty. ARMLS
- $690,0002 bd3 ba2.1k sqft36601 N Mule Train Road #13D, Carefree, AZ 85377For SaleMLS ID #7028702, Beate Darius, HomeSmart. ARMLS
- $789,0002 bd2 ba1.1k sqft9442 N 106TH Place, Scottsdale, AZ 85258For SaleMLS ID #7051747, Patricia Collins, Realty ONE Group. ARMLS
