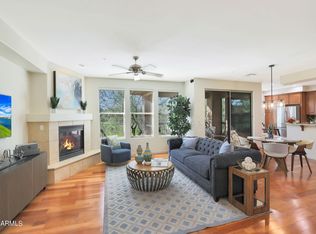
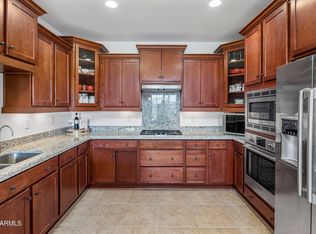
One of the most popular floorplans in the Ridge with views. 2 bed/2 bath + den all on one level (no interior steps) on the second floor overlooking the NAOS and golf course. PREMIUM corner unit overlooking the 1st tee, UPDATED stainless steel appliances, granite countertops, beautiful cabinetry and more. Light, bright...a perfect lock & leave experience for the seasonal owner. Community features heated pool, spa, adjacent to the award winning Troon North clubhouse and course. HOA fees include water & trash. The Ridge welcomes you!
For sale
Price cut: $10K (6/26)
$765,000
10260 E WHITE FEATHER Lane #2007, Scottsdale, AZ 85262
2beds
1,826sqft
Townhouse
Built in 2007
1,830 Square Feet Lot
$-- Zestimate®
$419/sqft
$408/mo HOA
What's special
- 154 days |
- 389 |
- 8 |
Zillow last checked:
Listing updated:
Listed by:
Karen R Bosch 602-329-1444,
Coldwell Banker Realty
Source: ARMLS,MLS#: 7002307
Facts & features
Interior
Bedrooms & bathrooms
- Bedrooms: 2
- Bathrooms: 2
- Full bathrooms: 2
Heating
- Natural Gas
Cooling
- Central Air, Ceiling Fan(s), Programmable Thmstat
Appliances
- Included: Dryer, Washer, Water Softener Owned, Reverse Osmosis, Refrigerator, Built-in Microwave, Dishwasher, Disposal, Electric Range
- Laundry: Inside
Features
- High Speed Internet, Granite Counters, Double Vanity, Upstairs, Breakfast Bar, 9+ Flat Ceilings, No Interior Steps, Pantry, Full Bth Master Bdrm, Separate Shwr & Tub
- Flooring: Carpet, Tile
- Windows: Double Pane Windows
- Has basement: No
- Number of fireplaces: 1
- Common walls with other units/homes: 1 Common Wall,Neighbor Below,End Unit
Interior area
- Total structure area: 1,826
- Total interior livable area: 1,826 sqft
Property
Parking
- Total spaces: 4
- Parking features: Garage Door Opener
- Garage spaces: 2
- Uncovered spaces: 2
Features
- Stories: 2
- Exterior features: Balcony
- Spa features: None
- Fencing: Perimeter
- Has view: Yes
- View description: Desert, Golf Course, Mountain(s)
Lot
- Size: 1,830 Square Feet
- Features: Borders Common Area, North/South Exposure, Corner Lot, Desert Back, Desert Front, On Golf Course
Details
- Parcel number: 21672930
Construction
Type & style
- Home type: Townhouse
- Architectural style: Territorial/Santa Fe
- Property subtype: Townhouse
- Attached to another structure: Yes
Materials
- Stucco, Wood Frame, Painted, Stone
- Roof: Tile
Condition
- Year built: 2007
Details
- Builder name: Family Development Homes
Utilities & green energy
- Sewer: Public Sewer
- Water: City Water
Community & HOA
Community
- Features: Pool, Golf, Gated, Community Spa, Community Spa Htd, Biking/Walking Path, Fitness Center
- Subdivision: RIDGE AT TROON NORTH CONDOMINIUM
HOA
- Has HOA: Yes
- Services included: Roof Repair, Insurance, Maintenance Grounds, Street Maint, Front Yard Maint, Water, Roof Replacement
- HOA fee: $375 monthly
- HOA name: Ridge at Troon North
- HOA phone: 480-941-1077
- Second HOA fee: $300 annually
- Second HOA name: Troon North Master
- Second HOA phone: 480-551-4300
- Third HOA fee: $100 annually
Location
- Region: Scottsdale
Financial & listing details
- Price per square foot: $419/sqft
- Tax assessed value: $584,800
- Annual tax amount: $1,787
- Date on market: 3/24/2026
- Cumulative days on market: 154 days
- Listing terms: Cash,Conventional,FHA,VA Loan
- Ownership: Condominium
- Road surface type: Asphalt
Estimated market value
Not available
Estimated sales range
Not available
Not available
Price history
| Date | Event | Price |
|---|---|---|
| 6/26/2026 | Price change | $765,000-1.3%$419/sqft |
Source:  ARMLS #7002307 Report a problem ARMLS #7002307 Report a problem | ||
| 5/2/2026 | Price change | $775,000-6.1%$424/sqft |
Source: ARMLS #7002307 Report a problem | ||
| 3/24/2026 | Listed for sale | $825,000+150%$452/sqft |
Source: ARMLS #7002307 Report a problem | ||
| 10/24/2014 | Sold | $330,000$181/sqft |
Source: ARMLS #5007548 Report a problem | ||
Public tax history
| Year | Property taxes | Tax assessment |
|---|---|---|
| 2025 | $1,660 +0.4% | $58,480 -11.5% |
| 2024 | $1,653 +1.8% | $66,110 +94% |
| 2023 | $1,624 -0.1% | $34,069 -19.7% |
| 2022 | $1,626 -8.5% | $42,450 +9.4% |
| 2021 | $1,777 +0.4% | $38,810 +31.9% |
| 2020 | $1,769 +3.1% | $29,430 -18.9% |
| 2019 | $1,717 | $36,310 +30.8% |
| 2018 | $1,717 +4.3% | $27,770 -2.3% |
| 2017 | $1,647 -20% | $28,420 +14.1% |
| 2016 | $2,058 -9.8% | $24,900 -20.6% |
| 2015 | $2,281 | $31,360 +2.8% |
| 2014 | -- | $30,520 +9.4% |
| 2013 | -- | $27,900 |
| 2012 | -- | $27,900 -26.3% |
| 2011 | -- | $37,850 -8.2% |
| 2010 | -- | $41,250 -14.6% |
| 2009 | -- | $48,300 +231.7% |
| 2008 | -- | $14,560 |
Find assessor info on the county website
Monthly payment
Est. payment
Payment breakdown
Explore the cost of this home by adjusting the details. Changes won't be saved.Climate risks
Neighborhood: Troon North
Nearby schools
GreatSchools rating
- 6/10Desert Sun AcademyGrades: PK-6Distance: 4.8 mi
- 4/10Sonoran Trails Middle SchoolGrades: 6-8Distance: 5.8 mi
- 10/10Cactus Shadows High SchoolGrades: 8-12Distance: 6 mi
Schools provided by the listing agent
- Elementary: Desert Sun Academy
- Middle: Sonoran Trails Middle School
- High: Cactus Shadows High School
- District: Cave Creek Unified District
Source: ARMLS. This data may not be complete. We recommend contacting the local school district to confirm school assignments for this home.
- $2,8002 bd2 ba1.6k sqft10260 E White Feather Ln UNIT 1011, Scottsdale, AZ 85262For Rent

- $820,0002 bd2 ba1.8k sqft10260 E White Feather Ln UNIT 1055, Scottsdale, AZ 85262Sold

- $655,0002 bd2 ba1.6k sqft10260 E White Feather Ln UNIT 2059, Scottsdale, AZ 85262Sold
- $3,0002 bd2 ba1.3k sqft10260 E White Feather Ln UNIT 2003, Scottsdale, AZ 85262For Rent
- $663,2002 bd2 ba1.8k sqft10260 E White Feather Ln UNIT 2055, Scottsdale, AZ 85262Off Market
- $861,9003 bd3 ba3k sqft10222 E Southwind Ln UNIT 1067, Scottsdale, AZ 85262Off Market
- $840,0003 bd3 ba2.6k sqft10222 E Southwind Ln UNIT 1066, Scottsdale, AZ 85262Sold
- $900,0002 bd2 ba2k sqft10260 E White Feather Ln UNIT 2001, Scottsdale, AZ 85262Sold
A local agent can set up tours, give advice and negotiate with sellers.
Similar homes
- $969,0002 bd2 ba2.1k sqft10222 E SOUTHWIND Lane #1013, Scottsdale, AZ 85262For Sale
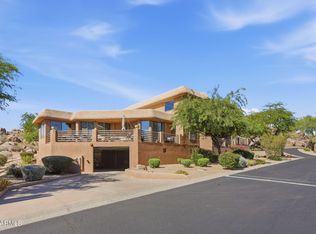 MLS ID #7045765, Czarina E Valenzuela, 1st Dream Realty. ARMLS
 - $869,0003 bd2 ba1.7k sqft10260 E WHITE FEATHER Lane #1041, Scottsdale, AZ 85262For Sale
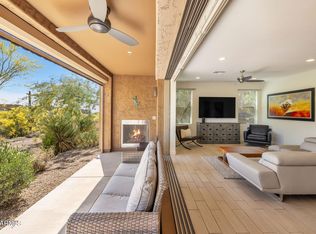 MLS ID #6982351, Carrie Lehrman, SRL Group. ARMLS
 - $925,0003 bd4 ba1.9k sqft25555 N WINDY WALK Drive #11, Scottsdale, AZ 85255For Sale
 MLS ID #7041938, Laura Lucky, Russ Lyon Sotheby's International Realty. ARMLS
 - $700,0003 bd2 ba1.8k sqft20750 N 87TH Street #2041, Scottsdale, AZ 85255For Sale
 MLS ID #7015415, Nicole Hedges, Russ Lyon Sotheby's International Realty. ARMLS
 - $875,0003 bd3 ba2.6k sqft7240 E AURORA Drive, Scottsdale, AZ 85266For SaleMLS ID #7042272, Josiah Krol, eXp Realty. ARMLS
- $699,0003 bd3 ba1.9k sqft7496 E VIA DE LUNA Drive, Scottsdale, AZ 85255For SaleMLS ID #7046682, Kelly Wight, Sundance Properties. ARMLS
- $800,0004 bd3 ba2.2k sqft7528 E CHRISTMAS CHOLLA Drive, Scottsdale, AZ 85255For SaleMLS ID #6989897, Stephanie Altdoerffer, The Noble Agency. ARMLS
- $650,0003 bd2 ba1.6k sqft19475 N GRAYHAWK Drive #1099, Scottsdale, AZ 85255For SaleMLS ID #6999628, Pam M Peterson, Locality Real Estate. ARMLS
- $830,0003 bd3 ba2.4k sqft7345 E CASITAS DEL RIO Drive, Scottsdale, AZ 85255For SaleMLS ID #7041412, Linda Kondrosky, Realty ONE Group. ARMLS
- $620,0002 bd2 ba1.7k sqft19700 N 76TH Street #2050, Scottsdale, AZ 85255For SaleMLS ID #7039372, Caryn L Kommers, Bold Realty LLC. ARMLS
- $845,0004 bd3 ba2.2k sqft5450 E Deer Valley Drive #1226, Phoenix, AZ 85054For SaleMLS ID #7010383, Megan Faber, Real Broker. ARMLS
- $669,0003 bd2 ba1.9k sqft28645 N 50TH Place, Cave Creek, AZ 85331For SaleMLS ID #7067495, Ryan Rosscup, Realty ONE Group. ARMLS
- $699,9993 bd2 ba1.8k sqft9817 N AZURE Court #6, Fountain Hills, AZ 85268For SaleMLS ID #7020577, Diana Helm, Coldwell Banker Realty. ARMLS
- $598,5003 bd3 ba1.5k sqft19777 N 76TH Street #1106, Scottsdale, AZ 85255For SaleMLS ID #6973509, Sharon Terhune, eXp Realty. ARMLS
- $565,0002 bd2 ba1.7k sqft5100 E RANCHO PALOMA Drive #1002, Cave Creek, AZ 85331For SaleMLS ID #6992030, Bill McCartney, The Brokery. ARMLS
- $675,0003 bd3 ba2.1k sqft5060 E GALLOP Way, Scottsdale, AZ 85254For SaleMLS ID #7014370, Meghan Klibanoff, Compass. ARMLS
- $624,5002 bd2 ba1.6k sqft21320 N 56th Street #1116, Phoenix, AZ 85054For SaleMLS ID #7069427, Mary Jo Santistevan, SERHANT.. ARMLS
- $429,0002 bd2 ba1.2k sqft9100 E RAINTREE Drive #101, Scottsdale, AZ 85260For SaleMLS ID #7070795, Cristen Corupe, Keller Williams Arizona Realty. ARMLS
- $494,5002 bd2 ba1.3k sqft19550 N GRAYHAWK Drive #2046, Scottsdale, AZ 85255For SaleMLS ID #7004155, Laurie Pratt, West USA Realty. ARMLS
- $445,0002 bd2 ba1.3k sqft14000 N 94TH Street #1058, Scottsdale, AZ 85260For SaleMLS ID #7064564, Aron Johnson, Russ Lyon Sotheby's International Realty. ARMLS
