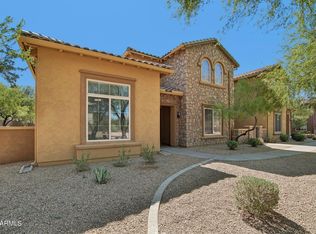
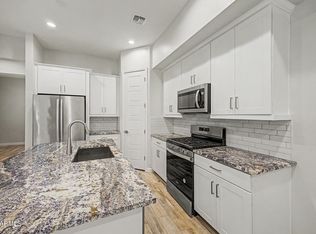
Luxury townhome with 3 bedrooms + a LOFT in the special gated community of Pinnacle II at Silverstone, This highly upgraded home is situated on a corner lot for added natural light and privacy. The great room has an oversized sliding door which provides a wall of windows that opens up to a private patio. The kitchen has a huge island with stainless steel appliances -including a gas range, and refrigerator and a custom backsplash. The primary bedroom includes a bathroom with double sinks, oversized shower and spacious walk in closet. This home includes a ROOFTOP PATIO with spectacular, unobstructed views of the mountains. The laundry room is conveniently located upstairs and the washer and dryer are included. You have to see it! This is a truly special property!
For sale
$699,000
7496 E VIA DE LUNA Drive, Scottsdale, AZ 85255
3beds
1,957sqft
Townhouse
Built in 2021
1,609 Square Feet Lot
$-- Zestimate®
$357/sqft
$230/mo HOA
What's special
Private patioCustom backsplashGas rangeStainless steel appliancesOversized shower
- 63 days |
- 327 |
- 16 |
Zillow last checked:
Listing updated:
Listed by:
Kelly Wight 480-650-6437,
Sundance Properties
Source: ARMLS,MLS#: 7046682
Facts & features
Interior
Bedrooms & bathrooms
- Bedrooms: 3
- Bathrooms: 3
- Full bathrooms: 2
- 1/2 bathrooms: 1
Heating
- Natural Gas
Cooling
- Central Air
Appliances
- Included: Dryer, Washer, Water Softener Owned, Reverse Osmosis, Refrigerator, Built-in Microwave, Dishwasher, Disposal, Gas Range, Gas Oven, Gas Cooktop
- Laundry: Upper Level, Inside
Features
- Non-laminate Counter, High Speed Internet, Double Vanity, Eat-in Kitchen, Breakfast Bar, Kitchen Island, Pantry, Full Bth Master Bdrm
- Flooring: Carpet, Tile
- Windows: Double Pane Windows
- Has basement: No
- Has fireplace: No
- Common walls with other units/homes: 1 Common Wall,End Unit
Interior area
- Total structure area: 1,957
- Total interior livable area: 1,957 sqft
Property
Parking
- Total spaces: 2
- Parking features: Garage Door Opener
- Garage spaces: 2
Features
- Stories: 2
- Patio & porch: Patio
- Exterior features: Balcony
- Spa features: None
- Fencing: Block
Lot
- Size: 1,609 Square Feet
- Features: North/South Exposure, Sprinklers In Rear, Corner Lot
Details
- Parcel number: 21204736
Construction
Type & style
- Home type: Townhouse
- Property subtype: Townhouse
- Attached to another structure: Yes
Materials
- Stucco, Wood Frame, Painted
- Roof: Tile
Condition
- Year built: 2021
Details
- Builder name: K Hovnanian
Utilities & green energy
- Sewer: Public Sewer
- Water: City Water
Green energy
- Energy efficient items: Multi-Zones
- Water conservation: Tankless Ht Wtr Heat
Community & HOA
Community
- Features: Pool, Gated, Community Spa, Community Spa Htd, Fitness Center
- Subdivision: SILVERSTONE PARCEL G 1ST AMD
HOA
- Has HOA: Yes
- Services included: Maintenance Grounds
- HOA fee: $230 monthly
- HOA name: Silverrstone
- HOA phone: 480-422-0888
Location
- Region: Scottsdale
Financial & listing details
- Price per square foot: $357/sqft
- Tax assessed value: $705,000
- Annual tax amount: $3,273
- Date on market: 6/25/2026
- Cumulative days on market: 64 days
- Listing terms: Cash,Conventional,FHA,VA Loan
- Ownership: Condominium
Estimated market value
Not available
Estimated sales range
Not available
Not available
Price history
| Date | Event | Price |
|---|---|---|
| 6/25/2026 | Listed for sale | $699,000+17.9%$357/sqft |
Source:  ARMLS #7046682 Report a problem ARMLS #7046682 Report a problem | ||
| 7/30/2021 | Sold | $592,979$303/sqft |
Source: Public Record Report a problem | ||
Public tax history
| Year | Property taxes | Tax assessment |
|---|---|---|
| 2025 | $3,208 +2.1% | $70,500 -3.6% |
| 2024 | $3,141 +1.4% | $73,110 +122.9% |
| 2023 | $3,098 -0.4% | $32,797 -29.7% |
| 2022 | $3,112 +3308.3% | $46,620 +380.4% |
| 2021 | $91 | $9,705 |
Find assessor info on the county website
Monthly payment
Est. payment
Payment breakdown
Explore the cost of this home by adjusting the details. Changes won't be saved.Climate risks
Neighborhood: 85255
Nearby schools
GreatSchools rating
- 9/10Pinnacle Peak Elementary SchoolGrades: PK-8Distance: 0.3 mi
- 10/10Pinnacle High SchoolGrades: 7-12Distance: 5.4 mi
- 7/10Explorer Middle SchoolGrades: 5-8Distance: 3.9 mi
Schools provided by the listing agent
- Elementary: Pinnacle Peak Preparatory
- Middle: Pinnacle Peak Preparatory
- High: Pinnacle High School
- District: Paradise Valley Unified District
Source: ARMLS. This data may not be complete. We recommend contacting the local school district to confirm school assignments for this home.
- $4,0003 bd3 ba1.9k sqft7496 E Via De Luna Dr, Scottsdale, AZ 85255Off Market
- $700,0003 bd3 ba2.3k sqft7492 E Via De Luna Dr, Scottsdale, AZ 85255Sold

- $700,000-- bd3 ba2.3k sqft7492 E Via De Luna Dr, Scottsdale, AZ 85255Sold
- $801,9003 bd2 ba2.3k sqft7432 E Paraiso Dr, Scottsdale, AZ 85255Off Market
- $766,9003 bd3 ba2.3k sqft7472 E Paraiso Dr, Scottsdale, AZ 85255Off Market
- $750,1003 bd3 ba2.3k sqft7476 E Paraiso Dr, Scottsdale, AZ 85255Off Market
- $800,0003 bd3 ba1.9k sqft7483 E Paraiso Dr, Scottsdale, AZ 85255Sold
- $775,0003 bd2 ba2.3k sqft23066 N 74th Pl, Scottsdale, AZ 85255Off Market
A local agent can set up tours, give advice and negotiate with sellers.
Similar homes
- $775,0003 bd2 ba1.8k sqft20750 N 87TH Street #2092, Scottsdale, AZ 85255For Sale
 MLS ID #7001874, Alison Guelker, Local Luxury Christie's International Real Estate. ARMLS
 - $650,0003 bd2 ba1.6k sqft19475 N GRAYHAWK Drive #1099, Scottsdale, AZ 85255For Sale
 MLS ID #6999628, Pam M Peterson, Locality Real Estate. ARMLS
 - $649,5004 bd3 ba2.4k sqft3866 E CAT BALUE Drive, Phoenix, AZ 85050For Sale
 MLS ID #7070450, Arthur Thompson, Momentum Brokers LLC. ARMLS
 - $678,0003 bd3 ba2.1k sqft5050 E ANDERSON Drive, Scottsdale, AZ 85254For Sale
 MLS ID #7041120, Linda Leah Nelson, Century 21 Arizona Foothills. ARMLS
 - $675,9004 bd3 ba2.3k sqft5054 E ANDERSON Drive, Scottsdale, AZ 85254For SaleMLS ID #7064844, Gaby Rogoveanu, Universal Realty, LLC. ARMLS
- $524,9002 bd2 ba1.4k sqft19700 N 76TH Street #2093, Scottsdale, AZ 85255For SaleMLS ID #7026874, Robert Harris, Realty ONE Group. ARMLS
- $709,9993 bd3 ba1.9k sqft5844 E COVEY Lane, Phoenix, AZ 85054For SaleMLS ID #7026756, Brad Kimmelman, Russ Lyon Sotheby's International Realty. ARMLS
- $679,0003 bd3 ba1.7k sqft21016 N 58TH Way, Phoenix, AZ 85054For SaleMLS ID #7069784, Kelley Norton, eXp Realty. ARMLS
- $799,0003 bd3 ba2.1k sqft4832 E ST JOHN Road, Scottsdale, AZ 85254For SaleMLS ID #7057163, Chennareddy Sanikommu, West USA Realty. ARMLS
- $939,8004 bd2 ba2.4k sqft4938 E MARINO Drive E, Scottsdale, AZ 85254For SaleMLS ID #7071220, Hweijwan L Lade, Berkshire Hathaway HomeServices Arizona Properties. ARMLS
- $765,0002 bd2 ba1.8k sqft10260 E WHITE FEATHER Lane #2007, Scottsdale, AZ 85262For SaleMLS ID #7002307, Karen R Bosch, Coldwell Banker Realty. ARMLS
- $750,0003 bd2 ba1.7k sqft16822 N 50TH Way, Scottsdale, AZ 85254For SaleMLS ID #7036944, Jake J. Crawford, eXp Realty. ARMLS
- $845,0004 bd3 ba2.2k sqft5450 E Deer Valley Drive #1226, Phoenix, AZ 85054For SaleMLS ID #7010383, Megan Faber, Real Broker. ARMLS
- $655,0004 bd3 ba2k sqft4105 E HOOT OWL Trail, Cave Creek, AZ 85331For SaleMLS ID #7047682, Sandra Barckholtz, Compass. ARMLS
- $715,0003 bd2 ba1.6k sqft8832 E SUNNYSIDE Drive, Scottsdale, AZ 85260For SaleMLS ID #6993829, Alisha Wade, HomeSmart. ARMLS
- $469,9002 bd2 ba1.6k sqft3935 E Rough Rider Road #1197, Phoenix, AZ 85050For SaleMLS ID #7068457, George L Wanner, Keller Williams Realty Sonoran Living. ARMLS
- $639,9993 bd3 ba2.3k sqft1970 W DESERT HOLLOW Drive, Phoenix, AZ 85085For SaleMLS ID #6953208, Holly Hagedorn, Howe Realty. ARMLS
- $465,9003 bd3 ba1.5k sqft3935 E ROUGH RIDER Road #1020, Phoenix, AZ 85050For SaleMLS ID #6996970, Thuy T Pham, HomeSmart. ARMLS
- $495,0002 bd2 ba1.9k sqft3935 E Rough Rider Road #1034, Phoenix, AZ 85050For SaleMLS ID #7066026, Robert Mattisinko, Berkshire Hathaway HomeServices Arizona Properties. ARMLS
- $794,5003 bd3 ba2.2k sqft28305 N 44TH Way, Cave Creek, AZ 85331For SaleMLS ID #7071223, Stacey Grandon, My Home Group Real Estate. ARMLS
