The only 4-bedroom in all of Toscana at Desert Ridge, this home offers a layout you truly will not find anywhere else in this 24-hour guard-gated community. The sellers thoughtfully converted the loft into a true fourth bedroom with a closet, creating the flexibility today's buyers want, whether for guests, a home office, or everyday living. From the moment you walk in, the home feels open, functional, and full of natural light. As a private end unit with no neighbors to the east, only landscaping and views, sunlight pours into the main living spaces and keeps the home bright throughout the day. The floor plan flows seamlessly, with the kitchen opening directly to the living room and the primary suite conveniently located on the first floor. The kitchen is designed for both daily living and easy entertaining, featuring a gas cooktop, stainless steel appliances, and an open connection to the main living area. Recent updates include fresh interior paint, new hardware, updated lighting, and warm ceramic wood-look tile throughout the first floor.
Another major bonus: 3 parking spaces, including 1 attached garage space and 2 assigned spaces in the underground parking structure.
Toscana at Desert Ridge offers a true resort-style lifestyle with multiple clubhouses, 3 year-round heated pools and spas, a fitness center, community kitchens, game and media rooms, a business center, and more. All of this is just minutes from High Street, Desert Ridge Marketplace, golf, dining, and everything that makes Desert Ridge one of North Phoenix's most sought-after locations.
For sale
Price cut: $29K (8/4)
$845,000
5450 E Deer Valley Drive #1226, Phoenix, AZ 85054
4beds
2,292sqft
Townhouse
Built in 2008
1,525 Square Feet Lot
$-- Zestimate®
$369/sqft
$685/mo HOA
What's special
- 151 days
- 272
- 5
Zillow last checked:
Listing updated:
Listed by:
Megan Faber 480-822-8980,
Real Broker
Source: ARMLS,MLS#: 7010383
Facts & features
Interior
Bedrooms & bathrooms
- Bedrooms: 4
- Bathrooms: 3
- Full bathrooms: 2
- 1/2 bathrooms: 1
Heating
- Natural Gas
Cooling
- Central Air
Appliances
- Included: Dryer, Washer, Water Softener Owned, Reverse Osmosis, Refrigerator, Built-in Microwave, Dishwasher, Disposal, Gas Range, Gas Oven, Gas Cooktop
- Laundry: Inside
Features
- High Speed Internet, Granite Counters, Double Vanity, Master Downstairs, Eat-in Kitchen, Breakfast Bar, Vaulted Ceiling(s), Pantry, Full Bth Master Bdrm, Separate Shwr & Tub
- Flooring: Carpet, Tile
- Has basement: No
- Number of fireplaces: 1
- Fireplace features: Family Room, Gas
- Common walls with other units/homes: End Unit
Interior area
- Total structure area: 2,292
- Total interior livable area: 2,292 sqft
Property
Parking
- Total spaces: 5
- Parking features: Assigned
- Garage spaces: 3
- Carport spaces: 2
- Covered spaces: 5
Features
- Stories: 2
- Patio & porch: Patio
- Exterior features: Balcony, Built-in Barbecue
- Spa features: None
- Fencing: Wrought Iron
Lot
- Size: 1,525 Square Feet
- Features: North/South Exposure, Corner Lot, Desert Back, Desert Front
Details
- Parcel number: 21251065
Construction
Type & style
- Home type: Townhouse
- Property subtype: Townhouse
- Attached to another structure: Yes
Materials
- Stucco, Wood Frame
- Roof: Tile
Condition
- Year built: 2008
Details
- Builder name: Statesman
Utilities & green energy
- Sewer: Public Sewer
- Water: City Water
Green energy
- Water conservation: Recirculation Pump
Community & HOA
Community
- Features: Pool, Gated, Community Spa, Community Spa Htd, Near Bus Stop, Community Media Room, Guarded Entry, Concierge, Biking/Walking Path, Fitness Center
- Security: Fire Sprinkler System, Security Guard
- Subdivision: Toscana
HOA
- Has HOA: Yes
- Services included: Roof Repair, Insurance, Sewer, Maintenance Grounds, Street Maint, Front Yard Maint, Trash, Water, Roof Replacement, Maintenance Exterior
- HOA fee: $635 monthly
- HOA name: Toscana Desert Ridge
- HOA phone: 480-585-0808
- Second HOA fee: $300 semi-annually
- Second HOA name: Desert Ridge HOA
- Second HOA phone: 480-551-4300
Location
- Region: Phoenix
Financial & listing details
- Price per square foot: $369/sqft
- Tax assessed value: $563,700
- Annual tax amount: $3,119
- Date on market: 4/7/2026
- Cumulative days on market: 147 days
- Listing terms: Cash,Conventional
- Ownership: Fee Simple
Estimated market value
Not available
Estimated sales range
Not available
Not available
Price history
| Date | Event | Price |
|---|---|---|
| 8/4/2026 | Price change | $845,000-3.3%$369/sqft |
Source:  ARMLS #7010383 Report a problem ARMLS #7010383 Report a problem | ||
| 4/29/2026 | Price change | $874,000-2.8%$381/sqft |
Source: ARMLS #7010383 Report a problem | ||
| 4/13/2026 | Price change | $899,000-2.3%$392/sqft |
Source: ARMLS #7010383 Report a problem | ||
| 4/8/2026 | Listed for sale | $920,000+48.4%$401/sqft |
Source: ARMLS #7010383 Report a problem | ||
| 8/25/2021 | Sold | $620,000-0.8%$271/sqft |
Source: ARMLS #6271090 Report a problem | ||
| 8/9/2021 | Pending sale | $624,900$273/sqft |
Source: ARMLS #6271090 Report a problem | ||
| 8/6/2021 | Listed for sale | $624,900-10.8%$273/sqft |
Source: ARMLS #6271090 Report a problem | ||
| 8/22/2007 | Sold | $700,211$306/sqft |
Source: Public Record Report a problem | ||
Public tax history
| Year | Property taxes | Tax assessment |
|---|---|---|
| 2025 | $3,054 +2.6% | $56,370 -8.9% |
| 2024 | $2,976 -3.8% | $61,900 +78.2% |
| 2023 | $3,095 -1.1% | $34,740 -24.1% |
| 2022 | $3,128 -16.9% | $45,760 +45.2% |
| 2021 | $3,765 -0.1% | $31,510 -0.1% |
| 2020 | $3,770 -5.1% | $31,550 +5.3% |
| 2019 | $3,974 | $29,960 -3.7% |
| 2018 | $3,974 -1.2% | $31,100 -4.6% |
| 2017 | $4,023 +9.8% | $32,600 +3.1% |
| 2016 | $3,663 +7.9% | $31,610 -2.9% |
| 2015 | $3,394 | $32,570 +20.5% |
| 2014 | -- | $27,020 +6.2% |
| 2013 | -- | $25,450 -8.3% |
| 2012 | -- | $27,750 |
Find assessor info on the county website
Monthly payment
Est. payment
Payment breakdown
Explore the cost of this home by adjusting the details. Changes won't be saved.Climate risks
Neighborhood: Desert View
Nearby schools
Schools provided by the listing agent
- Elementary: Desert Trails Elementary School
- Middle: Explorer Middle School
- High: Pinnacle High School
- District: Paradise Valley Unified District
Source: ARMLS. This data may not be complete. We recommend contacting the local school district to confirm school assignments for this home.
- $470,0002 bd2 ba1.5k sqft5450 E Deer Valley Dr UNIT 1208, Phoenix, AZ 85054Sold

- $290,0001 bd1 ba796 sqft5450 E Deer Valley Dr UNIT 3019, Phoenix, AZ 85054For Sale
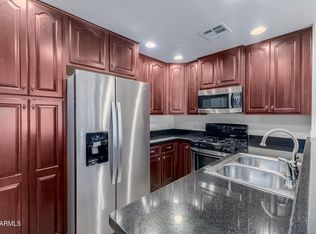
- $3,3002 bd2 ba1.2k sqft5450 E Deer Valley Dr UNIT 1171, Phoenix, AZ 85054For Rent

- $3,5002 bd2 ba1.4k sqft5450 E Deer Valley Dr UNIT 1186, Phoenix, AZ 85054For Rent

Similar homes
- $624,5002 bd2 ba1.6k sqft21320 N 56th Street #1116, Phoenix, AZ 85054For Sale
 MLS ID #7069427, Mary Jo Santistevan, SERHANT.. ARMLS
 - $499,0002 bd2 ba1.4k sqft5350 E DEER VALLEY Drive #1416, Phoenix, AZ 85054For Sale
 MLS ID #7071569, Dillon Creel, Creel Management LLC. ARMLS
 - $509,9002 bd2 ba1.3k sqft5350 E DEER VALLEY Drive #3255, Phoenix, AZ 85054For Sale
 MLS ID #7069115, Karen Creel, Creel Management LLC. ARMLS
 - $679,0003 bd3 ba1.7k sqft21016 N 58TH Way, Phoenix, AZ 85054For Sale
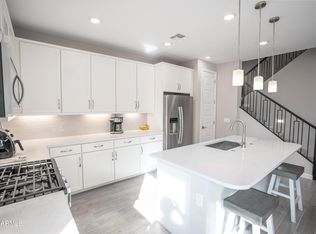 MLS ID #7069784, Kelley Norton, eXp Realty. ARMLS
