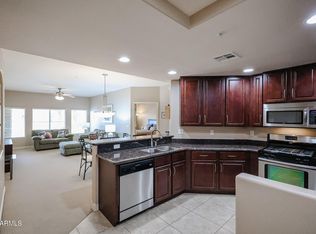
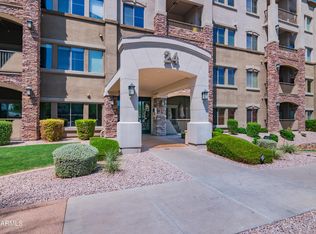
This condo is an absolute gem! The pride of ownership is evident in this pristine, meticulously maintained unit. The air conditioning was replaced about two years ago. The flooring and window treatments have been updated as well. Say goodbye to morning squeegeeing with the glassless walk-in shower in the master suite. It's ready for you to move in! The condo comes with two separate underground parking spaces, #1114 and #955 (Spot 1114 has been converted into a storage cage). Toscana of Desert Ridge is a stunning, resort-style community that offers two state-of-the-art fitness centers, three heated pools, hot tubs, BBQ grills, and so much more!
For sale
$499,000
5350 E DEER VALLEY Drive #1416, Phoenix, AZ 85054
2beds
1,467sqft
Single Family Residence
Built in 2009
1,431 Square Feet Lot
$-- Zestimate®
$340/sqft
$658/mo HOA
What's special
- 3 days
- 52
- 0
Likely to sell faster than
Zillow last checked:
Listing updated:
Listed by:
Dillon Creel 480-265-8100,
Creel Management LLC
Source: ARMLS,MLS#: 7071569
Facts & features
Interior
Bedrooms & bathrooms
- Bedrooms: 2
- Bathrooms: 2
- Full bathrooms: 2
Heating
- Electric
Cooling
- Central Air, Ceiling Fan(s)
Appliances
- Included: Dryer, Washer, Refrigerator, Built-in Microwave, Dishwasher, Disposal
Features
- Granite Counters, Double Vanity, Pantry, Full Bth Master Bdrm
- Flooring: Laminate, Tile
- Windows: Double Pane Windows
- Has basement: No
- Has fireplace: No
Interior area
- Total structure area: 1,467
- Total interior livable area: 1,467 sqft
Property
Parking
- Total spaces: 2
- Parking features: Gated, Assigned
- Garage spaces: 2
Features
- Stories: 4
- Spa features: None
- Fencing: None
Lot
- Size: 1,431 Square Feet
- Features: None, North/South Exposure
Details
- Parcel number: 21251247
Construction
Type & style
- Home type: SingleFamily
- Architectural style: Santa Barbara/Tuscan
- Property subtype: Single Family Residence
- Attached to another structure: Yes
Materials
- Stucco, Steel Frame, Painted
Condition
- Year built: 2009
Details
- Builder name: Statesman
Utilities & green energy
- Sewer: Public Sewer
- Water: City Water
Community & HOA
Community
- Features: Pool, Gated, Community Spa Htd, Fitness Center
- Subdivision: TOSCANA AT DESERT RIDGE CONDOMINIUM 2ND AMD
HOA
- Has HOA: Yes
- Services included: Roof Repair, Insurance, Sewer, Maintenance Grounds, Street Maint, Gas, Trash, Water, Maintenance Exterior
- HOA fee: $610 monthly
- HOA name: Toscana
- HOA phone: 480-585-0808
- Second HOA fee: $288 semi-annually
- Second HOA name: Desert Ridge
- Second HOA phone: 480-551-4300
Location
- Region: Phoenix
Financial & listing details
- Price per square foot: $340/sqft
- Tax assessed value: $395,200
- Annual tax amount: $2,010
- Date on market: 8/25/2026
- Listing terms: Cash,Conventional,1031 Exchange,FHA,VA Loan
- Ownership: Fee Simple
Estimated market value
Not available
Estimated sales range
Not available
Not available
Price history
| Date | Event | Price |
|---|---|---|
| 8/26/2026 | Listed for sale | $499,000+5.6%$340/sqft |
Source:  ARMLS #7071569 Report a problem ARMLS #7071569 Report a problem | ||
| 5/2/2023 | Sold | $472,500-2.1%$322/sqft |
Source: ARMLS #6531841 Report a problem | ||
| 3/22/2023 | Pending sale | $482,500$329/sqft |
Source: ARMLS #6531841 Report a problem | ||
| 3/15/2023 | Listed for sale | $482,500+69.3%$329/sqft |
Source: ARMLS #6531841 Report a problem | ||
| 12/14/2018 | Sold | $285,000-1.7%$194/sqft |
Source: ARMLS #5800926 Report a problem | ||
| 11/6/2018 | Pending sale | $289,900$198/sqft |
Source: Canam Realty Group #5800926 Report a problem | ||
| 8/24/2018 | Price change | $289,900-3.3%$198/sqft |
Source: Canam Realty Group #5800926 Report a problem | ||
| 8/1/2018 | Price change | $299,900-5.4%$204/sqft |
Source: Canam Realty Group #5800926 Report a problem | ||
| 4/20/2018 | Price change | $317,000-3.9%$216/sqft |
Source: West USA Realty #5744720 Report a problem | ||
| 3/31/2018 | Listed for sale | $330,000+49.3%$225/sqft |
Source: West USA Realty #5744720 Report a problem | ||
| 6/8/2011 | Sold | $221,000-11.8%$151/sqft |
Source: Public Record Report a problem | ||
| 5/14/2010 | Sold | $250,500$171/sqft |
Source: Public Record Report a problem | ||
Public tax history
| Year | Property taxes | Tax assessment |
|---|---|---|
| 2025 | $1,968 -35.3% | $39,520 -4.1% |
| 2024 | $3,043 +2.1% | $41,200 +46% |
| 2023 | $2,982 +17.3% | $28,224 +3.9% |
| 2022 | $2,542 -1.7% | $27,170 +6.1% |
| 2021 | $2,585 -0.4% | $25,600 +1.1% |
| 2020 | $2,597 -18.2% | $25,310 +5.2% |
| 2019 | $3,175 | $24,060 -3.2% |
| 2018 | $3,175 +3% | $24,850 -2.7% |
| 2017 | $3,083 +9.8% | $25,550 +2.6% |
| 2016 | $2,808 +7.9% | $24,900 +3.9% |
| 2015 | $2,601 | $23,970 +15.7% |
| 2014 | -- | $20,710 +3% |
| 2013 | -- | $20,100 -4.5% |
| 2012 | -- | $21,050 |
Find assessor info on the county website
Monthly payment
Est. payment
Payment breakdown
Explore the cost of this home by adjusting the details. Changes won't be saved.Climate risks
Neighborhood: Desert View
Nearby schools
Schools provided by the listing agent
- Elementary: Desert Trails Elementary School
- Middle: Explorer Middle School
- High: Pinnacle High School
- District: Paradise Valley Unified District
Source: ARMLS. This data may not be complete. We recommend contacting the local school district to confirm school assignments for this home.
- $415,5002 bd2 ba1.2k sqft5350 E Deer Valley Dr UNIT 2414, Phoenix, AZ 85054Sold

- $409,9002 bd2 ba1.2k sqft5350 E Deer Valley Dr UNIT 4429, Phoenix, AZ 85054For Sale

- $339,9002 bd2 ba1.2k sqft5350 E Deer Valley Dr UNIT 1413, Phoenix, AZ 85054For Sale
- $400,0002 bd2 ba1.3k sqft5350 E Deer Valley Dr UNIT 1418, Phoenix, AZ 85054Sold

Similar homes
- $509,9002 bd2 ba1.3k sqft5350 E DEER VALLEY Drive #3255, Phoenix, AZ 85054For Sale
 MLS ID #7069115, Karen Creel, Creel Management LLC. ARMLS
 - $429,0002 bd2 ba1.2k sqft5350 E Deer Valley Dr, Phoenix, AZ 85054For Sale
 MLS ID #11798727, Robert Clarfield, AM/PM REALTY GROUP LLC. My State MLS
 - $475,0002 bd2 ba1.4k sqft5350 E DEER VALLEY Drive #2400, Phoenix, AZ 85054For Sale
 MLS ID #7061469, Crystal Jacques, Fathom Realty. ARMLS
 - $509,0002 bd2 ba1.4k sqft21320 N 56TH Street #2030, Phoenix, AZ 85054For Sale
 MLS ID #7027636, Connie R Heinrich, HomeSmart. ARMLS
