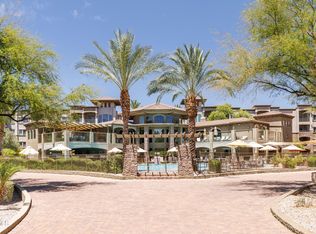
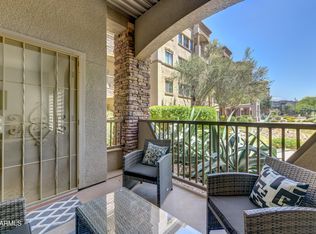
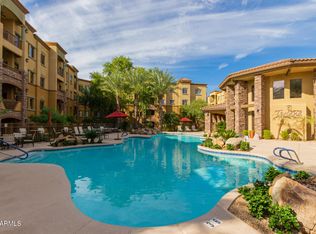
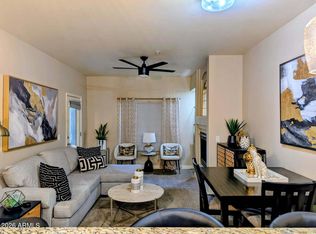
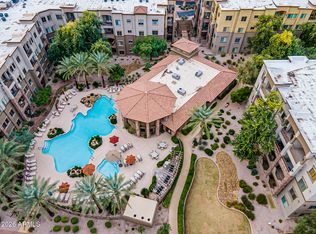
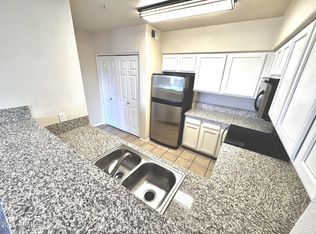
Welcome home to resort-style living at Toscana at Desert Ridge, where everything you could want is just steps from your door. This beautifully appointed residence sits within a gated community offering an exceptional array of amenities, including cool, covered underground parking, three heated all-season pools, a state-of-the-art fitness center, a media room, a clubhouse, tennis courts, a business center, and multiple outdoor grilling areas. The thoughtfully designed work-and-live floor plan provides flexible space ideal for a home office. Inside, you'll find floor-to-ceiling cherry shaker-style cabinetry, stainless steel appliances, and a private indoor laundry and storage room. Don't miss your chance to make this remarkable community your home.
For sale
$305,000
5350 E DEER VALLEY Drive E #3249, Phoenix, AZ 85054
1beds
894sqft
Apartment
Built in 2008
-- sqft lot
$-- Zestimate®
$341/sqft
$660/mo HOA
What's special
Cool covered underground parkingThree heated all-season poolsTennis courtsMultiple outdoor grilling areasStainless steel appliancesFloor-to-ceiling cherry shaker-style cabinetry
- 72 days |
- 137 |
- 4 |
Zillow last checked:
Listing updated:
Listed by:
Matt M McNeill 602-570-7522,
Metro City Realty LLC
Source: ARMLS,MLS#: 7041929
Facts & features
Interior
Bedrooms & bathrooms
- Bedrooms: 1
- Bathrooms: 1
- Full bathrooms: 1
Heating
- Electric
Cooling
- Central Air, Ceiling Fan(s)
Appliances
- Included: Dryer, Washer, Refrigerator, Built-in Microwave, Dishwasher, Disposal, Gas Range
- Laundry: Inside
Features
- High Speed Internet, Granite Counters, Breakfast Bar, No Interior Steps, Pantry
- Flooring: Carpet, Tile
- Windows: Screens, Double Pane Windows
- Has basement: No
- Has fireplace: No
- Furnished: Yes
Interior area
- Total structure area: 894
- Total interior livable area: 894 sqft
Property
Parking
- Total spaces: 2
- Parking features: Gated, Assigned, Community Structure, Permit Required
- Garage spaces: 1
- Uncovered spaces: 1
Features
- Stories: 3
- Patio & porch: Covered
- Exterior features: Storage
- Spa features: None
- Fencing: None
Lot
- Size: 885 Square Feet
- Features: Borders Common Area, Desert Back, Desert Front
Details
- Parcel number: 21251591
Construction
Type & style
- Home type: Apartment
- Architectural style: Santa Barbara/Tuscan
- Property subtype: Apartment
- Attached to another structure: Yes
Materials
- Stucco, Steel Frame, Wood Frame, Painted, Stone
- Roof: Foam
Condition
- Year built: 2008
Details
- Builder name: Statesman
Utilities & green energy
- Sewer: Public Sewer
- Water: City Water
Community & HOA
Community
- Features: Pool, Gated, Community Spa Htd, Near Bus Stop, Community Media Room, Guarded Entry, Biking/Walking Path, Fitness Center
- Subdivision: TOSCANA AT DESERT RIDGE CONDOMINIUM
HOA
- Has HOA: Yes
- Services included: Maintenance Grounds, Maintenance Exterior
- HOA fee: $610 monthly
- HOA name: Toscana of Desert Ri
- HOA phone: 480-585-0808
- Second HOA fee: $300 semi-annually
- Second HOA name: Desert Ridge
- Second HOA phone: 480-551-4300
Location
- Region: Phoenix
Financial & listing details
- Price per square foot: $341/sqft
- Tax assessed value: $269,600
- Annual tax amount: $1,871
- Date on market: 6/14/2026
- Cumulative days on market: 72 days
- Listing terms: Cash,Conventional,FHA
- Ownership: Fee Simple
- Road surface type: Asphalt
Estimated market value
Not available
Estimated sales range
Not available
Not available
Price history
| Date | Event | Price |
|---|---|---|
| 6/14/2026 | Listed for sale | $305,000+7%$341/sqft |
Source:  ARMLS #7041929 Report a problem ARMLS #7041929 Report a problem | ||
| 10/21/2021 | Sold | $285,000+1.8%$319/sqft |
Source: ARMLS #6290574 Report a problem | ||
| 10/9/2021 | Contingent | $280,000$313/sqft |
Source: ARMLS #6290574 Report a problem | ||
| 10/5/2021 | Listed for sale | $280,000+21438.5%$313/sqft |
Source: ARMLS #6290574 Report a problem | ||
| 10/16/2020 | Listing removed | $1,350$2/sqft |
Source: E & G Real Estate Services #6117444 Report a problem | ||
| 8/15/2020 | Listed for rent | $1,350+1.9%$2/sqft |
Source: E & G Real Estate Services #6117444 Report a problem | ||
| 10/4/2019 | Listing removed | $1,325$1/sqft |
Source: E & G Real Estate Services Report a problem | ||
| 9/14/2019 | Price change | $1,325-1.9%$1/sqft |
Source: E & G Real Estate Services #5965031 Report a problem | ||
| 9/4/2019 | Price change | $1,350-3.2%$2/sqft |
Source: E & G Real Estate Services #5965031 Report a problem | ||
| 8/14/2019 | Listed for rent | $1,395+7.3%$2/sqft |
Source: E & G Real Estate Services Report a problem | ||
| 9/2/2017 | Sold | $1,300+8.3%$1/sqft |
Source: Agent Provided Report a problem | ||
| 9/2/2017 | Listing removed | $1,300$1/sqft |
Source: E & G Real Estate Services #5645488 Report a problem | ||
| 8/7/2017 | Listed for rent | $1,300+8.3%$1/sqft |
Source: E & G Real Estate Services Report a problem | ||
| 9/15/2015 | Sold | $1,200-7.3%$1/sqft |
Source: Agent Provided Report a problem | ||
| 8/26/2015 | Listing removed | $1,200$1/sqft |
Source: E & G Real Estate Services #5288175 Report a problem | ||
| 8/18/2015 | Price change | $1,200-4%$1/sqft |
Source: E & G Real Estate Services #5288175 Report a problem | ||
| 7/8/2015 | Listed for rent | $1,250$1/sqft |
Source: E & G Real Estate Services #5288175 Report a problem | ||
| 7/1/2015 | Listed for sale | $1,295-99.5%$1/sqft |
Source: E & G Real Estate Services #5288175 Report a problem | ||
| 6/22/2007 | Sold | $258,900$290/sqft |
Source: Public Record Report a problem | ||
Public tax history
| Year | Property taxes | Tax assessment |
|---|---|---|
| 2025 | $1,838 +2.6% | $26,960 -4.8% |
| 2024 | $1,790 -11% | $28,320 +48.7% |
| 2023 | $2,011 -0.7% | $19,040 +1.4% |
| 2022 | $2,025 +0.7% | $18,770 +8.7% |
| 2021 | $2,011 -0.1% | $17,270 +0.9% |
| 2020 | $2,014 +3.4% | $17,110 +5.9% |
| 2019 | $1,948 | $16,150 -1.4% |
| 2018 | $1,948 +4.3% | $16,380 -0.8% |
| 2017 | $1,867 +28.6% | $16,520 +5.2% |
| 2016 | $1,451 +7.2% | $15,710 +2.1% |
| 2015 | $1,354 | $15,380 +21.8% |
| 2014 | -- | $12,630 +10.8% |
| 2013 | -- | $11,400 -18% |
| 2012 | -- | $13,900 |
Find assessor info on the county website
Monthly payment
Est. payment
Payment breakdown
Explore the cost of this home by adjusting the details. Changes won't be saved.Climate risks
Neighborhood: Desert View
Nearby schools
GreatSchools rating
- 10/10Desert Trails Elementary SchoolGrades: PK-7Distance: 1.2 mi
- 10/10Pinnacle High SchoolGrades: 7-12Distance: 2.5 mi
- 7/10Explorer Middle SchoolGrades: 5-8Distance: 1.4 mi
Schools provided by the listing agent
- Elementary: Wildfire Elementary School
- Middle: Explorer Middle School
- High: Pinnacle High School
- District: Paradise Valley Unified District
Source: ARMLS. This data may not be complete. We recommend contacting the local school district to confirm school assignments for this home.
- $400,0002 bd2 ba1.3k sqft5350 E Deer Valley Dr UNIT 1418, Phoenix, AZ 85054Sold

- $387,0002 bd2 ba1.2k sqft5350 E Deer Valley Dr UNIT 2399, Phoenix, AZ 85054Pending
- $437,0002 bd2 ba1.2k sqft5350 E Deer Valley Dr UNIT 1421, Phoenix, AZ 85054Sold
- $371,0002 bd2 ba1.2k sqft5350 E Deer Valley Dr UNIT 2421, Phoenix, AZ 85054Sold
- $339,0001 bd1 ba894 sqft5350 E Deer Valley Dr UNIT 4423, Phoenix, AZ 85054Sold
- $424,0002 bd2 ba1.3k sqft5350 E Deer Valley Dr UNIT 4430, Phoenix, AZ 85054Sold
- $415,5002 bd2 ba1.2k sqft5350 E Deer Valley Dr UNIT 2414, Phoenix, AZ 85054Sold
- $569,0002 bd2 ba1.4k sqft5350 E Deer Valley Dr UNIT 3424, Phoenix, AZ 85054Sold
A local agent can set up tours, give advice and negotiate with sellers.
Similar homes
- $307,9001 bd1 ba894 sqft5350 E DEER VALLEY Drive #1249, Phoenix, AZ 85054For Sale
 MLS ID #6990620, Gloria R Moore, HomeSmart. ARMLS
 - $400,0002 bd2 ba1.2k sqft5450 E DEER VALLEY Drive #3010, Phoenix, AZ 85054For Sale
 MLS ID #7066559, Michelle Durnell, Michelle Ventures Real Estate. ARMLS
 - $299,9992 bd2 ba1k sqft4704 E PARADISE VILLAGE Parkway N #211, Phoenix, AZ 85032For Sale
 MLS ID #6981838, Ling Zhu, RE/MAX Signature. ARMLS
 - $286,0001 bd1 ba798 sqft20100 N 78TH Place #2102, Scottsdale, AZ 85255For Sale
 MLS ID #7020977, Lucia L Burns, Fathom Realty Elite. ARMLS
 - $349,0001 bd1 ba886 sqft11640 N TATUM Boulevard #1085, Phoenix, AZ 85028For SaleMLS ID #7037958, Tamra Lee Ulmer, Arizona Resource Realty. ARMLS
- $327,0002 bd3 ba1.2k sqft4114 E UNION HILLS Drive #1185, Phoenix, AZ 85050For SaleMLS ID #7001185, Pamela Sullens, Golden Mountain Real Estate. ARMLS
- $299,9001 bd1 ba753 sqft4925 E DESERT COVE Avenue #332, Scottsdale, AZ 85254For SaleMLS ID #7065506, Robert Vasta, HomeSmart. ARMLS
- $325,5002 bd2 ba1k sqft4925 E Desert Cove -- #219, Scottsdale, AZ 85254For SaleMLS ID #6996307, Margo Rudick, HomeSmart. ARMLS
- $249,9902 bd2 ba1k sqft2929 W YORKSHIRE Drive #1025, Phoenix, AZ 85027For SaleMLS ID #7038540, Chennareddy Sanikommu, West USA Realty. ARMLS
- $315,0002 bd2 ba1.1k sqft1717 E UNION HILLS Drive #1095, Phoenix, AZ 85024For SaleMLS ID #7006431, Daniel Demers, Sell Your Home Services. ARMLS
- $285,0003 bd2 ba1.3k sqft17017 N 12TH Street #1045, Phoenix, AZ 85022For SaleMLS ID #7039551, Deanna S Weaver, Exit Realty-Realty Place. ARMLS
- $285,0002 bd2 ba1k sqft1880 E MORTEN Avenue #202, Phoenix, AZ 85020For SaleMLS ID #6982023, Aaron M Smith, Ace Realty Group. ARMLS
- $319,0002 bd2 ba1k sqft4150 E Cactus Rd Unit 204, Phoenix, AZ 85032For Sale By Owner
- $315,0002 bd2 ba1k sqft14145 N 92ND Street #2054, Scottsdale, AZ 85260For SaleMLS ID #7034571, Brian Dudley, Brian J Dudley. ARMLS
- $279,0002 bd2 ba1k sqft10410 N CAVE CREEK Road #1071, Phoenix, AZ 85020For SaleMLS ID #7066822, Joel M Edwards, HomeSmart. ARMLS
- $339,0003 bd3 ba1.1k sqft3545 E MONTREAL Place, Phoenix, AZ 85032For SaleMLS ID #7011896, Brian Amada, Brian Amada Realty. ARMLS
- $279,9001 bd1 ba743 sqft5335 E SHEA Boulevard #1003, Scottsdale, AZ 85254For SaleMLS ID #7029193, Stuart Young, Realty Young. ARMLS
- $310,0002 bd2 ba950 sqft7557 N DREAMY DRAW Drive #276, Phoenix, AZ 85020For SaleMLS ID #7010300, Kathy Kerman Voss, West USA Realty. ARMLS
- $410,0002 bd2 ba1k sqft2157 E CREST Lane, Phoenix, AZ 85024For SaleMLS ID #7067424, Jo Ann M Marrese, Unique Homes Realty, Inc. ARMLS
- $339,0002 bd2 ba1.1k sqft5110 N 31ST Way #321, Phoenix, AZ 85016For SaleMLS ID #7023359, Thomas Ross, Coldwell Banker Realty. ARMLS
