Skip main navigation
Sold for $569,000
  • $569,000

    5350 E DEER VALLEY Drive #3424, Phoenix, AZ 85054

    2beds
    2baths
    1,464sqft
    Apartment
    Built in 2008
    -- sqft lot
    $550,100 Zestimate®
    $389/sqft
    $2,762 Estimated rent

    Home value

    $550,100

    $501,000 - $605,000

    $2,762/mo

    Zestimate® history
    Loading
    Loading...

    Owner options

    List your home for rent

    $2,762/mo

    Rent Zestimate®

    Find your next renter with Zillow Rental Manager. Plus, with online applications, you can quickly screen prospective tenants – for free.

    Learn more

    $2,762/mo

    Rent Zestimate®

    Refinance and save

    $3,875/mo

    Est. payment

    Refinancing to a lower rate could help reduce your monthly payments and save thousands over the life of the loan.

    See today's rates

    $3,875/mo

    Est. payment

    Explore your selling options

    Work with a Zillow partner agent

    Leverage their expertise and Zillow's premium Showcase listings to get your home seen by more buyers.

    Get started

    List with your own agent

    Get your home in front of millions of buyers by listing it on Zillow.

    Learn how to do it

    Sell it yourself

    Take full control of how buyers see your home on Zillow by listing For Sale by Owner (FSBO).

    List your home

    What's special

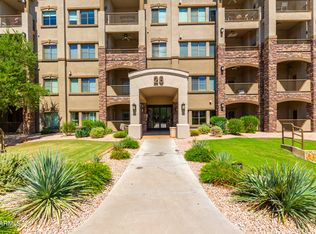
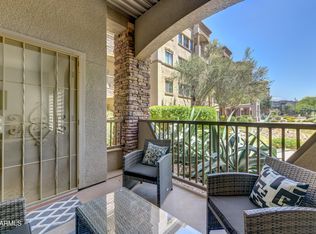
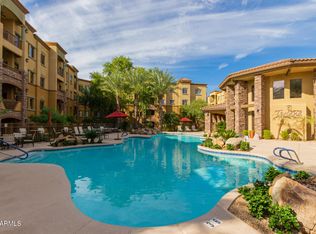
    Imagine waking up to the tranquil sight of shimmering pools surrounded by lush greenery from your pool view condo in a vibrant resort community. With three pools to choose from, each offering a unique ambiance, relaxation is always at your fingertips. Need a workout? You have not one, but two fitness centers equipped with state-of-the-art equipment to help you stay in shape. As you step outside, you're greeted by three amenity buildings filled with everything from cozy lounges to lively social spaces, ensuring there's always something to enjoy. It's a place where every day feels like a vacation, with all the pleasures of resort living right at your doorstep. This is the best view condo in Toscana with 2 side by side parking spots and over sized storage cage. New AC and Kitchen Appliances

    Zillow last checked:

    Listing updated:

    Listed by:

    Heather Wood 480-720-7023,

    West USA Realty

    Bought with:

    Jon Mark Estes, SA687372000

    RETSY

    Source: ARMLS,MLS#: 6793894MLS Logo

    Facts & features

    Interior

    Bedrooms & bathrooms
    • Bedrooms: 2
    • Bathrooms: 2
    Heating
    • Electric
    Cooling
    • Central Air
    Appliances
    • Included: Dryer, Washer, Reverse Osmosis, Refrigerator, Built-in Microwave, Dishwasher, Gas Range, Gas Oven
    Features
    • Granite Counters, Double Vanity, 9+ Flat Ceilings, Elevator, Kitchen Island, Pantry, Full Bth Master Bdrm, Separate Shwr & Tub
    • Flooring: Carpet, Tile
    • Windows: Low Emissivity Windows
    • Has basement: No
    • Has fireplace: No
    • Common walls with other units/homes: Two Common Walls,Neighbor Below,Neighbor Above,End Unit
    Interior area
    • Total structure area: 1,464
    • Total interior livable area: 1,464 sqft

    Property

    Parking
    • Total spaces: 2
    • Parking features: Gated, Garage Door Opener, Storage, Assigned, Community Structure, Permit Required, Common, Electric Vehicle Charging Station(s)
    • Garage spaces: 2
    Features
    • Stories: 4
    • Patio & porch: Covered
    • Exterior features: Balcony, Private Street(s), Storage
    • Has private pool: Yes
    • Pool features: Heated
    • Has spa: Yes
    • Spa features: Heated
    • Fencing: Block,Wrought Iron
    Lot
    • Size: 1,464 Square Feet
    • Features: None
    Details
    • Parcel number: 21251752
    • Special conditions: FIRPTA may apply

    Construction

    Type & style
    • Home type: Apartment
    • Architectural style: Santa Barbara/Tuscan
    • Property subtype: Apartment
    • Attached to another structure: Yes
    Materials
    • Brick Veneer, Stucco, Steel Frame, Stone, Block
    • Roof: Foam
    Condition
    • Year built: 2008
    Details
    • Builder name: Statesman

    Utilities & green energy

    • Sewer: Public Sewer
    • Water: City Water

    Community & HOA

    Community
    • Features: Pool, Gated, Community Spa Htd, Community Media Room, Guarded Entry, Biking/Walking Path, Fitness Center
    • Security: Fire Sprinkler System, Security Guard
    • Subdivision: TOSCANA AT DESERT RIDGE CONDOMINIUM 2ND AMD
    HOA
    • Has HOA: Yes
    • Services included: Roof Repair, Insurance, Sewer, Pest Control, Maintenance Grounds, Street Maint, Front Yard Maint, Gas, Trash, Water, Roof Replacement, Maintenance Exterior
    • HOA fee: $554 monthly
    • HOA name: Toscana
    • HOA phone: 480-585-0808
    • Second HOA fee: $288 semi-annually
    • Second HOA name: Desert Ridge Master
    • Second HOA phone: 480-551-4300
    Location
    • Region: Phoenix

    Financial & listing details

    • Price per square foot: $389/sqft
    • Tax assessed value: $393,100
    • Annual tax amount: $3,118
    • Date on market: 2/20/2026
    • Cumulative days on market: 37 days
    • Listing terms: Cash,FannieMae (HomePath),Conventional,1031 Exchange,FHA
    • Ownership: Fee Simple

    Price history

    DateEventPrice
    9/12/2025Listing removed$3,200$2/sqft
    Source: ARMLS #6910900 Report a problem
    9/3/2025Price change$3,200-5.9%$2/sqft
    Source: ARMLS #6910900 Report a problem
    8/27/2025Listed for rent$3,400+41.7%$2/sqft
    Source: ARMLS #6910900 Report a problem
    5/28/2025Listing removed$2,400$2/sqft
    Source: ARMLS #6848771 Report a problem
    5/22/2025Price change$2,400-4%$2/sqft
    Source: ARMLS #6848771 Report a problem
    4/30/2025Price change$2,500-10.7%$2/sqft
    Source: ARMLS #6848771 Report a problem
    4/9/2025Listed for rent$2,800$2/sqft
    Source: ARMLS #6848771 Report a problem
    1/27/2025Sold$569,000-3.4%$389/sqft
    Source: ARMLS #6793894 Report a problem
    1/2/2025Pending sale$589,000$402/sqft
    Source: ARMLS #6793894 Report a problem
    12/12/2024Listed for sale$589,000$402/sqft
    Source: ARMLS #6793894 Report a problem
    11/4/2024Listing removed$589,000$402/sqft
    Source: ARMLS #6770118 Report a problem
    10/17/2024Listed for sale$589,000$402/sqft
    Source: ARMLS #6770118 Report a problem
    7/1/2024Listing removed$589,000$402/sqft
    Source: ARMLS #6694007 Report a problem
    5/3/2024Listed for sale$589,000+15.4%$402/sqft
    Source: ARMLS #6694007 Report a problem
    2/21/2008Sold$510,415$349/sqft
    Source: Public Record Report a problem

    Public tax history

    YearProperty taxesTax assessment
    2025$3,144 +2.6%$39,310 -4.1%
    2024$3,063 +2.1%$40,970 +44.2%
    2023$3,001 -0.7%$28,411 +4.8%
    2022$3,022 -0.8%$27,120 +5.2%
    2021$3,047 -0.1%$25,770 +1.1%
    2020$3,051 -3.5%$25,480 +5.1%
    2019$3,162 $24,250 -2.8%
    2018$3,162 +4.3%$24,950 -2.5%
    2017$3,031 +9.8%$25,600 +3.9%
    2016$2,760 +7.9%$24,630 +3.3%
    2015$2,557 $23,850 +17.1%
    2014-- $20,360 +8%
    2013-- $18,850 -10.9%
    2012-- $21,150
    Find assessor info on the county website

    Neighborhood: Desert View

    Nearby schools

    GreatSchools rating
    Schools provided by the listing agent
    • Elementary: Desert Trails Elementary School
    • Middle: Explorer Middle School
    • High: Pinnacle High School
    • District: Paradise Valley Unified District

    Source: ARMLS. This data may not be complete. We recommend contacting the local school district to confirm school assignments for this home.

    Get a cash offer in 3 minutes
    Find out how much your home could sell for in as little as 3 minutes with a no-obligation cash offer.
    Estimated market value
    $550,100
    Get a cash offer in 3 minutes
    Find out how much your home could sell for in as little as 3 minutes with a no-obligation cash offer.
    Estimated market value
    $550,100