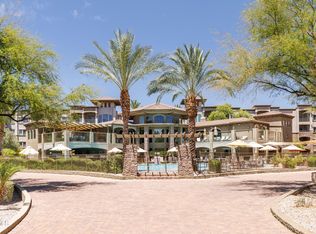
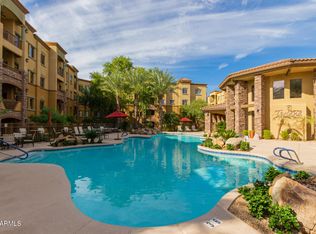
Recently repositioned--best value in Toscana for a renovated 2/2. How do you say LUXURY in Italian? This beautifully designed, professionally renovated, 1st Floor condo in Toscana features the finishes & amenities you've been searching for, including: NEWER AC, Premium 3cm QUARTZ & MARBLE countertops, SOFT CLOSE kitchen cabinetry with pull-outs, marble look backsplash, SLIDE IN gas stove, wood-look flooring in all the right places, STACKED STONE fireplace, RENOVATED primary shower, UPGRADED primary closet, and so much more. Toscana offers GATE GUARD & security, 3 swimming pools, 3 clubhouses, 2 fitness centers, entertainment lounges & concierge services. Moments away from Desert Ridge, High Street, the 101 and more, you'll LOVE this lock & leave lifestyle.
Sold for $400,000
Zillow last checked:
Listing updated:
Bought with:
Erinn Lauchner, SA689669000
Real Broker
Shay Noonan, SA645212000
Real Broker
Source: ARMLS,MLS#: 6963973
Price history
| Date | Event | Price |
|---|---|---|
| 5/5/2026 | Sold | $400,000-2.3%$287/sqft |
Source:  ARMLS #6963973 Report a problem ARMLS #6963973 Report a problem | ||
| 3/27/2026 | Price change | $409,500-2.4%$294/sqft |
Source: ARMLS #6963973 Report a problem | ||
| 3/24/2026 | Price change | $419,500-1.3%$301/sqft |
Source: ARMLS #6963973 Report a problem | ||
| 3/12/2026 | Price change | $424,900-1.2%$305/sqft |
Source: ARMLS #6963973 Report a problem | ||
| 3/2/2026 | Price change | $429,900-2.3%$309/sqft |
Source: ARMLS #6963973 Report a problem | ||
| 2/16/2026 | Price change | $439,900-2.2%$316/sqft |
Source: ARMLS #6963973 Report a problem | ||
| 2/6/2026 | Price change | $449,900-2.2%$323/sqft |
Source: ARMLS #6963973 Report a problem | ||
| 2/2/2026 | Price change | $459,900-1.1%$330/sqft |
Source: ARMLS #6963973 Report a problem | ||
| 1/6/2026 | Listed for sale | $464,900-1.8%$334/sqft |
Source: ARMLS #6963973 Report a problem | ||
| 11/20/2025 | Listing removed | $473,500$340/sqft |
Source: ARMLS #6917970 Report a problem | ||
| 10/28/2025 | Price change | $473,500-1.3%$340/sqft |
Source: ARMLS #6917970 Report a problem | ||
| 10/10/2025 | Price change | $479,900-1%$345/sqft |
Source: ARMLS #6917970 Report a problem | ||
| 9/11/2025 | Listed for sale | $484,900+34.7%$348/sqft |
Source: ARMLS #6917970 Report a problem | ||
| 8/7/2025 | Sold | $360,000-15.2%$259/sqft |
Source: ARMLS #6803432 Report a problem | ||
| 7/17/2025 | Price change | $424,5000%$305/sqft |
Source: ARMLS #6803432 Report a problem | ||
| 6/30/2025 | Price change | $424,6000%$305/sqft |
Source: ARMLS #6803432 Report a problem | ||
| 6/9/2025 | Price change | $424,7000%$305/sqft |
Source: ARMLS #6803432 Report a problem | ||
| 5/29/2025 | Price change | $424,8000%$305/sqft |
Source: ARMLS #6803432 Report a problem | ||
| 4/10/2025 | Price change | $424,9000%$305/sqft |
Source: ARMLS #6803432 Report a problem | ||
| 2/7/2025 | Price change | $425,000-0.5%$305/sqft |
Source: ARMLS #6803432 Report a problem | ||
| 1/11/2025 | Listed for sale | $427,000-0.7%$307/sqft |
Source: ARMLS #6803432 Report a problem | ||
| 11/2/2024 | Listing removed | $430,000$309/sqft |
Source: ARMLS #6687105 Report a problem | ||
| 8/26/2024 | Price change | $430,000-2.3%$309/sqft |
Source: ARMLS #6687105 Report a problem | ||
| 6/2/2024 | Price change | $440,000-2.2%$316/sqft |
Source: ARMLS #6687105 Report a problem | ||
| 4/5/2024 | Listed for sale | $450,000+69.8%$323/sqft |
Source: ARMLS #6687105 Report a problem | ||
| 6/26/2019 | Sold | $265,000-5%$190/sqft |
Source: ARMLS #5902930 Report a problem | ||
| 3/29/2019 | Listed for sale | $279,000+50.8%$200/sqft |
Source: West USA Realty #5902930 Report a problem | ||
| 11/12/2010 | Sold | $185,000$133/sqft |
Source: Public Record Report a problem | ||
Nearby homes
- $387,0002 bd2 ba1.2k sqft5350 E Deer Valley Dr UNIT 2399, Phoenix, AZ 85054Pending
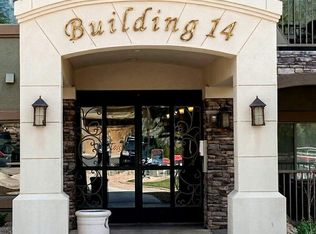
- $305,0001 bd1 ba894 sqft5350 E Deer Valley Dr UNIT 3249, Phoenix, AZ 85054For Sale
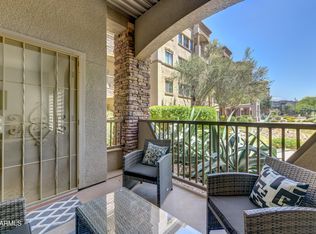
- $437,0002 bd2 ba1.2k sqft5350 E Deer Valley Dr UNIT 1421, Phoenix, AZ 85054Sold
- $371,0002 bd2 ba1.2k sqft5350 E Deer Valley Dr UNIT 2421, Phoenix, AZ 85054Sold
Get a cash offer in 3 minutes
Find out how much your home could sell for in as little as 3 minutes with a no-obligation cash offer.
Estimated market value
$401,100
