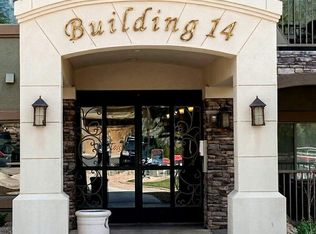
Toscana of Desert Ridge - Venetia Floor Plan - Motivated Seller.
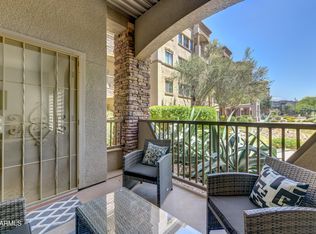
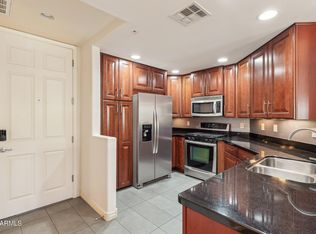
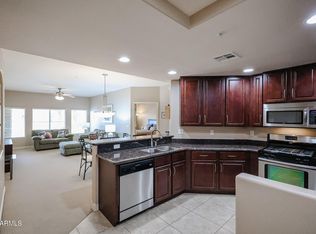
This second-floor 2 bed, 2 bath plus dedicated office is ready for its next owner. Recent updates include a newer A/C unit, appliances, and fresh interior paint throughout. It also features two separate non-tandem parking spaces (a rare find) plus oversized private storage in one of the spots.
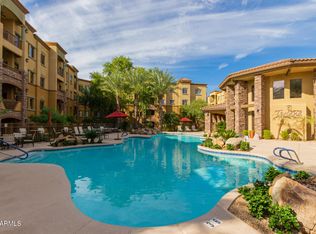
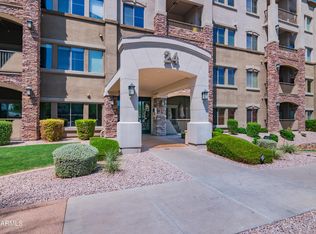
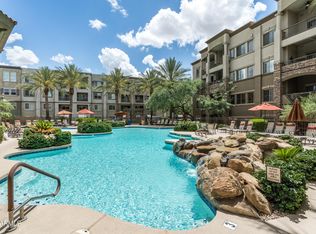
The open layout offers comfortable living areas with excellent flow for everyday living or entertaining. Ideal as a primary home or low-maintenance lock-and-leave property. Resort-Style Community & Location Toscana delivers a true luxury lifestyle with three heated pools and spas, multiple clubhouses, fitness centers, steam rooms, game rooms, media lounges, and beautifully landscaped grounds with fire features. This 24/7 guard gated community sits directly adjacent to High Street, Desert Ridge Marketplace, and Wildfire Golf Club - shopping, dining, and entertainment are literally steps away.
Competitively priced and positioned for immediate consideration. Seller welcomes serious offers and is prepared for a smooth, timely closing.
Experience Arizona resort living at Toscana at Desert Ridge.
Pending
Price cut: $5K (7/14)
$387,000
5350 E Deer Valley Drive #2399, Phoenix, AZ 85054
2beds
1,246sqft
Condominium
Built in 2009
-- sqft lot
$-- Zestimate®
$311/sqft
$660/mo HOA
What's special
Fresh interior paint throughoutOversized private storageMultiple clubhousesGame roomsFitness centersMedia loungesSteam rooms
- 86 days
- 256
- 20
Zillow last checked:
Listing updated:
Listed by:
Shelley Wenzel 602-617-2772,
Silverleaf Realty,
Sandi Fiola 480-212-6358,
Silverleaf Realty
Source: ARMLS,MLS#: 7032069
Facts & features
Interior
Bedrooms & bathrooms
- Bedrooms: 2
- Bathrooms: 2
- Full bathrooms: 2
Heating
- Forced Air, Natural Gas
Cooling
- Central Air, Ceiling Fan(s)
Appliances
- Included: Dryer, Washer, Refrigerator, Built-in Microwave, Dishwasher, Disposal, Gas Range
- Laundry: Inside
Features
- High Speed Internet, Granite Counters, Double Vanity, Breakfast Bar, Elevator, No Interior Steps, Pantry, Full Bth Master Bdrm, Separate Shwr & Tub
- Flooring: Carpet, Tile
- Windows: Double Pane Windows
- Has basement: No
- Has fireplace: No
- Common walls with other units/homes: Two Common Walls,Neighbor Below,Neighbor Above
Interior area
- Total structure area: 1,246
- Total interior livable area: 1,246 sqft
Property
Parking
- Total spaces: 2
- Parking features: Attached, Gated, Garage Door Opener, Storage, Assigned, Common
- Attached garage spaces: 2
Features
- Stories: 4
- Patio & porch: Covered
- Has spa: Yes
- Spa features: Heated, Bath
- Fencing: Block,Wrought Iron
Lot
- Features: Borders Common Area, Desert Back, Desert Front
Details
- Parcel number: 21251478
Construction
Type & style
- Home type: Condo
- Architectural style: Santa Barbara/Tuscan
- Property subtype: Condominium
- Attached to another structure: Yes
Materials
- Stucco, Steel Frame, Painted, Stone
- Roof: Foam
Condition
- Year built: 2009
Details
- Builder name: Statesman
Utilities & green energy
- Sewer: Public Sewer
- Water: City Water
Community & HOA
Community
- Features: Pool, Pickleball, Gated, Community Spa Htd, Community Media Room, Guarded Entry, Concierge, Tennis Court(s), Biking/Walking Path, Fitness Center
- Security: Fire Sprinkler System, Security Guard
- Subdivision: Toscana at Desert Ridge
HOA
- Has HOA: Yes
- Services included: Roof Repair, Insurance, Sewer, Pest Control, Maintenance Grounds, Street Maint, Gas, Trash, Water, Roof Replacement, Maintenance Exterior
- HOA fee: $610 monthly
- HOA name: Toscana
- HOA phone: 480-585-0808
- Second HOA fee: $300 semi-annually
- Second HOA name: Desert Ridge
- Second HOA phone: 480-551-4300
Location
- Region: Phoenix
Financial & listing details
- Price per square foot: $311/sqft
- Tax assessed value: $351,700
- Annual tax amount: $2,400
- Date on market: 6/3/2026
- Cumulative days on market: 87 days
- Listing terms: Cash,Conventional
- Ownership: Condominium
- Road surface type: Paved
Estimated market value
Not available
Estimated sales range
Not available
Not available
Price history
| Date | Event | Price |
|---|---|---|
| 8/24/2026 | Pending sale | $387,000$311/sqft |
Source:  ARMLS #7032069 Report a problem ARMLS #7032069 Report a problem | ||
| 7/14/2026 | Price change | $387,000-1.3%$311/sqft |
Source: ARMLS #7032069 Report a problem | ||
| 6/3/2026 | Listed for sale | $392,000-13.8%$315/sqft |
Source: ARMLS #7032069 Report a problem | ||
| 4/4/2025 | Listing removed | $455,000$365/sqft |
Source: ARMLS #6752108 Report a problem | ||
| 2/28/2025 | Price change | $455,000-0.4%$365/sqft |
Source: ARMLS #6752108 Report a problem | ||
| 2/13/2025 | Price change | $457,000-0.4%$367/sqft |
Source: ARMLS #6752108 Report a problem | ||
| 9/4/2024 | Listed for sale | $459,000+2.2%$368/sqft |
Source: ARMLS #6752108 Report a problem | ||
| 8/16/2024 | Listing removed | $449,000$360/sqft |
Source: ARMLS #6707610 Report a problem | ||
| 5/21/2024 | Listed for sale | $449,000+84.8%$360/sqft |
Source: ARMLS #6707610 Report a problem | ||
| 12/13/2013 | Sold | $243,000-14.7%$195/sqft |
Source: ARMLS #4979878 Report a problem | ||
| 1/28/2010 | Sold | $284,719$229/sqft |
Source: Public Record Report a problem | ||
Public tax history
| Year | Property taxes | Tax assessment |
|---|---|---|
| 2025 | $2,349 +2.6% | $35,170 -4.3% |
| 2024 | $2,290 +2.3% | $36,760 +46.2% |
| 2023 | $2,239 -1.1% | $25,137 +3.7% |
| 2022 | $2,264 -1.6% | $24,250 +6.4% |
| 2021 | $2,300 -0.4% | $22,800 +1.1% |
| 2020 | $2,310 -3.5% | $22,560 +5.4% |
| 2019 | $2,394 | $21,400 -2.4% |
| 2018 | $2,394 +2.9% | $21,920 -2% |
| 2017 | $2,326 +9.5% | $22,360 +2.9% |
| 2016 | $2,124 | $21,730 +3.3% |
| 2015 | $2,124 | $21,030 +14.6% |
| 2014 | -- | $18,350 +3.1% |
| 2013 | -- | $17,800 +26.7% |
| 2012 | -- | $14,050 |
Find assessor info on the county website
Monthly payment
Est. payment
Payment breakdown
Explore the cost of this home by adjusting the details. Changes won't be saved.Climate risks
Neighborhood: Desert View
Nearby schools
Schools provided by the listing agent
- Elementary: Desert Trails Elementary School
- Middle: Explorer Middle School
- High: Pinnacle High School
- District: Paradise Valley Unified District
Source: ARMLS. This data may not be complete. We recommend contacting the local school district to confirm school assignments for this home.
- $400,0002 bd2 ba1.3k sqft5350 E Deer Valley Dr UNIT 1418, Phoenix, AZ 85054Sold

- $305,0001 bd1 ba894 sqft5350 E Deer Valley Dr UNIT 3249, Phoenix, AZ 85054For Sale
- $437,0002 bd2 ba1.2k sqft5350 E Deer Valley Dr UNIT 1421, Phoenix, AZ 85054Sold
- $371,0002 bd2 ba1.2k sqft5350 E Deer Valley Dr UNIT 2421, Phoenix, AZ 85054Sold
Similar homes
- $425,0002 bd2 ba1.2k sqft5350 E DEER VALLEY Drive #2408, Phoenix, AZ 85054For Sale
 MLS ID #6912972, Christie Slegers, Berkshire Hathaway HomeServices Arizona Properties. ARMLS
 - $475,0002 bd2 ba1.4k sqft5350 E DEER VALLEY Drive #2400, Phoenix, AZ 85054For Sale
 MLS ID #7061469, Crystal Jacques, Fathom Realty. ARMLS
 - $475,0002 bd2 ba1.4k sqft5450 E DEER VALLEY Drive #3170, Phoenix, AZ 85054For Sale
 MLS ID #7025588, Shelley Wenzel, Silverleaf Realty. ARMLS
 - $339,9002 bd2 ba1.2k sqft5350 E DEER VALLEY Drive #1413, Phoenix, AZ 85054For Sale
 MLS ID #7020589, Garrett Wheadon, Pacwest Properties, Inc. ARMLS
