NOW THE BEST VALUE IN THE COMMUNITY--PRICED AT $554,990. Spacious 2-bedroom + den floorplan offers ideal flexibility for a home office, guest space, or potential 3rd bedroom. Rare opportunity to own this highly desirable layout with north/south exposure, two private covered balconies offering comfortable outdoor living space, and a true 2-car side-by-side garage. Open great room with gas fireplace. Generous primary suite with dual vanities, soaking tub, and separate shower. Vacant and move-in ready--ideal for a quick close. Priced to allow your own updates while still staying below competing units. Prime location near shopping, dining, and freeway access.
For sale
$554,990
21320 N 56TH Street #2047, Phoenix, AZ 85054
2beds
1,697sqft
:
Get pre-qualified$3,760/mo
Condominium
Built in 2007
-- sqft lot
$-- Zestimate®
$327/sqft
$380/mo HOA
What's special
Separate showerSoaking tub
- 168 days |
- 208 |
- 11 |
Zillow last checked:
Listing updated:
Listed by:
Jeremy Marks 480-204-2233,
HomeSmart
Source: ARMLS,MLS#: 6983285
Facts & features
Interior
Bedrooms & bathrooms
- Bedrooms: 2
- Bathrooms: 2
- Full bathrooms: 2
Heating
- Heat Pump, Forced Air
Cooling
- Central Air, Ceiling Fan(s), Programmable Thmstat
Appliances
- Included: Refrigerator, Built-in Microwave, Dishwasher, Gas Range, Gas Oven, Gas Cooktop
- Laundry: Inside, Gas Dryer Hookup
Features
- High Speed Internet, Granite Counters, Double Vanity, Eat-in Kitchen, Breakfast Bar, Full Bth Master Bdrm, Separate Shwr & Tub
- Flooring: Carpet, Tile
- Has basement: No
- Number of fireplaces: 1
- Common walls with other units/homes: Neighbor Below
Interior area
- Total structure area: 1,697
- Total interior livable area: 1,697 sqft
Property
Parking
- Total spaces: 2
- Parking features: Detached Garage, Garage Door Opener, Shared Driveway
- Garage spaces: 2
Features
- Stories: 1
- Patio & porch: Covered
- Exterior features: Balcony, Storage
- Spa features: None
- Fencing: Block
Lot
- Size: 1,676 Square Feet
- Features: North/South Exposure, Desert Back, Desert Front
Details
- Parcel number: 21239431
Construction
Type & style
- Home type: Condo
- Architectural style: Santa Barbara/Tuscan
- Property subtype: Condominium
- Attached to another structure: Yes
Materials
- Stucco, Wood Frame, Painted, Stone
- Roof: Tile
Condition
- Year built: 2007
Details
- Builder name: Homes by Towne
Utilities & green energy
- Electric: 220 Volts in Kitchen
- Sewer: Public Sewer
- Water: City Water
Community & HOA
Community
- Features: Pool, Gated, Community Spa, Community Spa Htd, Biking/Walking Path, Fitness Center
- Security: Fire Sprinkler System, Security System Owned
- Subdivision: BELLA MONTE AT DESERT RIDGE CONDOMINIUM AMD
HOA
- Has HOA: Yes
- Services included: Roof Repair, Insurance, Sewer, Maintenance Grounds, Street Maint, Front Yard Maint, Trash, Water, Roof Replacement, Maintenance Exterior
- HOA fee: $380 monthly
- HOA name: Bella Monte
- HOA phone: 480-539-1396
Location
- Region: Phoenix
Financial & listing details
- Price per square foot: $327/sqft
- Tax assessed value: $496,200
- Annual tax amount: $3,381
- Date on market: 2/12/2026
- Cumulative days on market: 168 days
- Listing terms: Cash,Conventional,1031 Exchange,VA Loan
- Ownership: Condominium
- Electric utility on property: Yes
- Road surface type: Asphalt
Estimated market value
Not available
Estimated sales range
Not available
Not available
Price history
| Date | Event | Price |
|---|---|---|
| 4/22/2026 | Price change | $554,990-3.5%$327/sqft |
Source:  ARMLS #6983285 Report a problem ARMLS #6983285 Report a problem | ||
| 4/9/2026 | Price change | $574,990-4.2%$339/sqft |
Source: ARMLS #6983285 Report a problem | ||
| 3/11/2026 | Price change | $599,990-1.6%$354/sqft |
Source: ARMLS #6983285 Report a problem | ||
| 2/12/2026 | Listed for sale | $609,990+51.4%$359/sqft |
Source: ARMLS #6983285 Report a problem | ||
| 11/5/2007 | Sold | $402,911$237/sqft |
Source: Public Record Report a problem | ||
Public tax history
| Year | Property taxes | Tax assessment |
|---|---|---|
| 2025 | $3,311 +2.8% | $49,620 -3.6% |
| 2024 | $3,219 +2.3% | $51,480 +45.7% |
| 2023 | $3,148 -1.1% | $35,335 +2.8% |
| 2022 | $3,182 -2.3% | $34,380 +7.3% |
| 2021 | $3,256 -0.4% | $32,050 +0.5% |
| 2020 | $3,270 +1.2% | $31,880 +5.2% |
| 2019 | $3,232 | $30,300 +1.6% |
| 2018 | $3,232 +4.7% | $29,810 -2.6% |
| 2017 | $3,087 +9.5% | $30,610 +1.9% |
| 2016 | $2,819 +7.4% | $30,030 +7.4% |
| 2015 | $2,623 | $27,960 +14.8% |
| 2014 | -- | $24,350 +6.8% |
| 2013 | -- | $22,800 |
| 2012 | -- | $22,800 -11.1% |
| 2011 | -- | $25,650 -6.9% |
| 2010 | -- | $27,550 -17.6% |
| 2009 | -- | $33,450 |
Find assessor info on the county website
Monthly payment
Est. payment
Payment breakdown
Explore the cost of this home by adjusting the details. Changes won't be saved.Climate risks
Neighborhood: Desert View
Nearby schools
GreatSchools rating
- 10/10Desert Trails Elementary SchoolGrades: PK-7Distance: 1.2 mi
- 10/10Pinnacle High SchoolGrades: 7-12Distance: 2.7 mi
- 7/10Explorer Middle SchoolGrades: 5-8Distance: 1.4 mi
Schools provided by the listing agent
- Elementary: Desert Trails Elementary School
- Middle: Explorer Middle School
- High: Pinnacle High School
- District: Paradise Valley Unified District
Source: ARMLS. This data may not be complete. We recommend contacting the local school district to confirm school assignments for this home.
- $601,0002 bd2 ba1.6k sqft21320 N 56th St #1053, Phoenix, AZ 85054Off Market

- $555,0002 bd2 ba1.8k sqft21320 N 56th St UNIT 2175, Phoenix, AZ 85054Sold

- $640,0002 bd2 ba1.6k sqft21320 N 56th St UNIT 2053, Phoenix, AZ 85054Sold
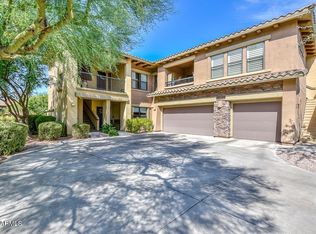
- $679,9002 bd2 ba1.8k sqft21320 N 56th St UNIT 1127, Phoenix, AZ 85054Off Market

- $510,0002 bd2 ba1.4k sqft21320 N 56th St UNIT 2054, Phoenix, AZ 85054Sold
- $700,0002 bd2 ba1.8k sqft21320 N 56th St UNIT 1133, Phoenix, AZ 85054Sold
- $695,0003 bd2 ba1.8k sqft21320 N 56th St UNIT 1052, Phoenix, AZ 85054Sold
- $579,6002 bd2 ba1.6k sqft21320 N 56th St UNIT 2134, Phoenix, AZ 85054Off Market
A local agent can set up tours, give advice and negotiate with sellers.
Similar homes
- $525,0002 bd2 ba1.4k sqft5450 E DEER VALLEY Bldg 10 Drive #3172, Phoenix, AZ 85054For Sale
 MLS ID #6996167, Jay Patel, HomeSmart. ARMLS
 - $450,0002 bd2 ba1.4k sqft21320 N 56TH Street #2069, Phoenix, AZ 85054For Sale
 MLS ID #7032580, Joanne L Greenbaum, Russ Lyon Sotheby's International Realty. ARMLS
 - $620,0002 bd2 ba1.6k sqft21320 N 56TH Street #1113, Phoenix, AZ 85054For Sale
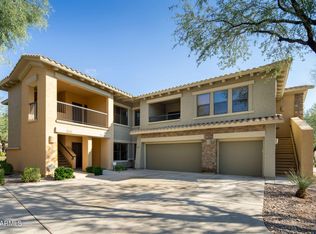 MLS ID #6952476, Holly Henbest, Realty ONE Group. ARMLS
 - $440,0002 bd2 ba1.3k sqft5350 E DEER VALLEY Drive #4267, Phoenix, AZ 85054For Sale
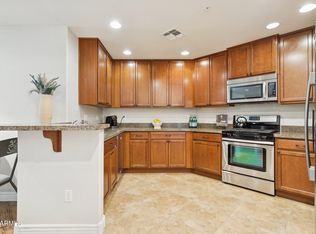 MLS ID #6954920, Sarina Bergman, Keller Williams Arizona Realty. ARMLS
 - $530,0003 bd2 ba1.8k sqft17850 N 68TH Street #2088, Phoenix, AZ 85054For SaleMLS ID #6966474, Nicole Whitaker, Realty ONE Group. ARMLS
- $584,9003 bd2 ba1.8k sqft17850 N 68TH Street #2129, Phoenix, AZ 85054For SaleMLS ID #7050741, Melinda Muller, Arizona Best Real Estate. ARMLS
- $559,0003 bd3 ba1.8k sqft21244 N 36TH Place, Phoenix, AZ 85050For SaleMLS ID #7045221, Anthony Papadopoulos, Arizona Great Properties. ARMLS
- $500,5002 bd2 ba1.3k sqft11640 N Tatum Boulevard #1102, Phoenix, AZ 85028For SaleMLS ID #7046884, John LaMarr, Coldwell Banker Northland. ARMLS
- $524,9002 bd2 ba1.4k sqft19700 N 76TH Street #2093, Scottsdale, AZ 85255For SaleMLS ID #7026874, Robert Harris, Realty ONE Group. ARMLS
- $465,9003 bd3 ba1.5k sqft3935 E ROUGH RIDER Road #1020, Phoenix, AZ 85050For SaleMLS ID #6996970, Thuy T Pham, HomeSmart. ARMLS
- $454,0002 bd2 ba1.4k sqft19700 N 76TH Street #2150, Scottsdale, AZ 85255For SaleMLS ID #6997354, Matthew W. Long, Realty Executives Arizona Territory. ARMLS
- $525,0003 bd2 ba1.5k sqft27230 N 16th Lane, Phoenix, AZ 85085For SaleMLS ID #7057749, Mary Jo Santistevan, SERHANT.. ARMLS
- $565,0003 bd2 ba1.8k sqft33550 N DOVE LAKES Drive #2010, Cave Creek, AZ 85331For SaleMLS ID #7017109, Robert Babineau, Jason Mitchell Real Estate. ARMLS
- $579,0002 bd2 ba1.7k sqft5100 E RANCHO PALOMA Drive #1002, Cave Creek, AZ 85331For SaleMLS ID #6992030, Bill McCartney, The Brokery. ARMLS
- $588,0003 bd2 ba1.7k sqft19700 N 76th Street #2125, Scottsdale, AZ 85255For SaleMLS ID #7013066, Diane Simpson, Redfield Realty LLC. ARMLS
- $539,0002 bd2 ba1.5k sqft13450 E VIA LINDA Drive #1010, Scottsdale, AZ 85259For SaleMLS ID #6966754, Diane H Henry, West USA Realty. ARMLS
- $508,9992 bd2 ba1.3k sqft19550 N GRAYHAWK Drive #2046, Scottsdale, AZ 85255For SaleMLS ID #7004155, Laurie Pratt, West USA Realty. ARMLS
- $515,0003 bd2 ba1.7k sqft3948 E Hillery Drive, Phoenix, AZ 85032For SaleMLS ID #7040311, Tyler Davis, Real Broker. ARMLS
- $825,0003 bd2 ba1.6k sqft19550 N GRAYHAWK Drive #1073, Scottsdale, AZ 85255For SaleMLS ID #7056546, Sabina Smailbegovic, DeLex Realty. ARMLS
- $500,0002 bd2 ba1.7k sqft33575 N DOVE LAKES Drive #2017, Cave Creek, AZ 85331For SaleMLS ID #7007012, Chrissy Heller, RETSY. ARMLS
