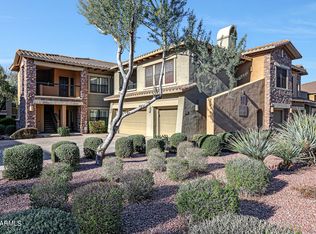
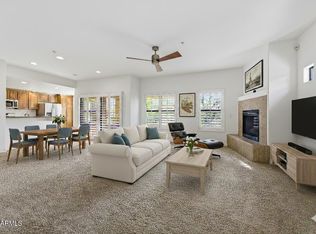
This well maintained condo is owned by Mr. Clean! You must see it to believe it! This model has two patios, one on the North and one on the South. The spacious south patio is so serene and peaceful. Lush trees and common grounds with no street in view. Privacy like this is hard to find. The North patio/front of the building is set back off the street. Full sized 2 car garage. Large open floor plan with nicely tiled fireplace. The tile floors and tiled main bathroom are current desired design colors. Interior photos will be coming soon. LOCATION LOCATION LOCATION! 101 & 51 freeways just a few minutes away. Desert Ridge & High Street shopping and restaurants are within walking distance. The community is gated with 3 heated pools/spas with 3 workout facilities.
A MUST SEE!
Sold for $640,000
$640,000
21320 N 56TH Street #2053, Phoenix, AZ 85054
2beds
2baths
1,697sqft
Condominium
Built in 2007
-- sqft lot
$589,500 Zestimate®
$377/sqft
$3,216 Estimated rent
Home value
$589,500
$560,000 - $625,000
$3,216/mo
Zestimate® history
Owner options
List your home for rent
$3,216/mo
Rent Zestimate®
Find your next renter with Zillow Rental Manager. Plus, with online applications, you can quickly screen prospective tenants – for free.
$3,216/mo
Rent Zestimate®
Refinance and save
$3,264/mo
Est. payment
Refinancing to a lower rate could help reduce your monthly payments and save thousands over the life of the loan.
$3,264/mo
Est. payment
Explore your selling options
Work with a Zillow partner agent
Leverage their expertise and Zillow's premium Showcase listings to get your home seen by more buyers.
Get startedList with your own agent
Get your home in front of millions of buyers by listing it on Zillow.
Learn how to do itSell it yourself
Take full control of how buyers see your home on Zillow by listing For Sale by Owner (FSBO).
List your homeWhat's special
Desert ridgeLarge open floor planLush treesCommon groundsNorth patioSpacious south patioTile floors
Zillow last checked:
Listing updated:
Listed by:
Connie R Heinrich 602-647-1555,
HomeSmart
Bought with:
Ryan Douglass, SA691398000
BridgeLight Real Estate
Source: ARMLS,MLS#: 6699505
Facts & features
Interior
Bedrooms & bathrooms
- Bedrooms: 2
- Bathrooms: 2
Heating
- Electric, Ceiling
Cooling
- Central Air, Ceiling Fan(s)
Appliances
- Included: Electric Cooktop
Features
- High Speed Internet, Granite Counters, Double Vanity, Eat-in Kitchen, Breakfast Bar, 9+ Flat Ceilings, No Interior Steps, Pantry, Full Bth Master Bdrm, Separate Shwr & Tub
- Flooring: Carpet, Tile
- Windows: Solar Screens, Double Pane Windows
- Has basement: No
- Has fireplace: Yes
- Fireplace features: Family Room, Gas
- Common walls with other units/homes: 1 Common Wall,Neighbor Below
Interior area
- Total structure area: 1,697
- Total interior livable area: 1,697 sqft
Property
Parking
- Total spaces: 4
- Parking features: Garage Door Opener
- Garage spaces: 2
- Uncovered spaces: 2
Features
- Stories: 2
- Patio & porch: Patio
- Exterior features: Balcony
- Pool features: None
- Spa features: None
- Fencing: Wrought Iron
Lot
- Size: 1,676 Square Feet
- Features: Desert Back, Desert Front
Details
- Parcel number: 21239437
Construction
Type & style
- Home type: Condo
- Architectural style: Santa Barbara/Tuscan
- Property subtype: Condominium
- Attached to another structure: Yes
Materials
- Stucco, Wood Frame, Painted, Stone
- Roof: Tile
Condition
- Year built: 2007
Details
- Builder name: Homes by Towne
Utilities & green energy
- Sewer: Public Sewer
- Water: City Water
Community & HOA
Community
- Features: Gated, Community Spa Htd, Biking/Walking Path, Fitness Center
- Security: Fire Sprinkler System
- Subdivision: BELLA MONTE AT DESERT RIDGE CONDOMINIUM AMD
HOA
- Has HOA: Yes
- Services included: Roof Repair, Insurance, Sewer, Pest Control, Maintenance Grounds, Street Maint, Front Yard Maint, Trash, Water, Roof Replacement, Maintenance Exterior
- HOA fee: $340 monthly
- HOA name: Bella Monte
- HOA phone: 480-539-1396
- Second HOA fee: $288 semi-annually
- Second HOA name: Desert Ridge
- Second HOA phone: 780-551-4300
Location
- Region: Phoenix
Financial & listing details
- Price per square foot: $377/sqft
- Tax assessed value: $496,200
- Annual tax amount: $3,212
- Date on market: 11/23/2025
- Cumulative days on market: 3 days
- Listing terms: Cash,Conventional
- Ownership: Condominium
Price history
| Date | Event | Price |
|---|---|---|
| 5/28/2024 | Sold | $640,000-1.4%$377/sqft |
Source:  ARMLS #6699505 Report a problem ARMLS #6699505 Report a problem | ||
| 5/4/2024 | Pending sale | $649,000$382/sqft |
Source: ARMLS #6699505 Report a problem | ||
| 5/2/2024 | Listed for sale | $649,000+60.4%$382/sqft |
Source: ARMLS #6699505 Report a problem | ||
| 10/31/2007 | Sold | $404,650$238/sqft |
Source: Public Record Report a problem | ||
Public tax history
| Year | Property taxes | Tax assessment |
|---|---|---|
| 2025 | $3,911 +2.6% | $49,620 -3.6% |
| 2024 | $3,810 +21% | $51,480 +45.7% |
| 2023 | $3,148 -1.1% | $35,335 +2.8% |
| 2022 | $3,182 -2.3% | $34,380 +7.3% |
| 2021 | $3,256 -0.4% | $32,050 +0.5% |
| 2020 | $3,270 +1.2% | $31,880 +5.2% |
| 2019 | $3,232 | $30,300 +1.6% |
| 2018 | $3,232 +4.7% | $29,810 -2.6% |
| 2017 | $3,087 +9.5% | $30,610 +1.9% |
| 2016 | $2,819 +7.4% | $30,030 +7.4% |
| 2015 | $2,623 | $27,960 +14.8% |
| 2014 | -- | $24,350 +6.8% |
| 2013 | -- | $22,800 |
| 2012 | -- | $22,800 -11.1% |
| 2011 | -- | $25,650 -6.9% |
| 2010 | -- | $27,550 -17.6% |
| 2009 | -- | $33,450 |
Find assessor info on the county website
Neighborhood: Desert View
Nearby homes
- $510,0002 bd2 ba1.4k sqft21320 N 56th St UNIT 2054, Phoenix, AZ 85054Sold
- $695,0003 bd2 ba1.8k sqft21320 N 56th St UNIT 1052, Phoenix, AZ 85054Sold

- $579,0002 bd2 ba1.6k sqft21320 N 56th St UNIT 2065, Phoenix, AZ 85054Pending

- $554,9902 bd2 ba1.6k sqft21320 N 56th St UNIT 2047, Phoenix, AZ 85054For Sale
- $601,0002 bd2 ba1.6k sqft21320 N 56th St #1053, Phoenix, AZ 85054Off Market
- $679,9002 bd2 ba1.8k sqft21320 N 56th St UNIT 1127, Phoenix, AZ 85054Off Market
- $555,0002 bd2 ba1.8k sqft21320 N 56th St UNIT 2175, Phoenix, AZ 85054Sold
- $650,0003 bd2 ba1.6k sqft21320 N 56th St UNIT 1050, Phoenix, AZ 85054Sold
Nearby schools
GreatSchools rating
- 10/10Desert Trails Elementary SchoolGrades: PK-7Distance: 1.2 mi
- 10/10Pinnacle High SchoolGrades: 7-12Distance: 2.7 mi
- 7/10Explorer Middle SchoolGrades: 5-8Distance: 1.4 mi
Schools provided by the listing agent
- Elementary: Desert Trails Elementary School
- Middle: Explorer Middle School
- High: Pinnacle High School
- District: Paradise Valley Unified District
Source: ARMLS. This data may not be complete. We recommend contacting the local school district to confirm school assignments for this home.
Get a cash offer in 3 minutes
Find out how much your home could sell for in as little as 3 minutes with a no-obligation cash offer.
Estimated market value
$589,500
Get a cash offer in 3 minutes
Find out how much your home could sell for in as little as 3 minutes with a no-obligation cash offer.
Estimated market value
$589,500
- Arizona
- Maricopa County
- Phoenix
- 85054
- Desert View
- 21320 N 56TH Street Unit 2053
Nearby cities
Nearby neighborhoods
Nearby zip codes
Other Phoenix Topics
