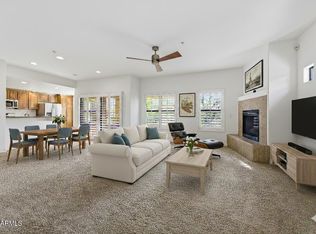
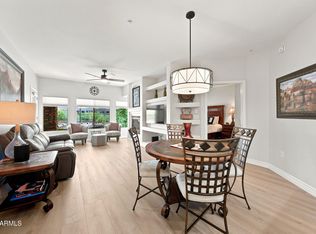
Step inside this light and bright two bedroom plus den condo at Bella Monte at Desert Ridge where south facing windows flood the space with warm winter sunlight and create an inviting airy atmosphere year-round. Fully furnished and move in ready. The versatile den easily serves as a third bedroom, home office or just an extension of the living room. Relax or entertain on the large balcony offering views over the heated community pool and spa. The owners have just added a spa bathroom and contemporary guest bath. Lots of abundant storage throughout including a convenient outdoor storage closet and a 2 car side by side garage equipped with heavy-duty overhead racks for all your extras. Bella Monte has 3 pools, 3 spas and 3 fitness centers. High Street and Desert Ridge Marketplace are both a short walk from the community. Enjoy the shopping and dining you will find in these locations. Minimum rental is 30 days. Two pets max. weighing no more than 30 lbs. each. Pets must be registered with HOA. Trucks must be parked in the garage or condo driveway. Street parking spaces are for guests. Prior to any remodeling an architectural request must be submitted for approval.
Pending
Price cut: $20K (6/11)
$579,000
21320 N 56TH Street #2065, Phoenix, AZ 85054
2beds
1,697sqft
:
Get pre-qualified$3,916/mo
Apartment
Built in 2008
-- sqft lot
$-- Zestimate®
$341/sqft
$430/mo HOA
What's special
Convenient outdoor storage closetAbundant storage throughoutInviting airy atmosphere year-round
- 197 days |
- 117 |
- 11 |
Zillow last checked:
Listing updated:
Listed by:
Mary Ann Kren 480-221-4437,
HomeSmart
Source: ARMLS,MLS#: 6967218
Facts & features
Interior
Bedrooms & bathrooms
- Bedrooms: 2
- Bathrooms: 2
- Full bathrooms: 2
Heating
- Electric
Cooling
- Central Air, Ceiling Fan(s)
Appliances
- Included: Dryer, Washer, Refrigerator, Dishwasher
Features
- Granite Counters, Eat-in Kitchen, Breakfast Bar, Full Bth Master Bdrm
- Flooring: Carpet, Tile
- Has basement: No
- Has fireplace: No
- Furnished: Yes
- Common walls with other units/homes: Neighbor Below
Interior area
- Total structure area: 1,697
- Total interior livable area: 1,697 sqft
Video & virtual tour
Property
Parking
- Total spaces: 2
- Parking features: Garage Door Opener
- Garage spaces: 2
Features
- Stories: 2
- Exterior features: Balcony, Storage
- Spa features: None
- Fencing: None
Lot
- Size: 1,676 Square Feet
- Features: North/South Exposure, Natural Desert Front
Details
- Parcel number: 21239449
- Special conditions: Owner/Agent
Construction
Type & style
- Home type: Apartment
- Architectural style: Santa Barbara/Tuscan
- Property subtype: Apartment
- Attached to another structure: Yes
Materials
- Stucco, Wood Frame, Painted, Block
- Roof: Tile
Condition
- Year built: 2008
Details
- Builder name: Towne
Utilities & green energy
- Sewer: Public Sewer
- Water: City Water
Community & HOA
Community
- Features: Pool, Gated, Community Spa, Community Spa Htd, Playground, Biking/Walking Path, Fitness Center
- Subdivision: BELLA MONTE AT DESERT RIDGE CONDOMINIUM AMD
HOA
- Has HOA: Yes
- Services included: Roof Repair, Insurance, Maintenance Grounds, Street Maint, Front Yard Maint, Trash, Water, Roof Replacement, Maintenance Exterior
- HOA fee: $380 monthly
- HOA name: Bella Monte
- HOA phone: 480-339-8815
- Second HOA fee: $300 semi-annually
- Second HOA name: Desert Ridge
- Second HOA phone: 480-551-4300
Location
- Region: Phoenix
Financial & listing details
- Price per square foot: $341/sqft
- Tax assessed value: $498,200
- Annual tax amount: $3,658
- Date on market: 1/12/2026
- Cumulative days on market: 197 days
- Listing terms: Cash,Conventional,VA Loan
- Ownership: Fee Simple
Estimated market value
Not available
Estimated sales range
Not available
Not available
Price history
| Date | Event | Price |
|---|---|---|
| 7/27/2026 | Pending sale | $579,000$341/sqft |
Source:  ARMLS #6967218 Report a problem ARMLS #6967218 Report a problem | ||
| 6/11/2026 | Price change | $579,000-3.3%$341/sqft |
Source: ARMLS #6967218 Report a problem | ||
| 5/8/2026 | Price change | $599,000-3.2%$353/sqft |
Source: ARMLS #6967218 Report a problem | ||
| 4/29/2026 | Price change | $619,000-1%$365/sqft |
Source: ARMLS #6967218 Report a problem | ||
| 3/22/2026 | Price change | $625,000-2%$368/sqft |
Source: ARMLS #6967218 Report a problem | ||
| 2/20/2026 | Price change | $638,000-0.8%$376/sqft |
Source: ARMLS #6967218 Report a problem | ||
| 1/12/2026 | Listed for sale | $642,900+71.4%$379/sqft |
Source: ARMLS #6967218 Report a problem | ||
| 8/21/2017 | Sold | $375,000-5.1%$221/sqft |
Source: ARMLS #5627517 Report a problem | ||
| 7/1/2017 | Listed for sale | $395,000-5.3%$233/sqft |
Source: Congress Realty, Inc. #5627517 Report a problem | ||
| 12/21/2014 | Listing removed | $1,850$1/sqft |
Source: Call Realty, Inc. #5205340 Report a problem | ||
| 11/30/2014 | Listed for rent | $1,850$1/sqft |
Source: Call Realty, Inc. #5205340 Report a problem | ||
| 10/10/2014 | Listing removed | $416,900$246/sqft |
Source: Call Realty, Inc #5159676 Report a problem | ||
| 10/7/2014 | Price change | $416,900-0.7%$246/sqft |
Source: Call Realty, Inc #5159676 Report a problem | ||
| 8/19/2014 | Listed for sale | $419,900+1.4%$247/sqft |
Source: Call Realty, Inc #5159676 Report a problem | ||
| 1/4/2008 | Sold | $413,952$244/sqft |
Source: Public Record Report a problem | ||
Public tax history
| Year | Property taxes | Tax assessment |
|---|---|---|
| 2025 | $3,593 +2.6% | $49,820 -3.6% |
| 2024 | $3,500 -6.6% | $51,700 +45.7% |
| 2023 | $3,748 -0.7% | $35,479 +2.8% |
| 2022 | $3,774 -1.5% | $34,520 +7.3% |
| 2021 | $3,831 -0.4% | $32,180 +0.5% |
| 2020 | $3,845 +0.2% | $32,010 +4.7% |
| 2019 | $3,839 | $30,560 +1.6% |
| 2018 | $3,839 +4.3% | $30,070 -2.6% |
| 2017 | $3,680 +9.8% | $30,860 +1.6% |
| 2016 | $3,351 +25.8% | $30,380 +7.8% |
| 2015 | $2,663 | $28,170 +14% |
| 2014 | -- | $24,720 +5.6% |
| 2013 | -- | $23,400 +2.6% |
| 2012 | -- | $22,800 -11.1% |
| 2011 | -- | $25,650 -6.9% |
| 2010 | -- | $27,550 -17.6% |
| 2009 | -- | $33,450 |
Find assessor info on the county website
Monthly payment
Est. payment
Payment breakdown
Explore the cost of this home by adjusting the details. Changes won't be saved.Climate risks
Neighborhood: Desert View
Nearby schools
GreatSchools rating
- 10/10Desert Trails Elementary SchoolGrades: PK-7Distance: 1.2 mi
- 10/10Pinnacle High SchoolGrades: 7-12Distance: 2.7 mi
- 7/10Explorer Middle SchoolGrades: 5-8Distance: 1.4 mi
Schools provided by the listing agent
- Elementary: Desert Trails Elementary School
- Middle: Explorer Middle School
- High: Pinnacle High School
- District: Paradise Valley Unified District
Source: ARMLS. This data may not be complete. We recommend contacting the local school district to confirm school assignments for this home.
- $695,0003 bd2 ba1.8k sqft21320 N 56th St UNIT 1052, Phoenix, AZ 85054Sold

- $510,0002 bd2 ba1.4k sqft21320 N 56th St UNIT 2054, Phoenix, AZ 85054Sold
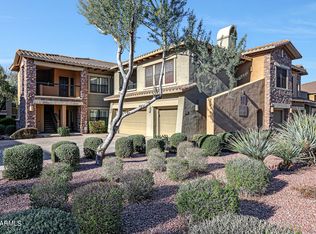
- $640,0002 bd2 ba1.6k sqft21320 N 56th St UNIT 2053, Phoenix, AZ 85054Sold
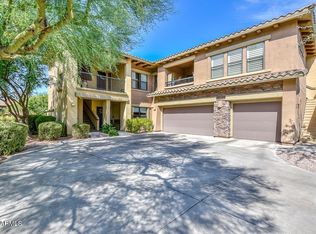
- $554,9902 bd2 ba1.6k sqft21320 N 56th St UNIT 2047, Phoenix, AZ 85054For Sale
- $3,5003 bd2 ba1.6k sqft21320 N 56th St UNIT 2056, Phoenix, AZ 85054For Rent
- $719,0002 bd2 ba1.8k sqft21320 N 56th St UNIT 1055, Phoenix, AZ 85054Sold
- $603,0002 bd2 ba1.6k sqft21320 N 56th St #1053, Phoenix, AZ 85054Off Market
- $650,0003 bd2 ba1.6k sqft21320 N 56th St UNIT 1050, Phoenix, AZ 85054Sold
A local agent can set up tours, give advice and negotiate with sellers.
Similar homes
- $539,0002 bd2 ba1.2k sqft5450 E DEER VALLEY Drive #4216, Phoenix, AZ 85054For Sale
 MLS ID #7050218, Amy Kathryn Koch, The Brokery. ARMLS
 - $620,0002 bd2 ba1.6k sqft21320 N 56TH Street #1113, Phoenix, AZ 85054For Sale
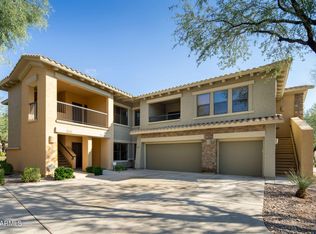 MLS ID #6952476, Holly Henbest, Realty ONE Group. ARMLS
 - $554,9902 bd2 ba1.6k sqft21320 N 56TH Street #2047, Phoenix, AZ 85054For SaleMLS ID #6983285, Jeremy Marks, HomeSmart. ARMLS
- $464,9002 bd2 ba1.2k sqft5350 E DEER VALLEY Drive #2431, Phoenix, AZ 85054For Sale
 MLS ID #7048834, Lisa Stiver, West USA Realty. ARMLS
 - $699,0003 bd2 ba1.8k sqft21320 N 56TH Street #1157, Phoenix, AZ 85054For SaleMLS ID #7008438, David C Tucker, RE/MAX Fine Properties. ARMLS
- $440,0002 bd2 ba1.3k sqft5350 E DEER VALLEY Drive #4267, Phoenix, AZ 85054For SaleMLS ID #6954920, Sarina Bergman, Keller Williams Arizona Realty. ARMLS
- $584,9003 bd2 ba1.8k sqft17850 N 68TH Street #2129, Phoenix, AZ 85054For SaleMLS ID #7050741, Melinda Muller, Arizona Best Real Estate. ARMLS
- $450,0002 bd2 ba1.4k sqft21320 N 56TH Street #2069, Phoenix, AZ 85054For SaleMLS ID #7032580, Joanne L Greenbaum, Russ Lyon Sotheby's International Realty. ARMLS
- $379,9002 bd2 ba1.2k sqft5350 E DEER VALLEY Drive #1413, Phoenix, AZ 85054For SaleMLS ID #7020589, Garrett Wheadon, Pacwest Properties, Inc. ARMLS
- $425,0002 bd2 ba1.2k sqft5350 E DEER VALLEY Drive #2408, Phoenix, AZ 85054For SaleMLS ID #6912972, Christie Slegers, Berkshire Hathaway HomeServices Arizona Properties. ARMLS
- $549,9993 bd3 ba2k sqft3935 E ROUGH RIDER Road #1179, Phoenix, AZ 85050For SaleMLS ID #7027691, Susan H. Evans, Coldwell Banker Realty. ARMLS
- $559,0003 bd3 ba1.8k sqft21244 N 36TH Place, Phoenix, AZ 85050For SaleMLS ID #7045221, Anthony Papadopoulos, Arizona Great Properties. ARMLS
- $608,0003 bd2 ba1.8k sqft20121 N 76TH Street #2058, Scottsdale, AZ 85255For SaleMLS ID #7021898, Christine Ong, eXp Realty. ARMLS
- $565,0003 bd2 ba1.8k sqft33550 N DOVE LAKES Drive #2010, Cave Creek, AZ 85331For SaleMLS ID #7017109, Robert Babineau, Jason Mitchell Real Estate. ARMLS
- $475,0002 bd2 ba1.6k sqft3935 E ROUGH RIDER Road #1169, Phoenix, AZ 85050For SaleMLS ID #7030241, Janeen M Gelinas, Compass. ARMLS
- $579,0002 bd2 ba1.7k sqft5100 E RANCHO PALOMA Drive #1002, Cave Creek, AZ 85331For SaleMLS ID #6992030, Bill McCartney, The Brokery. ARMLS
- $569,9002 bd2 ba1.7k sqft5100 E RANCHO PALOMA Drive #1053, Cave Creek, AZ 85331For SaleMLS ID #6970269, Angel R Olvera Jr., Realty Marketing Group. ARMLS
- $645,0002 bd2 ba1.4k sqft15221 N CLUBGATE Drive #1121, Scottsdale, AZ 85254For SaleMLS ID #7010560, Laurie Pratt, West USA Realty. ARMLS
- $699,9904 bd2 ba1.9k sqft4740 E VILLA MARIA Drive, Phoenix, AZ 85032For SaleMLS ID #7056284, Simon Hoffmann, My Home Group Real Estate. ARMLS
- $465,9003 bd3 ba1.5k sqft3935 E ROUGH RIDER Road #1020, Phoenix, AZ 85050For SaleMLS ID #6996970, Thuy T Pham, HomeSmart. ARMLS
