
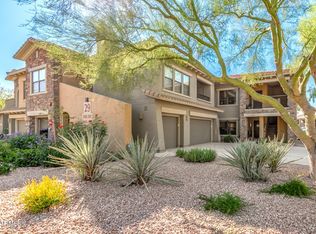
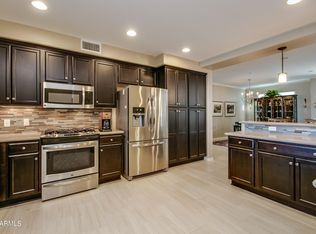
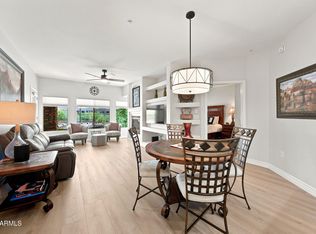
Welcome to the highly sought-after, gated community of Bella Monte at Desert Ridge. Tucked in a highly sought after location within the community, this home combines comfort & convenience in every detail. Enjoy access to three heated pools & spas, three fully equipped fitness centers, and beautifully maintained grounds. Step out onto your private patio, ideal for morning coffee or evening relaxation, just steps from one of the community pools. Inside, you'll find granite countertops, stainless steel appliances, and a thoughtful mix of tile and laminate flooring throughout. Additional features include a den/office, spacious laundry room & ample storage, making this home as practical as it is elegant. You'll also appreciate proximity to High Street, Desert Ridge Marketplace, golf & more!
For sale
Price cut: $10K (7/19)
$620,000
21320 N 56TH Street #1113, Phoenix, AZ 85054
2beds
1,697sqft
:
Get pre-qualified$4,181/mo
Apartment
Built in 2012
-- sqft lot
$-- Zestimate®
$365/sqft
$405/mo HOA
What's special
Beautifully maintained groundsGranite countertopsAmple storageSpacious laundry roomStainless steel appliances
- 237 days |
- 153 |
- 4 |
Zillow last checked:
Listing updated:
Listed by:
Holly Henbest 480-266-8785,
Realty ONE Group
Source: ARMLS,MLS#: 6952476
Facts & features
Interior
Bedrooms & bathrooms
- Bedrooms: 2
- Bathrooms: 2
- Full bathrooms: 2
Heating
- Electric
Cooling
- Central Air
Appliances
- Included: Dryer, Washer, Refrigerator, Built-in Microwave, Dishwasher, Disposal, Gas Range, Gas Oven
- Laundry: Inside, Gas Dryer Hookup
Features
- High Speed Internet, Granite Counters, Double Vanity, Master Downstairs, Eat-in Kitchen, Breakfast Bar, No Interior Steps, Full Bth Master Bdrm, Separate Shwr & Tub
- Flooring: Carpet, Laminate
- Windows: Double Pane Windows
- Has basement: No
- Number of fireplaces: 1
- Fireplace features: Family Room
Interior area
- Total structure area: 1,697
- Total interior livable area: 1,697 sqft
Property
Parking
- Total spaces: 4
- Parking features: Attached, Tandem Garage, Garage Door Opener, Attch'd Gar Cabinets
- Attached garage spaces: 2
- Uncovered spaces: 2
Features
- Stories: 2
- Patio & porch: Covered
- Exterior features: Private Street(s)
- Spa features: None
- Fencing: None
Lot
- Size: 1,684 Square Feet
- Features: Borders Common Area, Desert Front
Details
- Parcel number: 21239322
Construction
Type & style
- Home type: Apartment
- Architectural style: Santa Barbara/Tuscan
- Property subtype: Apartment
- Attached to another structure: Yes
Materials
- Stucco, Wood Frame, Painted, Stone
- Roof: Tile,Concrete
Condition
- Year built: 2012
Details
- Builder name: Homes by Towne
Utilities & green energy
- Sewer: Public Sewer
- Water: City Water
Community & HOA
Community
- Features: Pool, Gated, Community Spa, Community Spa Htd, Playground, Biking/Walking Path, Fitness Center
- Security: Security System Owned
- Subdivision: BELLA MONTE AT DESERT RIDGE CONDOMINIUM AMD
HOA
- Has HOA: Yes
- Services included: Roof Repair, Insurance, Sewer, Pest Control, Maintenance Grounds, Street Maint, Front Yard Maint, Trash, Water, Roof Replacement, Maintenance Exterior
- HOA fee: $355 monthly
- HOA name: Bella Monte
- HOA phone: 480-339-8815
- Second HOA fee: $300 semi-annually
- Second HOA name: Desert Ridge
- Second HOA phone: 480-551-4300
Location
- Region: Phoenix
Financial & listing details
- Price per square foot: $365/sqft
- Tax assessed value: $506,500
- Annual tax amount: $3,426
- Date on market: 12/8/2025
- Cumulative days on market: 237 days
- Listing terms: Cash,Conventional
- Ownership: Fee Simple
Estimated market value
Not available
Estimated sales range
Not available
Not available
Price history
| Date | Event | Price |
|---|---|---|
| 7/19/2026 | Price change | $620,000-1.6%$365/sqft |
Source:  ARMLS #6952476 Report a problem ARMLS #6952476 Report a problem | ||
| 2/2/2026 | Listed for sale | $630,000$371/sqft |
Source: ARMLS #6952476 Report a problem | ||
| 1/23/2026 | Pending sale | $630,000$371/sqft |
Source: ARMLS #6952476 Report a problem | ||
| 1/13/2026 | Price change | $630,000-3.1%$371/sqft |
Source: ARMLS #6952476 Report a problem | ||
| 11/29/2025 | Listed for sale | $650,000+3.2%$383/sqft |
Source: ARMLS #6952476 Report a problem | ||
| 1/19/2023 | Sold | $630,000-2.9%$371/sqft |
Source: ARMLS #6472518 Report a problem | ||
| 10/4/2022 | Listed for sale | $649,000+86%$382/sqft |
Source: ARMLS #6472518 Report a problem | ||
| 7/26/2012 | Sold | $348,900$206/sqft |
Source: Public Record Report a problem | ||
Public tax history
| Year | Property taxes | Tax assessment |
|---|---|---|
| 2025 | $3,355 +3.1% | $50,650 -3.6% |
| 2024 | $3,255 +2.3% | $52,560 +47.1% |
| 2023 | $3,183 -1.1% | $35,732 +2.8% |
| 2022 | $3,218 -2.5% | $34,760 +7.3% |
| 2021 | $3,300 -2.5% | $32,410 +0.5% |
| 2020 | $3,385 +0.5% | $32,250 +2.8% |
| 2019 | $3,369 | $31,360 +1.7% |
| 2018 | $3,369 +0.8% | $30,850 -2.2% |
| 2017 | $3,342 +9.5% | $31,550 -2.7% |
| 2016 | $3,051 +7.4% | $32,410 +12.5% |
| 2015 | $2,840 | $28,810 +9.3% |
| 2014 | -- | $26,360 +8.5% |
| 2013 | -- | $24,300 +442.4% |
| 2012 | -- | $4,480 +14.3% |
| 2011 | -- | $3,920 -27.9% |
| 2010 | -- | $5,440 |
| 2009 | -- | $5,440 |
Find assessor info on the county website
Monthly payment
Est. payment
Payment breakdown
Explore the cost of this home by adjusting the details. Changes won't be saved.Climate risks
Neighborhood: Desert View
Nearby schools
GreatSchools rating
- 10/10Desert Trails Elementary SchoolGrades: PK-7Distance: 1.1 mi
- 10/10Pinnacle High SchoolGrades: 7-12Distance: 2.6 mi
- 7/10Explorer Middle SchoolGrades: 5-8Distance: 1.3 mi
Schools provided by the listing agent
- Elementary: Desert Trails Elementary School
- Middle: Explorer Middle School
- High: Pinnacle High School
- District: Paradise Valley Unified District
Source: ARMLS. This data may not be complete. We recommend contacting the local school district to confirm school assignments for this home.
- $640,0003 bd2 ba1.6k sqft21320 N 56th St UNIT 1101, Phoenix, AZ 85054Pending

- $6,0002 bd2 ba1.8k sqft21320 N 56th St UNIT 2085, Phoenix, AZ 85054For Rent
- $595,0002 bd2 ba1.8k sqft21320 N 56th St UNIT 1085, Phoenix, AZ 85054Sold

- $639,0002 bd2 ba1.6k sqft21320 N 56th St UNIT 1086, Phoenix, AZ 85054Sold
- $499,9002 bd2 ba1.4k sqft21320 N 56th St UNIT 2093, Phoenix, AZ 85054Sold
- $625,0002 bd2 ba1.8k sqft21320 N 56th St UNIT 1091, Phoenix, AZ 85054Sold
- $750,0003 bd2 ba1.8k sqft21320 N 56th St UNIT 1094, Phoenix, AZ 85054Sold
- $675,4002 bd2 ba1.6k sqft21320 N 56th St UNIT 2014, Phoenix, AZ 85054Off Market
A local agent can set up tours, give advice and negotiate with sellers.
Similar homes
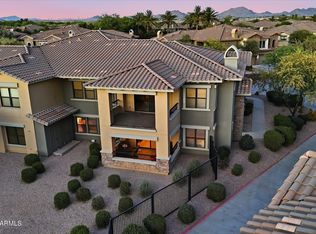
- $699,0003 bd2 ba1.8k sqft21320 N 56TH Street #1157, Phoenix, AZ 85054For Sale
 MLS ID #7008438, David C Tucker, RE/MAX Fine Properties. ARMLS
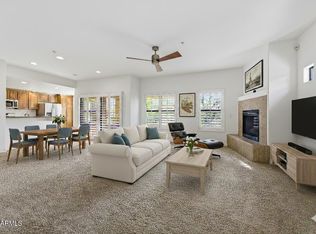
 - $554,9902 bd2 ba1.6k sqft21320 N 56TH Street #2047, Phoenix, AZ 85054For Sale
 MLS ID #6983285, Jeremy Marks, HomeSmart. ARMLS
 - $642,5003 bd2 ba1.8k sqft17850 N 68TH Street #2165, Phoenix, AZ 85054For Sale
 MLS ID #7049501, Penny Field, West USA Realty. ARMLS
 - $464,9002 bd2 ba1.2k sqft5350 E DEER VALLEY Drive #2431, Phoenix, AZ 85054For Sale
 MLS ID #7048834, Lisa Stiver, West USA Realty. ARMLS
 - $419,0002 bd2 ba1.4k sqft5450 E Deer Valley Drive #2206, Phoenix, AZ 85054For SaleMLS ID #7054996, Cristina A Pulido, Real Broker. ARMLS
- $440,0002 bd2 ba1.3k sqft5350 E DEER VALLEY Drive #4267, Phoenix, AZ 85054For SaleMLS ID #6954920, Sarina Bergman, Keller Williams Arizona Realty. ARMLS
- $525,0002 bd2 ba1.4k sqft5450 E DEER VALLEY Bldg 10 Drive #3172, Phoenix, AZ 85054For SaleMLS ID #6996167, Jay Patel, HomeSmart. ARMLS
- $509,0002 bd2 ba1.4k sqft21320 N 56TH Street #2030, Phoenix, AZ 85054For SaleMLS ID #7027636, Connie R Heinrich, HomeSmart. ARMLS
- $415,0002 bd2 ba1.2k sqft5450 E DEER VALLEY Drive #3008, Phoenix, AZ 85054For SaleMLS ID #6928069, Wesley Evans, My Home Group Real Estate. ARMLS
- $584,9003 bd2 ba1.8k sqft17850 N 68TH Street #2129, Phoenix, AZ 85054For SaleMLS ID #7050741, Melinda Muller, Arizona Best Real Estate. ARMLS
- $379,9002 bd2 ba1.2k sqft5350 E DEER VALLEY Drive #1413, Phoenix, AZ 85054For SaleMLS ID #7020589, Garrett Wheadon, Pacwest Properties, Inc. ARMLS
- $425,0002 bd2 ba1.2k sqft5350 E DEER VALLEY Drive #2408, Phoenix, AZ 85054For SaleMLS ID #6912972, Christie Slegers, Berkshire Hathaway HomeServices Arizona Properties. ARMLS
- $588,0003 bd2 ba1.7k sqft19700 N 76th Street #2125, Scottsdale, AZ 85255For SaleMLS ID #7013066, Diane Simpson, Redfield Realty LLC. ARMLS
- $645,0002 bd2 ba1.4k sqft15221 N CLUBGATE Drive #1121, Scottsdale, AZ 85254For SaleMLS ID #7010560, Laurie Pratt, West USA Realty. ARMLS
- $874,0004 bd3 ba2.2k sqft5450 E Deer Valley Drive #1226, Phoenix, AZ 85054For SaleMLS ID #7010383, Megan Faber, Real Broker. ARMLS
- $559,0003 bd3 ba1.8k sqft21244 N 36TH Place, Phoenix, AZ 85050For SaleMLS ID #7045221, Anthony Papadopoulos, Arizona Great Properties. ARMLS
- $525,0003 bd2 ba1.8k sqft17850 N 68TH Street #2088, Phoenix, AZ 85054For SaleMLS ID #6966474, Nicole Whitaker, Realty ONE Group. ARMLS
- $650,0003 bd2 ba1.4k sqft30718 N 138TH Way, Scottsdale, AZ 85262For SaleMLS ID #7061385, Andrew R Bloom, Keller Williams Realty Sonoran Living. ARMLS
- $565,0003 bd2 ba1.8k sqft33550 N DOVE LAKES Drive #2010, Cave Creek, AZ 85331For SaleMLS ID #7017109, Robert Babineau, Jason Mitchell Real Estate. ARMLS
- $650,0002 bd2 ba1.8k sqft19700 N 76TH Street #1196, Scottsdale, AZ 85255For SaleMLS ID #7043954, Randy Schoenfeld, My Home Group Real Estate. ARMLS
