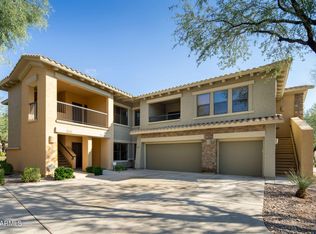

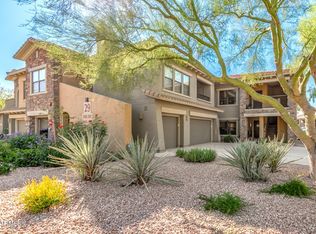
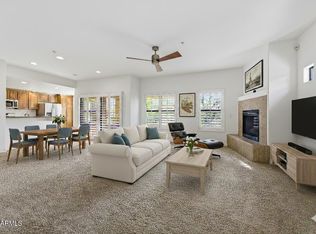
The one you've been waiting for! Perfectly positioned with truly fully south-facing golf course views of Faldo at Wildfire. This residence offers breathtaking forever views from several rooms of the home and abundant natural light. Located in Desert Ridge's premier gated community, enjoy access to 3 resort-style pools, a fitness center, BBQ areas, and beautifully maintained grounds. The home features 3 bedrooms (one currently used as a den), 2 baths, an open floor plan, and a spacious kitchen with stainless steel appliances and granite countertops & breakfast nook. The primary suite includes dual sinks, updated Super Shower, and a walk-in closet. New A/C in 2025 and water heater in 2023. Steps from Desert Ridge Marketplace, High Street, parks, trails, and the JW Marriott Resort.
Pending
Price cut: $10K (6/21)
$640,000
21320 N 56TH Street #1101, Phoenix, AZ 85054
3beds
1,697sqft
:
Get pre-qualified$4,283/mo
Townhouse
Built in 2013
1,684 Square Feet Lot
$-- Zestimate®
$377/sqft
$430/mo HOA
What's special
Bbq areasOpen floor planSpacious kitchenPrimary suiteAbundant natural lightBeautifully maintained groundsBreakfast nook
- 76 days |
- 201 |
- 7 |
Zillow last checked:
Listing updated:
Listed by:
Amy M. Miller Gilbert 480-516-3939,
Russ Lyon Sotheby's International Realty,
Kim Baker 480-205-1345,
Russ Lyon Sotheby's International Realty
Source: ARMLS,MLS#: 7030393
Facts & features
Interior
Bedrooms & bathrooms
- Bedrooms: 3
- Bathrooms: 2
- Full bathrooms: 2
Heating
- Natural Gas
Cooling
- Central Air, Ceiling Fan(s), ENERGY STAR Qualified Equipment
Appliances
- Included: Dryer, Washer, Water Softener Owned, Refrigerator, Built-in Microwave, Dishwasher, Disposal, Gas Range
- Laundry: Inside
Features
- High Speed Internet, Granite Counters, Double Vanity, Eat-in Kitchen, Breakfast Bar, 9+ Flat Ceilings, No Interior Steps, Pantry, 3/4 Bath Master Bdrm
- Flooring: Carpet, Tile
- Windows: Double Pane Windows
- Has basement: No
- Number of fireplaces: 1
- Common walls with other units/homes: 1 Common Wall,Neighbor Above
Interior area
- Total structure area: 1,697
- Total interior livable area: 1,697 sqft
Property
Parking
- Total spaces: 2
- Parking features: Attached, Garage Door Opener, Direct Access
- Attached garage spaces: 2
Features
- Stories: 2
- Patio & porch: Covered
- Spa features: None
- Fencing: Back Yard,Wrought Iron
- Has view: Yes
- View description: Golf Course, Panoramic
Lot
- Size: 1,684 Square Feet
- Features: None, North/South Exposure, On Golf Course
Details
- Parcel number: 21239314
Construction
Type & style
- Home type: Townhouse
- Property subtype: Townhouse
- Attached to another structure: Yes
Materials
- Stucco, Wood Frame
- Roof: Tile
Condition
- Year built: 2013
Details
- Builder name: Homes by Towne
Utilities & green energy
- Sewer: Public Sewer
- Water: City Water
Community & HOA
Community
- Features: Pool, Gated, Community Spa Htd, Biking/Walking Path, Fitness Center
- Subdivision: BELLA MONTE AT DESERT RIDGE CONDOMINIUM AMD
HOA
- Has HOA: Yes
- Services included: Insurance, Sewer, Maintenance Grounds, Street Maint, Trash, Water, Roof Replacement, Maintenance Exterior
- HOA fee: $380 monthly
- HOA name: Bella Monte
- HOA phone: 480-539-1396
- Second HOA fee: $300 semi-annually
- Second HOA name: Desert Ridge
- Second HOA phone: 480-551-4300
Location
- Region: Phoenix
Financial & listing details
- Price per square foot: $377/sqft
- Tax assessed value: $545,200
- Annual tax amount: $4,239
- Date on market: 5/19/2026
- Cumulative days on market: 76 days
- Listing terms: Cash,Conventional
- Ownership: Fee Simple
Estimated market value
Not available
Estimated sales range
Not available
Not available
Price history
| Date | Event | Price |
|---|---|---|
| 7/30/2026 | Pending sale | $640,000$377/sqft |
Source:  ARMLS #7030393 Report a problem ARMLS #7030393 Report a problem | ||
| 6/21/2026 | Price change | $640,000-1.5%$377/sqft |
Source: ARMLS #7030393 Report a problem | ||
| 5/19/2026 | Listed for sale | $650,000+52.9%$383/sqft |
Source: ARMLS #7030393 Report a problem | ||
| 4/24/2019 | Sold | $425,000$250/sqft |
Source: ARMLS #5898920 Report a problem | ||
| 3/29/2019 | Pending sale | $425,000$250/sqft |
Source: Phoenix View Realty #5898920 Report a problem | ||
| 3/20/2019 | Listed for sale | $425,000+2.2%$250/sqft |
Source: Phoenix View Realty #5898920 Report a problem | ||
| 5/31/2013 | Sold | $415,900$245/sqft |
Source: Public Record Report a problem | ||
Public tax history
| Year | Property taxes | Tax assessment |
|---|---|---|
| 2025 | $4,164 +2.6% | $54,520 -4.1% |
| 2024 | $4,057 +2.1% | $56,860 +51.1% |
| 2023 | $3,974 -0.7% | $37,622 0% |
| 2022 | $4,002 +2.9% | $37,630 +7.6% |
| 2021 | $3,889 -0.1% | $34,970 -1.7% |
| 2020 | $3,895 +3.4% | $35,560 +0.7% |
| 2019 | $3,767 | $35,320 -4% |
| 2018 | $3,767 +4.3% | $36,810 -0.9% |
| 2017 | $3,611 +9.8% | $37,160 +14.7% |
| 2016 | $3,288 +5% | $32,410 +12.5% |
| 2015 | $3,130 | $28,810 +9.3% |
| 2014 | -- | $26,360 +586.5% |
| 2013 | -- | $3,840 -14.3% |
| 2012 | -- | $4,480 +14.3% |
| 2011 | -- | $3,920 -27.9% |
| 2010 | -- | $5,440 |
| 2009 | -- | $5,440 |
Find assessor info on the county website
Monthly payment
Est. payment
Payment breakdown
Explore the cost of this home by adjusting the details. Changes won't be saved.Climate risks
Neighborhood: Desert View
Nearby schools
GreatSchools rating
- 10/10Desert Trails Elementary SchoolGrades: PK-7Distance: 1.1 mi
- 10/10Pinnacle High SchoolGrades: 7-12Distance: 2.6 mi
- 7/10Explorer Middle SchoolGrades: 5-8Distance: 1.3 mi
Schools provided by the listing agent
- Elementary: Desert Trails Elementary School
- Middle: Explorer Middle School
- High: Pinnacle High School
- District: Paradise Valley Unified District
Source: ARMLS. This data may not be complete. We recommend contacting the local school district to confirm school assignments for this home.
- $620,0002 bd2 ba1.6k sqft21320 N 56th St UNIT 1113, Phoenix, AZ 85054For Sale
- $6,0002 bd2 ba1.8k sqft21320 N 56th St UNIT 2085, Phoenix, AZ 85054For Rent
- $595,0002 bd2 ba1.8k sqft21320 N 56th St UNIT 1085, Phoenix, AZ 85054Sold

- $639,0002 bd2 ba1.6k sqft21320 N 56th St UNIT 1086, Phoenix, AZ 85054Sold
- $499,9002 bd2 ba1.4k sqft21320 N 56th St UNIT 2093, Phoenix, AZ 85054Sold
- $625,0002 bd2 ba1.8k sqft21320 N 56th St UNIT 1091, Phoenix, AZ 85054Sold
- $750,0003 bd2 ba1.8k sqft21320 N 56th St UNIT 1094, Phoenix, AZ 85054Sold
- $675,4002 bd2 ba1.6k sqft21320 N 56th St UNIT 2014, Phoenix, AZ 85054Off Market
A local agent can set up tours, give advice and negotiate with sellers.
Similar homes
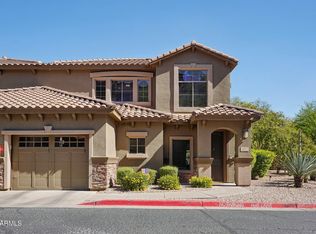
- $554,9902 bd2 ba1.6k sqft21320 N 56TH Street #2047, Phoenix, AZ 85054For Sale
 MLS ID #6983285, Jeremy Marks, HomeSmart. ARMLS
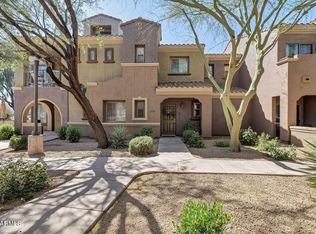
 - $874,0004 bd3 ba2.2k sqft5450 E Deer Valley Drive #1226, Phoenix, AZ 85054For Sale
 MLS ID #7010383, Megan Faber, Real Broker. ARMLS
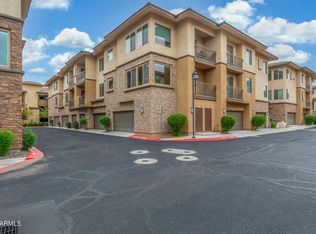
 - $549,9993 bd3 ba2k sqft3935 E ROUGH RIDER Road #1179, Phoenix, AZ 85050For Sale
 MLS ID #7027691, Susan H. Evans, Coldwell Banker Realty. ARMLS
 - $525,0003 bd2 ba1.8k sqft17850 N 68TH Street #2088, Phoenix, AZ 85054For Sale
 MLS ID #6966474, Nicole Whitaker, Realty ONE Group. ARMLS
 - $464,9002 bd2 ba1.2k sqft5350 E DEER VALLEY Drive #2431, Phoenix, AZ 85054For SaleMLS ID #7048834, Lisa Stiver, West USA Realty. ARMLS
- $399,0002 bd2 ba1.2k sqft5450 E DEER VALLEY Drive #2189, Phoenix, AZ 85054For SaleMLS ID #7043084, Hayley Jamison, Apex Residential. ARMLS
- $440,0002 bd2 ba1.2k sqft5350 E DEER VALLEY Drive #4401, Phoenix, AZ 85054For SaleMLS ID #7007277, Dillon Creel, Creel Management LLC. ARMLS
- $584,9003 bd2 ba1.8k sqft17850 N 68TH Street #2129, Phoenix, AZ 85054For SaleMLS ID #7050741, Melinda Muller, Arizona Best Real Estate. ARMLS
- $440,0002 bd2 ba1.3k sqft5350 E DEER VALLEY Drive #4267, Phoenix, AZ 85054For SaleMLS ID #6954920, Sarina Bergman, Keller Williams Arizona Realty. ARMLS
- $649,9002 bd3 ba1.6k sqft19475 N GRAYHAWK Drive #1090, Scottsdale, AZ 85255For SaleMLS ID #7035762, Karen J Weston, Coldwell Banker Realty. ARMLS
- $650,0002 bd2 ba1.8k sqft19700 N 76TH Street #1196, Scottsdale, AZ 85255For SaleMLS ID #7043954, Randy Schoenfeld, My Home Group Real Estate. ARMLS
- $425,0002 bd2 ba1.2k sqft5350 E DEER VALLEY Drive #2408, Phoenix, AZ 85054For SaleMLS ID #6912972, Christie Slegers, Berkshire Hathaway HomeServices Arizona Properties. ARMLS
- $700,0003 bd2 ba1.8k sqft20750 N 87TH Street #2041, Scottsdale, AZ 85255For SaleMLS ID #7015415, Nicole Hedges, Russ Lyon Sotheby's International Realty. ARMLS
- $699,0003 bd3 ba2.1k sqft5041 E WOODRIDGE Drive, Scottsdale, AZ 85254For SaleMLS ID #7052979, Tanya Boruch, eXp Realty. ARMLS
- $598,5003 bd3 ba1.5k sqft19777 N 76TH Street #1106, Scottsdale, AZ 85255For SaleMLS ID #6973509, Sharon Terhune, eXp Realty. ARMLS
- $570,0003 bd3 ba1.6k sqft19050 N 30TH Place, Phoenix, AZ 85050For SaleMLS ID #7049865, Carole Hewitt, Homie. ARMLS
- $705,0002 bd2 ba1.7k sqft4113 E PARADISE Drive, Phoenix, AZ 85028For SaleMLS ID #7048444, Kim Panozzo, HomeSmart. ARMLS
- $575,0002 bd2 ba1.4k sqft5100 E RANCHO PALOMA Drive #2072, Cave Creek, AZ 85331For SaleMLS ID #7015374, Ashley Dabibi, Compass. ARMLS
- $565,0002 bd2 ba1.7k sqft5100 E RANCHO PALOMA Drive #1002, Cave Creek, AZ 85331For SaleMLS ID #6992030, Bill McCartney, The Brokery. ARMLS
- $699,0002 bd2 ba1.7k sqft19700 N 76TH Street #1119, Scottsdale, AZ 85255For SaleMLS ID #7057191, Brianna Moore, eXp Realty. ARMLS
