Beautiful 3 Bed/2 Bath home, featuring a gourmet kitchen with quartz countertops, custom backsplash, upgraded cabinets, French door refrigerator, and stainless steel appliances, including a new gas range, new microwave, and new hot water heater (2026). Crown molding in the LV, DR and main hallway. New quartz sink in the kitchen. This spacious home includes a water softener, reverse osmosis, Moen safe flow water valve (2025), braided hoses around piping, and lots of storage. The generous master suite includes a large, custom-designed closet, double sinks, and a custom-tiled shower. The spacious balcony overlooks natural desert space and offers amazing sunrise/sunset views. The oversized, 2-car garage offers plenty of storage, built-in cabinets and epoxied flooring. The building includes easy elevator access, and there are no steps in the unit. Enjoy the amenities that Monterey Ridge has to offer, including the heated pool and spa, ramada and barbecues. Close to Whole Foods, Lifetime Fitness, Mayo Clinic Hospital, and numerous dining options. Prepare to fall in love with your new home--a space where comfort meets elegance, and every detail exudes perfection. Your dream lifestyle awaits!
For sale
Price cut: $43.5K (8/16)
$599,000
17850 N 68TH Street #2165, Phoenix, AZ 85054
3beds
1,868sqft
Apartment
Built in 2018
-- sqft lot
$-- Zestimate®
$321/sqft
$549/mo HOA
What's special
Heated pool and spaSpacious homeGenerous master suiteCustom-tiled showerWater softenerReverse osmosisRamada and barbecues
- 89 days
- 216
- 19
Zillow last checked:
Listing updated:
Listed by:
Penny Field 480-282-0964,
West USA Realty,
Debby Goldman 480-291-2190,
West USA Realty
Source: ARMLS,MLS#: 7049501
Facts & features
Interior
Bedrooms & bathrooms
- Bedrooms: 3
- Bathrooms: 2
- Full bathrooms: 2
Heating
- Electric
Cooling
- Central Air
Appliances
- Included: Dryer, Washer, Water Softener Owned, Refrigerator, Built-in Microwave, Dishwasher, Disposal, Gas Range, Gas Oven
- Laundry: Inside
Features
- Quartz Countertops, High Speed Internet, Smart Home, Double Vanity, Breakfast Bar, Elevator, 3/4 Bath Master Bdrm
- Flooring: Carpet, Tile
- Windows: ENERGY STAR Qualified Windows, Vinyl Frame
- Has basement: No
- Has fireplace: No
- Common walls with other units/homes: Neighbor Below,Neighbor Above
Interior area
- Total structure area: 1,868
- Total interior livable area: 1,868 sqft
Property
Parking
- Total spaces: 2
- Parking features: Garage Door Opener
- Garage spaces: 2
Features
- Stories: 3
- Patio & porch: Covered
- Exterior features: Balcony
- Spa features: None
- Fencing: None
- Has view: Yes
- View description: Mountain(s)
- Waterfront features: Wash
Lot
- Size: 1,755 Square Feet
- Features: None
Details
- Parcel number: 21507315
Construction
Type & style
- Home type: Apartment
- Property subtype: Apartment
- Attached to another structure: Yes
Materials
- Stucco, Wood Frame, Painted, Stone
- Roof: Tile
Condition
- Year built: 2018
Details
- Builder name: Cachet Homes
Utilities & green energy
- Sewer: Public Sewer
Community & HOA
Community
- Features: Pool, Gated, Community Spa, Community Spa Htd, Biking/Walking Path
- Security: Fire Sprinkler System, Security System Owned
- Subdivision: MONTEREY RIDGE CONDOMINIUM AMD
HOA
- Has HOA: Yes
- Services included: Insurance, Sewer, Maintenance Grounds, Trash, Water, Roof Replacement, Maintenance Exterior
- HOA fee: $549 monthly
- HOA name: Monterey Ridge HOA
- HOA phone: 602-437-4777
Location
- Region: Phoenix
Financial & listing details
- Price per square foot: $321/sqft
- Tax assessed value: $585,800
- Annual tax amount: $3,022
- Date on market: 7/23/2026
- Cumulative days on market: 90 days
- Listing terms: Cash,Conventional
- Ownership: Fee Simple
- Road surface type: Paved
Estimated market value
Not available
Estimated sales range
Not available
Not available
Price history
| Date | Event | Price |
|---|---|---|
| 8/16/2026 | Price change | $599,000-6.8%$321/sqft |
Source:  ARMLS #7049501 Report a problem ARMLS #7049501 Report a problem | ||
| 7/23/2026 | Listed for sale | $642,500-4%$344/sqft |
Source: ARMLS #7049501 Report a problem | ||
| 1/23/2024 | Listing removed | $669,500$358/sqft |
Source: ARMLS #6514034 Report a problem | ||
| 3/17/2023 | Listing removed | $669,500$358/sqft |
Source: ARMLS #6514034 Report a problem | ||
| 2/14/2023 | Listed for sale | $669,500+35%$358/sqft |
Source: ARMLS #6514034 Report a problem | ||
| 2/17/2021 | Sold | $496,000-0.8%$266/sqft |
Source: ARMLS #6174012 Report a problem | ||
| 1/5/2021 | Listed for sale | $499,900+10.9%$268/sqft |
Source: ARMLS #6174012 Report a problem | ||
| 10/9/2018 | Sold | $450,675$241/sqft |
Source: Public Record Report a problem | ||
Public tax history
| Year | Property taxes | Tax assessment |
|---|---|---|
| 2025 | $2,959 +2.6% | $58,580 -2.4% |
| 2024 | $2,884 +2.3% | $60,000 +89.5% |
| 2023 | $2,820 -1.1% | $31,655 -27.9% |
| 2022 | $2,850 +1.9% | $43,910 +10.3% |
| 2021 | $2,798 -14.6% | $39,820 +0.8% |
| 2020 | $3,277 +1051.4% | $39,500 +9.2% |
| 2019 | $285 | $36,170 +316.5% |
| 2018 | $285 +4.3% | $8,685 -9.5% |
| 2017 | $273 +3% | $9,600 +295.1% |
| 2016 | $265 -34.8% | $2,430 -11.2% |
| 2015 | $407 | $2,736 |
Find assessor info on the county website
Monthly payment
Est. payment
Payment breakdown
Explore the cost of this home by adjusting the details. Changes won't be saved.Climate risks
Neighborhood: Desert View
Nearby schools
Schools provided by the listing agent
- Elementary: Sandpiper Elementary School
- Middle: Desert Shadows Elementary School
- High: Horizon High School
- District: Paradise Valley Unified District
Source: ARMLS. This data may not be complete. We recommend contacting the local school district to confirm school assignments for this home.
- $422,0002 bd3 ba1.4k sqft17850 N 68th St UNIT 1028, Phoenix, AZ 85054Off Market
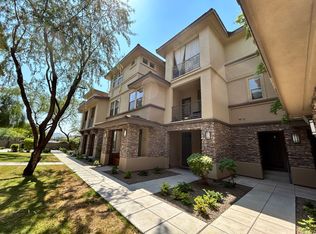
- $532,9002 bd3 ba1.4k sqft17850 N 68th St UNIT 1037, Phoenix, AZ 85054Off Market
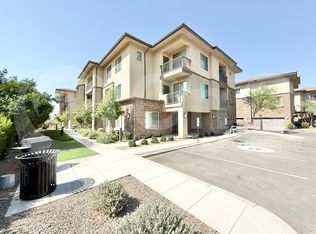
- $675,0003 bd2 ba1.8k sqft17850 N 68th St UNIT 2174, Phoenix, AZ 85054Sold
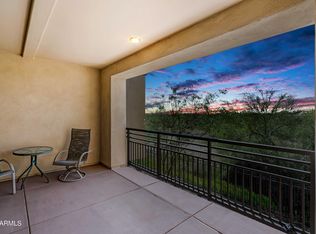
- $600,0002 bd2 ba1.8k sqft17850 N 68th St UNIT 2178, Phoenix, AZ 85054Sold

Similar homes
- $649,9003 bd2 ba1.8k sqft17850 N 68TH Street #3120, Phoenix, AZ 85054For Sale
 MLS ID #7080784, Brad A Millington, HomeSmart. ARMLS
 - $600,0002 bd2 ba1.6k sqft21320 N 56TH Street #1113, Phoenix, AZ 85054For Sale
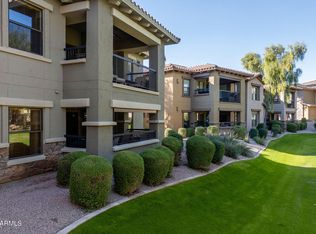 MLS ID #6952476, Holly Henbest, Realty ONE Group. ARMLS
 - $615,0003 bd2 ba1.6k sqft21320 N 56TH Street #1092, Phoenix, AZ 85054For Sale
 MLS ID #7088285, David C Tucker, RE/MAX Fine Properties. ARMLS
 - $588,0003 bd2 ba1.7k sqft19700 N 76th Street #2125, Scottsdale, AZ 85255For Sale
 MLS ID #7013066, Diane Simpson, Redfield Realty LLC. ARMLS
