Move right into this FURNISHED model-perfect 3-bedroom, 2 bath townhome with a 2-car garage, ideally located in the sought-after gated community of Monterey Ridge. Perched on the top floor with easy elevator access, you'll enjoy peace & privacy with no neighbor above. A turnkey ready relocation or 2nd home. Step inside and be greeted by a spacious Great Room featuring upgraded plush carpeting, crown molding, and a striking stone accent wall-creating the perfect blend of comfort and elegance. The large, stylish kitchen boasts white cabinetry with pull-out shelves, stainless steel appliances, & modern pendant lighting. Adjacent the dining area makes a bold statement with its framed mirrored wall-truly a showstopper.
The primary suite offers ultimate relaxation with blackout shades, en-suite bath, & private balcony overlooking the sparkling pool-perfect for morning coffee or evening unwinding. Additional highlights include a full-size 2-car garage with epoxy flooring & built -in cabinets, providing both convenience & extra storage. Add of all this to the location in the Northeast Valley, which is close to freeways, golf, restaurants, shopping, entertainment and more. Furnishings are available by separate bill of sale. If you are looking for a turn-key lock and leave or want to furnish with your own belongings this home offers you a choice. Come see today! Don't miss the opportunity to make this beautiful furnished home YOURS!
For sale
$665,000
17850 N 68TH Street #3120, Phoenix, AZ 85054
3beds
1,868sqft
:
Get pre-qualified$4,554/mo
Townhouse
Built in 2016
1,755 Square Feet Lot
$651,800 Zestimate®
$356/sqft
$549/mo HOA
What's special
En-suite bathModern pendant lightingCrown moldingLarge stylish kitchenStainless steel appliancesStriking stone accent wallUpgraded plush carpeting
- 177 days |
- 264 |
- 10 |
Zillow last checked:
Listing updated:
Listed by:
Brad A Millington 480-650-1239,
HomeSmart,
Ann Edelstein 602-791-4523,
HomeSmart
Source: ARMLS,MLS#: 6976038
Facts & features
Interior
Bedrooms & bathrooms
- Bedrooms: 3
- Bathrooms: 2
- Full bathrooms: 2
Heating
- Electric
Cooling
- Central Air, Ceiling Fan(s), Programmable Thmstat
Appliances
- Included: Dryer, Washer, Refrigerator, Built-in Microwave, Dishwasher, Gas Range, Gas Oven
Features
- High Speed Internet, Double Vanity, Breakfast Bar, Elevator, No Interior Steps, 3/4 Bath Master Bdrm
- Flooring: Carpet, Tile
- Windows: Solar Screens, Double Pane Windows
- Has basement: No
- Has fireplace: No
- Furnished: Yes
- Common walls with other units/homes: Neighbor Below
Interior area
- Total structure area: 1,868
- Total interior livable area: 1,868 sqft
Property
Parking
- Total spaces: 2
- Parking features: Garage Door Opener, Attch'd Gar Cabinets
- Garage spaces: 2
Features
- Stories: 3
- Patio & porch: Patio
- Exterior features: Balcony
- Spa features: None
- Fencing: None
- Has view: Yes
- View description: Mountain(s)
Lot
- Size: 1,755 Square Feet
- Features: None
Details
- Parcel number: 21507359
Construction
Type & style
- Home type: Townhouse
- Architectural style: Contemporary
- Property subtype: Townhouse
- Attached to another structure: Yes
Materials
- Stucco, Wood Frame, Painted
- Roof: Tile
Condition
- Year built: 2016
Details
- Builder name: Cachet Homes
Utilities & green energy
- Sewer: Public Sewer
- Water: City Water
Community & HOA
Community
- Features: Pool, Gated, Community Spa, Community Spa Htd, Biking/Walking Path
- Security: Fire Sprinkler System
- Subdivision: MONTEREY RIDGE CONDOMINIUM AMD
HOA
- Has HOA: Yes
- Services included: Insurance, Sewer, Trash, Maintenance Exterior
- HOA fee: $549 monthly
- HOA name: Monterey Ridge HOA
- HOA phone: 602-437-4777
Location
- Region: Phoenix
Financial & listing details
- Price per square foot: $356/sqft
- Tax assessed value: $580,100
- Annual tax amount: $2,842
- Date on market: 1/29/2026
- Cumulative days on market: 177 days
- Listing terms: Cash,Conventional
- Ownership: Condominium
Estimated market value
$651,800
$619,000 - $684,000
$3,902/mo
Price history
| Date | Event | Price |
|---|---|---|
| 6/11/2026 | Listed for rent | $4,450$2/sqft |
Source:  HomeSmart Report a problem HomeSmart Report a problem | ||
| 6/11/2026 | Listing removed | $4,450$2/sqft |
Source: HomeSmart Report a problem | ||
| 3/12/2026 | Listed for rent | $4,450-11%$2/sqft |
Source: HomeSmart Report a problem | ||
| 2/13/2026 | Price change | $665,000-1.5%$356/sqft |
Source:  ARMLS #6976038 Report a problem ARMLS #6976038 Report a problem | ||
| 1/29/2026 | Listed for sale | $675,000$361/sqft |
Source: ARMLS #6976038 Report a problem | ||
| 1/26/2026 | Listing removed | $5,000$3/sqft |
Source: HomeSmart Report a problem | ||
| 12/7/2025 | Listing removed | $675,000$361/sqft |
Source: ARMLS #6917466 Report a problem | ||
| 10/3/2025 | Listed for rent | $5,000$3/sqft |
Source: HomeSmart Report a problem | ||
| 9/18/2025 | Listing removed | $5,000$3/sqft |
Source: HomeSmart Report a problem | ||
| 9/10/2025 | Listed for sale | $675,000-2.2%$361/sqft |
Source: ARMLS #6917466 Report a problem | ||
| 7/25/2025 | Listing removed | $689,900$369/sqft |
Source: ARMLS #6813275 Report a problem | ||
| 6/18/2025 | Price change | $689,900-1.4%$369/sqft |
Source: ARMLS #6813275 Report a problem | ||
| 2/13/2025 | Listed for rent | $5,000$3/sqft |
Source: HomeSmart Report a problem | ||
| 9/10/2024 | Listing removed | $5,000$3/sqft |
Source: HomeSmart Report a problem | ||
| 7/10/2024 | Listed for rent | $5,000$3/sqft |
Source: HomeSmart Report a problem | ||
| 7/9/2024 | Listing removed | -- |
Source: HomeSmart Report a problem | ||
| 6/3/2024 | Listed for rent | $5,000$3/sqft |
Source: HomeSmart Report a problem | ||
| 5/25/2024 | Listing removed | -- |
Source: HomeSmart Report a problem | ||
| 5/1/2024 | Listed for rent | $5,000-16.7%$3/sqft |
Source: HomeSmart Report a problem | ||
| 12/12/2023 | Listing removed | -- |
Source: HomeSmart Report a problem | ||
| 11/7/2023 | Listed for rent | $6,000$3/sqft |
Source: Zillow Rentals Report a problem | ||
| 11/6/2023 | Listing removed | $700,000$375/sqft |
Source: HomeSmart #6608383 Report a problem | ||
| 10/19/2023 | Listed for sale | $700,000+44.3%$375/sqft |
Source: ARMLS #6608383 Report a problem | ||
| 4/28/2023 | Listing removed | -- |
Source: Zillow Rentals Report a problem | ||
| 10/1/2020 | Sold | $485,000+3.2%$260/sqft |
Source: ARMLS #6087053 Report a problem | ||
| 12/21/2018 | Sold | $470,000+9.4%$252/sqft |
Source: ARMLS #5801269 Report a problem | ||
| 12/18/2015 | Sold | $429,645$230/sqft |
Source: ARMLS #5275281 Report a problem | ||
Public tax history
| Year | Property taxes | Tax assessment |
|---|---|---|
| 2025 | $2,782 +2.6% | $58,010 -2.3% |
| 2024 | $2,712 -7.2% | $59,360 +80.9% |
| 2023 | $2,923 -1.1% | $32,805 -24.8% |
| 2022 | $2,954 -12.9% | $43,620 +11.5% |
| 2021 | $3,391 -0.1% | $39,130 +0.9% |
| 2020 | $3,396 +21% | $38,780 +9.3% |
| 2019 | $2,807 | $35,470 +0.7% |
| 2018 | $2,807 +929% | $35,210 +266.8% |
| 2017 | $273 +3% | $9,600 +295.1% |
| 2016 | $265 -34.8% | $2,430 -11.2% |
| 2015 | $407 | $2,736 |
Find assessor info on the county website
Monthly payment
Est. payment
Payment breakdown
Explore the cost of this home by adjusting the details. Changes won't be saved.Climate risks
Neighborhood: Desert View
Nearby schools
GreatSchools rating
- 8/10North Ranch Elementary SchoolGrades: PK-6Distance: 1.3 mi
- 7/10Horizon High SchoolGrades: 7-12Distance: 2.1 mi
- 8/10Desert Shadows Middle SchoolGrades: 5-8Distance: 3.1 mi
Schools provided by the listing agent
- Elementary: Sandpiper Elementary School
- Middle: Desert Shadows Middle School
- High: Horizon High School
- District: Paradise Valley Unified District
Source: ARMLS. This data may not be complete. We recommend contacting the local school district to confirm school assignments for this home.
- $386,3002 bd2 ba1k sqft17850 N 68th St Unit 2126, Scottsdale, AZ 85054Off Market
- $600,0002 bd2 ba1.8k sqft17850 N 68th St UNIT 2178, Phoenix, AZ 85054Sold

- $458,8002 bd3 ba1.4k sqft17850 N 68th St UNIT 1028, Phoenix, AZ 85054Off Market
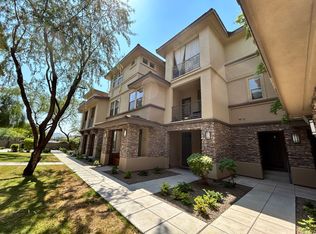
- $518,9002 bd3 ba1.4k sqft17850 N 68th St UNIT 1037, Phoenix, AZ 85054Off Market
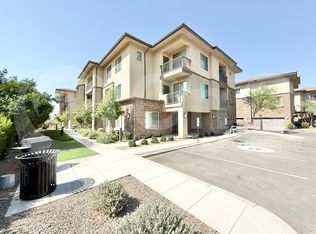
- $642,5003 bd2 ba1.8k sqft17850 N 68th St #2165, Phoenix, AZ 85054For Sale
- $584,9003 bd2 ba1.8k sqft17850 N 68th St UNIT 2129, Phoenix, AZ 85054For Sale
- $675,0003 bd2 ba1.8k sqft17850 N 68th St UNIT 2174, Phoenix, AZ 85054Sold
- $650,0003 bd2 ba1.8k sqft17850 N 68th St UNIT 2183, Phoenix, AZ 85054For Sale
A local agent can set up tours, give advice and negotiate with sellers.
Similar homes
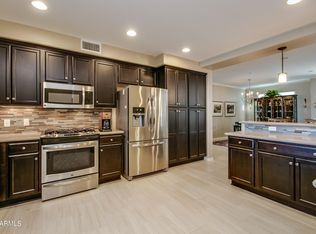
- $642,5003 bd2 ba1.8k sqft17850 N 68TH Street #2165, Phoenix, AZ 85054For Sale
 MLS ID #7049501, Penny Field, West USA Realty. ARMLS
 - $584,9003 bd2 ba1.8k sqft17850 N 68TH Street #2129, Phoenix, AZ 85054For Sale
 MLS ID #7050741, Melinda Muller, Arizona Best Real Estate. ARMLS
 - $429,9002 bd2 ba1k sqft17850 N 68TH Street #3072, Phoenix, AZ 85054For Sale
 MLS ID #7056028, James Bill Watson, Keller Williams Realty Sonoran Living. ARMLS
 - $749,5003 bd3 ba2.3k sqft7436 E PARAISO Drive, Scottsdale, AZ 85255For Sale
 MLS ID #7056910, Don Matheson, RE/MAX Fine Properties. ARMLS
 - $677,0003 bd3 ba1.5k sqft19777 N 76TH Street #1274, Scottsdale, AZ 85255For SaleMLS ID #7014957, Nichole Black, Fathom Realty. ARMLS
- $775,0003 bd2 ba1.8k sqft20750 N 87TH Street #2092, Scottsdale, AZ 85255For SaleMLS ID #7001874, Alison Guelker, Local Luxury Christie's International Real Estate. ARMLS
- $419,0002 bd2 ba1.4k sqft5450 E Deer Valley Drive #2206, Phoenix, AZ 85054For SaleMLS ID #7054996, Cristina A Pulido, Real Broker. ARMLS
- $505,0003 bd3 ba1.5k sqft3935 E ROUGH RIDER Road #1252, Phoenix, AZ 85050For SaleMLS ID #7040638, Cody Wolfe, The Agency. ARMLS
- $799,0003 bd3 ba2.3k sqft7475 E Paraiso Drive, Scottsdale, AZ 85255For SaleMLS ID #7018449, Mia Wagner, HomeSmart. ARMLS
- $645,0002 bd2 ba1.4k sqft15221 N CLUBGATE Drive #1121, Scottsdale, AZ 85254For SaleMLS ID #7010560, Laurie Pratt, West USA Realty. ARMLS
- $848,0003 bd2 ba2k sqft6769 E GRANDVIEW Drive, Scottsdale, AZ 85254For SaleMLS ID #7031821, Craig S Binder, Jason Mitchell Real Estate. ARMLS
- $624,9002 bd3 ba1.9k sqft36601 N MULE TRAIN Road #C21, Carefree, AZ 85377For SaleMLS ID #7051926, Kim Panozzo, HomeSmart. ARMLS
- $899,0003 bd3 ba2.5k sqft5219 E HASHKNIFE Road, Phoenix, AZ 85054For SaleMLS ID #7011533, Jeffrey Paul Johnson, HomeSmart. ARMLS
- $737,7773 bd2 ba1.4k sqft5811 E CROCUS Drive, Scottsdale, AZ 85254For SaleMLS ID #7031381, Janine N Clark, HomeSmart. ARMLS
- $699,0002 bd3 ba1.7k sqft10017 E MOUNTAIN VIEW Road #1062, Scottsdale, AZ 85258For SaleMLS ID #7037011, Dee T Bloom, Schilling Fine Homes. ARMLS
- $650,0002 bd3 ba2k sqft28990 N WHITE FEATHER Lane #140, Scottsdale, AZ 85262For SaleMLS ID #7013350, Carter Kolba, RE/MAX Excalibur. ARMLS
- $625,0003 bd3 ba1.8k sqft7732 E Coolidge Street, Scottsdale, AZ 85251For SaleMLS ID #7045571, Kurt Van Ness, My Home Group Real Estate. ARMLS
- $629,9004 bd3 ba2.1k sqft30923 N 25th Drive, Phoenix, AZ 85085For SaleMLS ID #7052945, Spero Pagos, Keller Williams Arizona Realty. ARMLS
- $725,0002 bd2 ba1.5k sqft18650 N THOMPSON PEAK Parkway #2074, Scottsdale, AZ 85255For SaleMLS ID #7005061, Shay Noonan, Real Broker. ARMLS
- $674,9004 bd2 ba2.3k sqft5310 W SADDLEHORN Road, Phoenix, AZ 85083For SaleMLS ID #7047282, Spero Pagos, Keller Williams Arizona Realty. ARMLS
